
Search results for "Indirect lighting" in Home Design Ideas
 NOËL & MARQUET
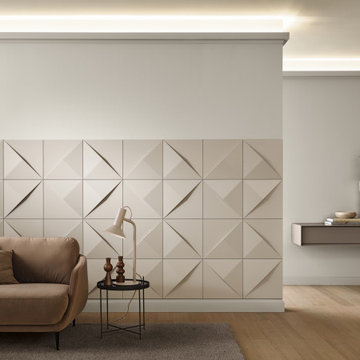
IL6 ARSTYL® LIGHTING PROFILES
Create special atmosphere and ambiance with light. The lighting cornices from NOËL & MARQUET are ideal for creative design with LEDs. Direct or indirect light, on the ceiling, on the wall or on the floor. And there was light!
 Archi Brut Interieur
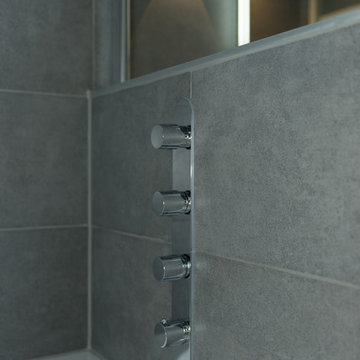
Modern. Zen. Bathroom. Light grey. Indirect light & White. RGB light. Led Light. Natural Oak wood. Megategel shop. Rietveldlicht.
Bathroom - modern bathroom idea in Lyon
Bathroom - modern bathroom idea in Lyon
 Base Camp Builders, Inc.
Susan Thomas
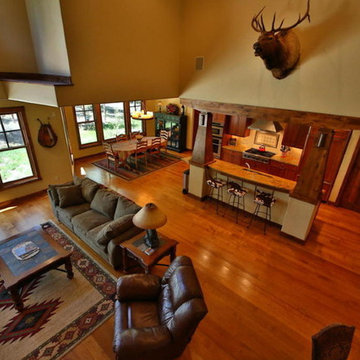
Example of a large arts and crafts loft-style carpeted family room design in Denver with beige walls and no fireplace
Example of a large arts and crafts loft-style carpeted family room design in Denver with beige walls and no fireplace
Find the right local pro for your project



 Michael Nash Design, Build & Homes
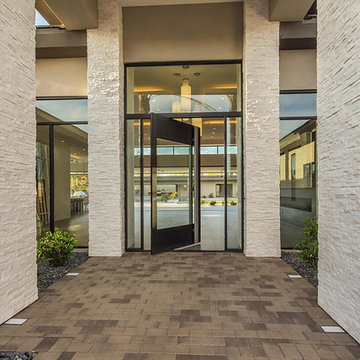
LED recess lights, large scale pendent lights, indirect and direct lighting spruced us this kitchen that has large scale appliances, such as a large fridge, charging station, ice maker fridge and lots of glass break front cabinetry, big serving islands, such as a large L-shape parameter island with seating capacity of eight with yet a large middle island with big counter, prep sink, microwave and steps away from the massive professional stove. A large scale decorative hood over the gorgeously laid stone tile back-splash and pot filler have created the main focal point for this kitchen.
 Habitation Solutions
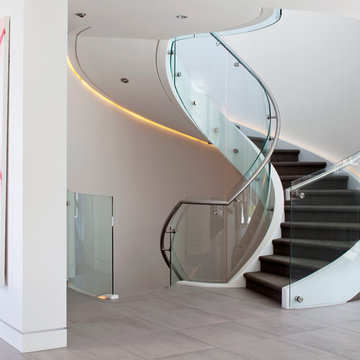
The spiral stair extends from the lower level, up two stories. The stair features a glass guard and a metal handrail. The stair is lit by indirect LED lighting.

Sponsored
Sunbury, OH

J.Holderby - Renovations
Franklin County's Leading General Contractors - 2X Best of Houzz!

 Flavin Architects
Mid-Century Remodel on Tabor Hill
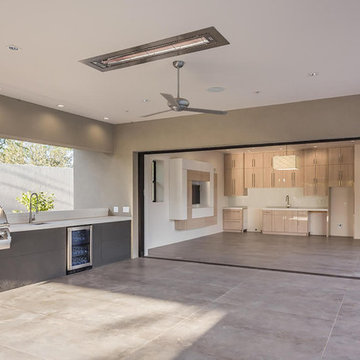
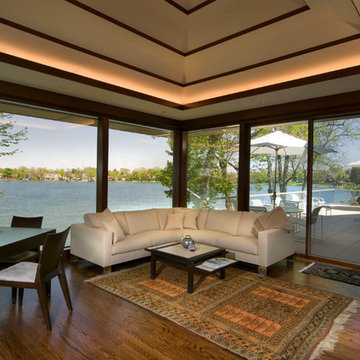
This sensitively sited house was designed by Robert Coolidge, a renowned architect and grandson of President Calvin Coolidge. The house features a symmetrical gable roof and beautiful floor to ceiling glass facing due south, smartly oriented for passive solar heating. Situated on a steep lot, the house is primarily a single story that steps down to a family room. This lower level opens to a New England exterior. Our goals for this project were to maintain the integrity of the original design while creating more modern spaces. Our design team worked to envision what Coolidge himself might have designed if he'd had access to modern materials and fixtures.
With the aim of creating a signature space that ties together the living, dining, and kitchen areas, we designed a variation on the 1950's "floating kitchen." In this inviting assembly, the kitchen is located away from exterior walls, which allows views from the floor-to-ceiling glass to remain uninterrupted by cabinetry.
We updated rooms throughout the house; installing modern features that pay homage to the fine, sleek lines of the original design. Finally, we opened the family room to a terrace featuring a fire pit. Since a hallmark of our design is the diminishment of the hard line between interior and exterior, we were especially pleased for the opportunity to update this classic work.
 The Lighting Division
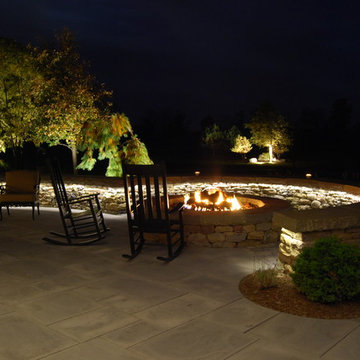
Light up your outside area so you can enjoy the beauty of the patio.
Even when the fire is not going, you still have comfy feel to the patio.
Lighting accentuate the design ideas you have in the outside areas.

 Hart Wright Architects, AIA
Hart Wright Architects

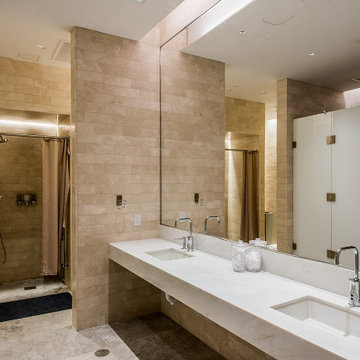
Small elegant master white tile and stone tile marble floor drop-in bathtub photo in San Francisco with an undermount sink, shaker cabinets, white cabinets, marble countertops, a one-piece toilet and white walls
Small elegant master white tile and stone tile marble floor drop-in bathtub photo in San Francisco with an undermount sink, shaker cabinets, white cabinets, marble countertops, a one-piece toilet and white walls




 Tommy Hein Architects
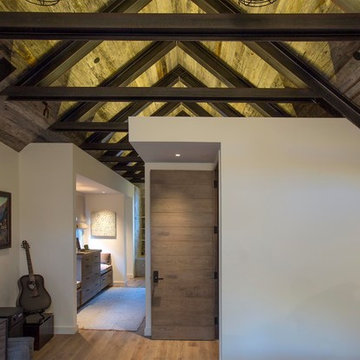
Bedroom - mid-sized industrial master medium tone wood floor bedroom idea in Denver with white walls


 OBERHAUSER INTERIORS
Brian Molyneaux Photography
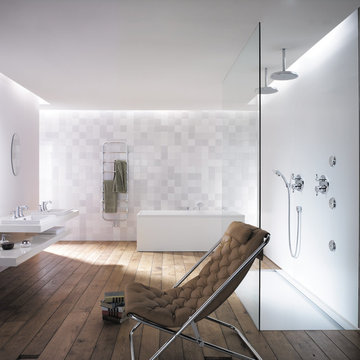
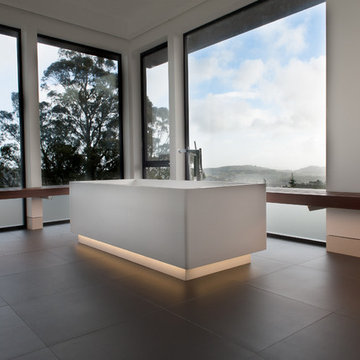
Inspiration for a large contemporary master black tile and porcelain tile porcelain tile freestanding bathtub remodel in San Francisco with flat-panel cabinets, dark wood cabinets, a wall-mount toilet, white walls, an undermount sink and quartz countertops
Inspiration for a large contemporary master black tile and porcelain tile porcelain tile freestanding bathtub remodel in San Francisco with flat-panel cabinets, dark wood cabinets, a wall-mount toilet, white walls, an undermount sink and quartz countertops
 Gregory Colston Architect
Heidi Solander
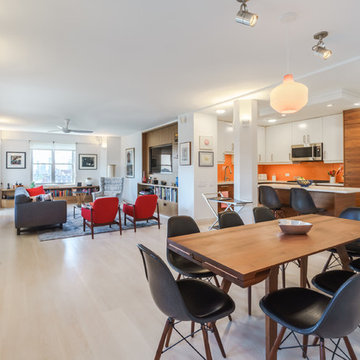
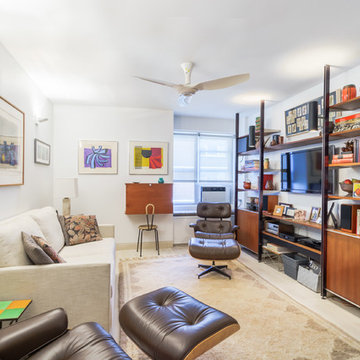
Inspiration for a contemporary family room remodel in New York
Inspiration for a contemporary family room remodel in New York
29