
Search results for "Indirect lighting" in Home Design Ideas

 Conard Romano Architects
This Washington Park Residence sits on a bluff with easterly views of Lake Washington and the Cascades beyond. The house has a restrained presence on the street side and opens to the views with floor to ceiling windows looking east. A limited palette of concrete, steel, wood and stone create a serenity in the home and on its terraces. The house features a ground source heat pump system for cooling and a green roof to manage storm water runoff.
Photo by Aaron Leitz

 Deep River Partners
Photo: Mark Heffron
Inspiration for a modern master bedroom remodel in Milwaukee with white walls
Inspiration for a modern master bedroom remodel in Milwaukee with white walls

 SKD Architects
John Magnoski Photography
Builder: John Kraemer & Sons
Inspiration for a craftsman kitchen/dining room combo remodel in Minneapolis with engineered wood floors, yellow walls and no fireplace
Inspiration for a craftsman kitchen/dining room combo remodel in Minneapolis with engineered wood floors, yellow walls and no fireplace
Find the right local pro for your project





 DKOR Interiors Inc.- Interior Designers Miami, FL
Miami Interior Designers - Residential Interior Design Project in Aventura, FL. A classic Mediterranean home turns Transitional and Contemporary by DKOR Interiors. Photo: Alexia Fodere Interior Design by Miami and Ft. Lauderdale Interior Designers, DKOR Interiors. www.dkorinteriors.com



Sponsored
Columbus, OH

Hope Restoration & General Contracting
Columbus Design-Build, Kitchen & Bath Remodeling, Historic Renovations
 Barenz Builders
Tricia Shay Photography

Entry hall - modern gray floor entry hall idea in Milwaukee with white walls and a glass front door
Entry hall - modern gray floor entry hall idea in Milwaukee with white walls and a glass front door
 Zone 4 Architects, LLC
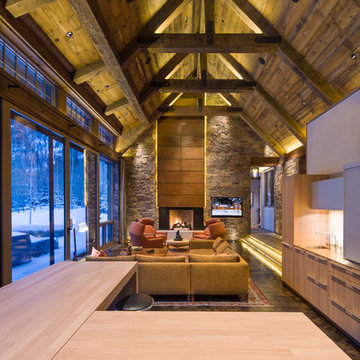
Inspiration for a large rustic open concept dark wood floor and brown floor living room remodel in Denver with a standard fireplace and a wall-mounted tv

 Frances Herrera Interior Design
A classic, elegant master suite for the husband and wife, and a fun, sophisticated entertainment space for their family -- it was a dream project!
To turn the master suite into a luxury retreat for two young executives, we mixed rich textures with a playful, yet regal color palette of purples, grays, yellows and ivories.
For fun family gatherings, where both children and adults are encouraged to play, I envisioned a handsome billiard room and bar, inspired by the husband’s favorite pub.

 David Andrew Interiors
A beautiful outdoor living space designed on the roof of a home in the city of Chicago. Versatile for relaxing or entertaining, the homeowners can enjoy a breezy evening with friends or soaking up some daytime sun.
 HARRIS CONSTRUCTION

Inspiration for a mid-sized industrial u-shaped concrete floor and brown floor seated home bar remodel with brown backsplash, stone tile backsplash and black countertops

 Hammer & Hand
Karuna Passive House designed by Holst Architecture and built by Hammer & Hand. This high performance home meets the world's most demanding green building certifications. Photo by Jeremy Bittermann.

Sponsored
Plain City, OH

Kuhns Contracting, Inc.
Central Ohio's Trusted Home Remodeler Specializing in Kitchens & Baths

 alene workman interior design, inc
This Miami Modern style custom bar replaced an old world dark wood style pub. This updated social gathering spot allows you to sit with your friends, enjoy a cocktail, and appreciate the commissioned art installation on the bar's backsplash wall, enhanced by wall-washed lighting. The italian bar chairs are upholstered in red leather and feature woven cane backs.

 M+A Architecture Studio

small bathroom, orchids, glass shelves, tiger wood, concrete, concrete walls, RAM windows, Duravit toilets, Mockett, Okite, frosted glass, bathroom, wood wall, transom
 BuiltIN studio
Andrew Rugge
Mid-sized minimalist master porcelain tile porcelain tile doorless shower photo in New York with a wall-mount sink, flat-panel cabinets, dark wood cabinets, an undermount tub, a wall-mount toilet and gray walls
Mid-sized minimalist master porcelain tile porcelain tile doorless shower photo in New York with a wall-mount sink, flat-panel cabinets, dark wood cabinets, an undermount tub, a wall-mount toilet and gray walls
 Remodel Edge

Pool room offers a great view of the Entertainment center, bar and fireplace in this rustic basement.
Inspiration for a huge rustic walk-out carpeted basement remodel in Providence with yellow walls, a standard fireplace and a stone fireplace
Inspiration for a huge rustic walk-out carpeted basement remodel in Providence with yellow walls, a standard fireplace and a stone fireplace

Sponsored
Columbus, OH
Hope Restoration & General Contracting
Columbus Design-Build, Kitchen & Bath Remodeling, Historic Renovations

 CJC Interiors
This modern farmhouse living room features a custom shiplap fireplace by Stonegate Builders, with custom-painted cabinetry by Carver Junk Company. The large rug pattern is mirrored in the handcrafted coffee and end tables, made just for this space.

 Ariel Muller Designs
A topographical coffee table made in the
United Kingdom topped with a water-like façade accents the
white plank floors, paying homage to the white beaches just outside the condo. LED indirect lighting in perimeter walls and ceiling coves adds the perfect ambience for lounging or entertaining.

 Wilson Lighting
Inspiration for a large contemporary l-shaped medium tone wood floor and brown floor seated home bar remodel in Kansas City with open cabinets, black cabinets, multicolored backsplash, multicolored countertops, an undermount sink, granite countertops and stone slab backsplash
9