
Search results for "Indirect quellen" in Home Design Ideas



 Sarah Lawson Design
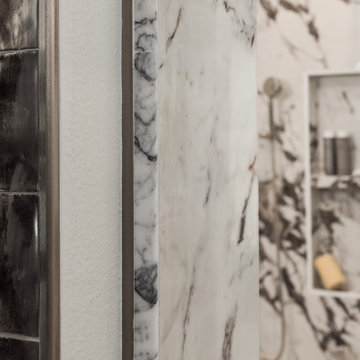
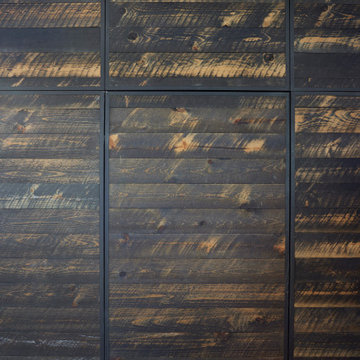
Vertical wood planks extend from wall to ceiling and continue seamlessly across surfaces, concealing dual closet doors behind the architectural bed surround.
Each plank was carefully aligned to maintain visual continuity across planes. A precise shadow reveal creates a clean transition from wood to adjacent sheetrock surfaces, allowing the material change to feel intentional and refined.
The closet doors are fully integrated and visually flush, maintaining the integrity of the wood envelope while preserving full functionality.
This level of detailing transforms what could be standard storage into a cohesive architectural feature within the primary suite.
Find the right local pro for your project







 CW Property Group
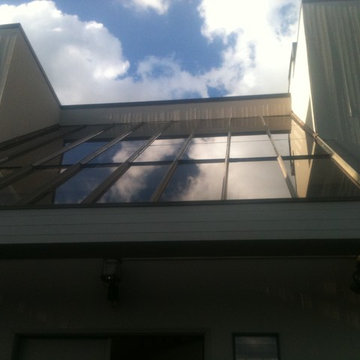
The original stairs and railing were restored.
Inspiration for a victorian home design remodel in New York
Inspiration for a victorian home design remodel in New York

 Brothers Services Company
Inspiration for a mid-sized timeless u-shaped vinyl floor and gray floor eat-in kitchen remodel in Baltimore with an undermount sink, raised-panel cabinets, white cabinets, quartz countertops, ceramic backsplash, stainless steel appliances, an island and white countertops

 Land Design | Swimming Pools & Landscape Designs
large vanishing edge pool with beach entry, spa, colored textured concrete pool decking. other features include pond, gazebo, extensive colored textured concrete motor court and native Texas landscaping



 Sharon L McBride Interior Design
Myra Kurn
Game room - mid-sized coastal open concept dark wood floor game room idea in San Diego with beige walls, a standard fireplace, a stone fireplace and a wall-mounted tv
Game room - mid-sized coastal open concept dark wood floor game room idea in San Diego with beige walls, a standard fireplace, a stone fireplace and a wall-mounted tv







 Main Street Floor & Shade
Tuftex mills style Springer's Point "Hazelwood" installed in a master bedroom.
Example of a minimalist bedroom design in New York
Example of a minimalist bedroom design in New York


72