
Search results for "Indirect" in Home Design Ideas
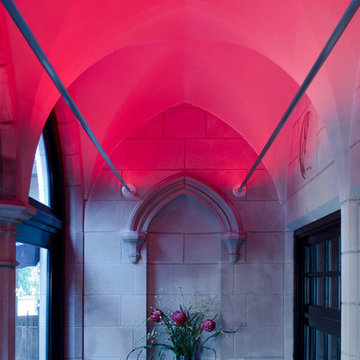
 Lightology

Soft Line mounting hardware for indirect lighting uses white or RGB LED Soft Strip (sold separately) to provide soft, ambient, indirect illumination for decorative and architectural applications. For compact shipment and storage, Soft Line coils like a retractable tape measure. When uncoiled, the Soft Line becomes a 1 inch wide cupped aluminum channel that can be mounted on any angle between opposing wall, ceiling or floor surfaces. Available in 20 and 40 feet lengths. Soft Line is field-cuttable, making it easy to configure custom lengths up to 40 feet. The suspended line, 1 to 2 feet away from the surface, indirectly illuminates with the use of the any LED Soft Strip (sold separately). This cupped form contributes to the luminaires structural rigidity, acts as a heatsink, and also shields the LED light source and related wiring from view. For indirect, warm white LED use SS2P-WW 12V or 24V.
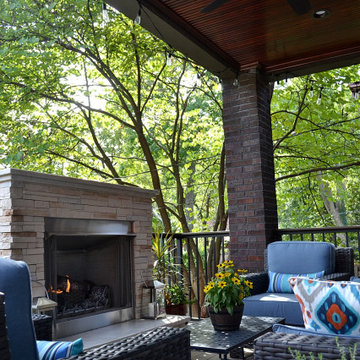
 Christopher D. Marshall Architect, LLC

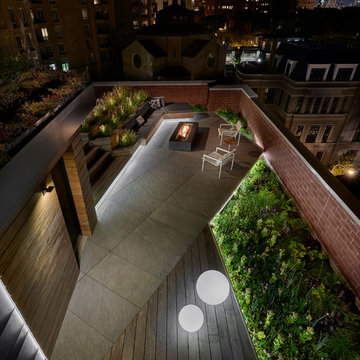
We replaced the existing deck and added a larger dining area, with a covered seating group centered on a new outdoor gas fireplace. To expand the seating area, the stairs were relocated to the back side of the fireplace. The stone work on the back of the firebox extends to the ground, and is highlighted by the new stair and accent lighting. Other details include picture framed deck and stairs, indirect post lighting, stained bead board ceiling, and a continuous drink rail.
Find the right local pro for your project
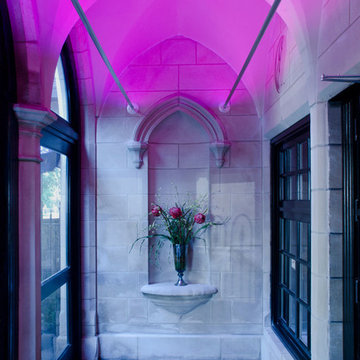 Lightology
Soft Line mounting hardware for indirect lighting uses white or RGB LED Soft Strip (sold separately) to provide soft, ambient, indirect illumination for decorative and architectural applications. For compact shipment and storage, Soft Line coils like a retractable tape measure. When uncoiled, the Soft Line becomes a 1 inch wide cupped aluminum channel that can be mounted on any angle between opposing wall, ceiling or floor surfaces. Available in 20 and 40 feet lengths. Soft Line is field-cuttable, making it easy to configure custom lengths up to 40 feet. The suspended line, 1 to 2 feet away from the surface, indirectly illuminates with the use of the any LED Soft Strip (sold separately). This cupped form contributes to the luminaires structural rigidity, acts as a heatsink, and also shields the LED light source and related wiring from view. For indirect, warm white LED use SS2P-WW 12V or 24V.
 Isla Homes


Parc Fermé is an area at an F1 race track where cars are parked for display for onlookers.
Our project, Parc Fermé was designed and built for our previous client (see Bay Shore) who wanted to build a guest house and house his most recent retired race cars. The roof shape is inspired by his favorite turns at his favorite race track. Race fans may recognize it.
The space features a kitchenette, a full bath, a murphy bed, a trophy case, and the coolest Big Green Egg grill space you have ever seen. It was located on Sarasota Bay.

 Christopher D. Marshall Architect, LLC
We replaced the existing deck and added a larger dining area, with a covered seating group centered on a new outdoor gas fireplace. To expand the seating area, the stairs were relocated to the back side of the fireplace. The stone work on the back of the firebox extends to the ground, and is highlighted by the new stair and accent lighting. Other details include picture framed deck and stairs, indirect post lighting, stained bead board ceiling, and a continuous drink rail.
 Designing Dreams by Ajay
Interior Design- Designing Dreams by Ajay
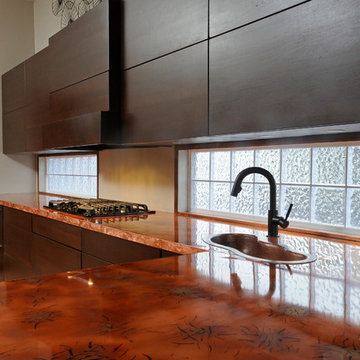
Mid-sized eclectic kitchen photo in Other with a drop-in sink, flat-panel cabinets, dark wood cabinets, glass tile backsplash and copper countertops
Mid-sized eclectic kitchen photo in Other with a drop-in sink, flat-panel cabinets, dark wood cabinets, glass tile backsplash and copper countertops
 Prater Architects, Inc.
Photos by: Brent Haywood Photography. www.brenthaywoodphotography.com

Small minimalist multicolored tile and matchstick tile powder room photo in San Diego with a vessel sink, wood countertops, multicolored walls and brown countertops
Small minimalist multicolored tile and matchstick tile powder room photo in San Diego with a vessel sink, wood countertops, multicolored walls and brown countertops
 Christopher D. Marshall Architect, LLC
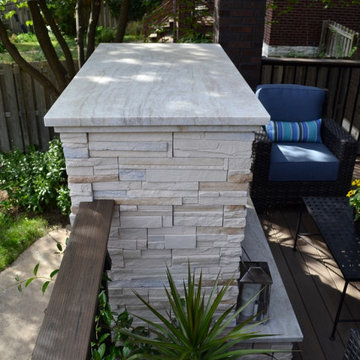
We replaced the existing deck and added a larger dining area, with a covered seating group centered on a new outdoor gas fireplace. To expand the seating area, the stairs were relocated to the back side of the fireplace. The stone work on the back of the firebox extends to the ground, and is highlighted by the new stair and accent lighting. Other details include picture framed deck and stairs, indirect post lighting, stained bead board ceiling, and a continuous drink rail.
 Daniels Design & Remodeling
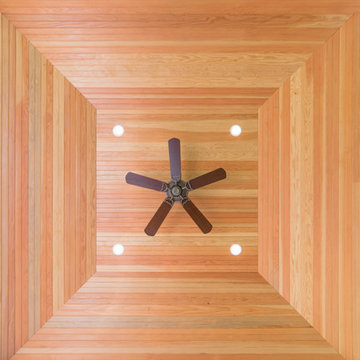
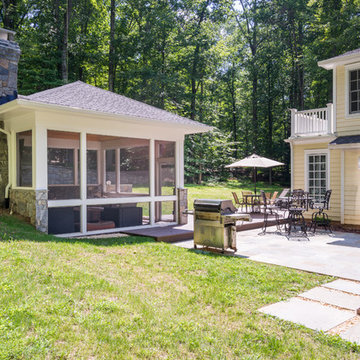
The homeowners had a very large and beautiful meadow-like backyard, surrounded by full grown trees and unfortunately mosquitoes. To minimize mosquito exposure for them and their baby, they needed a screened porch to be able to enjoy meals and relax in the beautiful outdoors. They also wanted a large deck/patio area for outdoor family and friends entertaining. We constructed an amazing detached oasis: an enclosed screened porch structure with all stone masonry fireplace, an integrated composite deck surface, large flagstone patio, and 2 flagstone walkways, which is also outfitted with a TV, gas fireplace, ceiling fan, recessed and accent lighting.
 Daniels Design & Remodeling
The homeowners had a very large and beautiful meadow-like backyard, surrounded by full grown trees and unfortunately mosquitoes. To minimize mosquito exposure for them and their baby, they needed a screened porch to be able to enjoy meals and relax in the beautiful outdoors. They also wanted a large deck/patio area for outdoor family and friends entertaining. We constructed an amazing detached oasis: an enclosed screened porch structure with all stone masonry fireplace, an integrated composite deck surface, large flagstone patio, and 2 flagstone walkways, which is also outfitted with a TV, gas fireplace, ceiling fan, recessed and accent lighting.


 Michelle Gage | Interior Designer
photos: Kyle Born
Example of a large eclectic enclosed light wood floor and brown floor living room design in New York with a bar, blue walls, a standard fireplace and no tv
Example of a large eclectic enclosed light wood floor and brown floor living room design in New York with a bar, blue walls, a standard fireplace and no tv

Eat-in kitchen - huge traditional galley porcelain tile eat-in kitchen idea in Other with two islands, beaded inset cabinets, distressed cabinets, granite countertops, multicolored backsplash, stone tile backsplash, stainless steel appliances and a farmhouse sink
 Isla Homes
Parc Fermé is an area at an F1 race track where cars are parked for display for onlookers.
Our project, Parc Fermé was designed and built for our previous client (see Bay Shore) who wanted to build a guest house and house his most recent retired race cars. The roof shape is inspired by his favorite turns at his favorite race track. Race fans may recognize it.
The space features a kitchenette, a full bath, a murphy bed, a trophy case, and the coolest Big Green Egg grill space you have ever seen. It was located on Sarasota Bay.
5