
Search results for "Individual development" in Home Design Ideas
 Luula
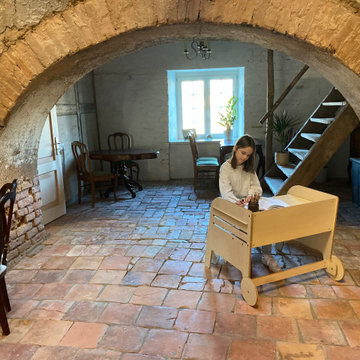
LuulaAttractive design from Italian designer Ezio Pescarori makes the set a special place for dreams and fantasy adventures!
The main advantage of the Wheel table and chair set is height adjustable. It meets the needs of children from the time the child is ready to sit up to a height of 150 cm (60 in). According to our latest product tester, Kurt, even people under the age of two are entitled to their individual space for creative activities. Comfortable, ergonomic, funny- place for create anything, whatever you want! According to Maria Montessori, the main goal is for the child to learn to learn with interest and joy. Self-motivation, self-discipline, self-discovery - children's ability to develop their potential, independence, systematic approach to problem solving, acquisition of knowledge and skills and at the same time increasing the joy of learning is not possible without an appropriate environment.
 Lola Cwikowski Studio
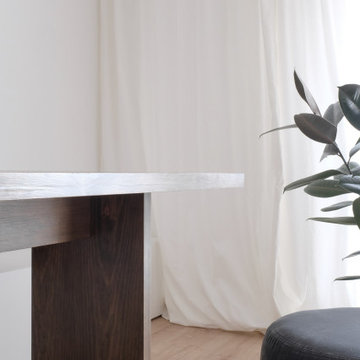
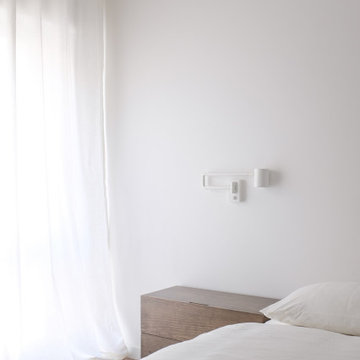
A resident with Scandinavian roots sought to brighten his ground-floor flat, realized with aesthetic homage to his homeland. Aeriform walls and desaturated flooring draw tree-filtered sunlight deeper into the home, anchored by anthracite doors and off-black flecked stone. Full-height translucent curtains amplify the living spaces while obscuring them from the street. Each one features custom furniture developed with artisans: a bed and nightstands, a dining table of perpendicular planes, a breakfast counter — all finished in a muted earth wash in equipoise to the flooring.
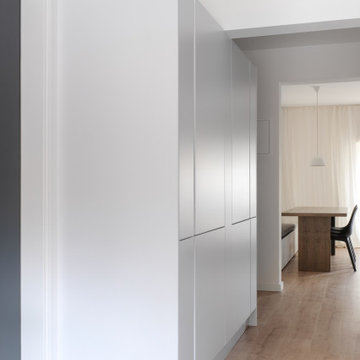
The sleeping amenities are symmetrical in detail down to double individual duvets; bed linens and drapes blend in brumal indulgence. The dining area is completed by a Portuguese pendant lamp, efficient seating on an upholstered storage bench, and recycled-composite chairs in ovate forms to counter the rectilinearity. Their profiles evoke the bulbous breakfast barstools, set among the contrast of stone countertop and satin stainless steel suspended in subtle kitchen cabinetry. An opposing volume, intersecting the interior wall, invites one to come in and cook; half is the entryway closet, half holds food storage.
PHOTOGRAPHY: © LOLA CWIKOWSKI STUDIO
 Lola Cwikowski Studio
A resident with Scandinavian roots sought to brighten his ground-floor flat, realized with aesthetic homage to his homeland. Aeriform walls and desaturated flooring draw tree-filtered sunlight deeper into the home, anchored by anthracite doors and off-black flecked stone. Full-height translucent curtains amplify the living spaces while obscuring them from the street. Each one features custom furniture developed with artisans: a bed and nightstands, a dining table of perpendicular planes, a breakfast counter — all finished in a muted earth wash in equipoise to the flooring.
The sleeping amenities are symmetrical in detail down to double individual duvets; bed linens and drapes blend in brumal indulgence. The dining area is completed by a Portuguese pendant lamp, efficient seating on an upholstered storage bench, and recycled-composite chairs in ovate forms to counter the rectilinearity. Their profiles evoke the bulbous breakfast barstools, set among the contrast of stone countertop and satin stainless steel suspended in subtle kitchen cabinetry. An opposing volume, intersecting the interior wall, invites one to come in and cook; half is the entryway closet, half holds food storage.
PHOTOGRAPHY: © LOLA CWIKOWSKI STUDIO
Find the right local pro for your project
 Lola Cwikowski Studio
A resident with Scandinavian roots sought to brighten his ground-floor flat, realized with aesthetic homage to his homeland. Aeriform walls and desaturated flooring draw tree-filtered sunlight deeper into the home, anchored by anthracite doors and off-black flecked stone. Full-height translucent curtains amplify the living spaces while obscuring them from the street. Each one features custom furniture developed with artisans: a bed and nightstands, a dining table of perpendicular planes, a breakfast counter — all finished in a muted earth wash in equipoise to the flooring.
The sleeping amenities are symmetrical in detail down to double individual duvets; bed linens and drapes blend in brumal indulgence. The dining area is completed by a Portuguese pendant lamp, efficient seating on an upholstered storage bench, and recycled-composite chairs in ovate forms to counter the rectilinearity. Their profiles evoke the bulbous breakfast barstools, set among the contrast of stone countertop and satin stainless steel suspended in subtle kitchen cabinetry. An opposing volume, intersecting the interior wall, invites one to come in and cook; half is the entryway closet, half holds food storage.
PHOTOGRAPHY: © LOLA CWIKOWSKI STUDIO
 Lola Cwikowski Studio
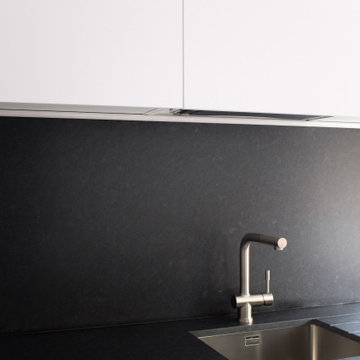
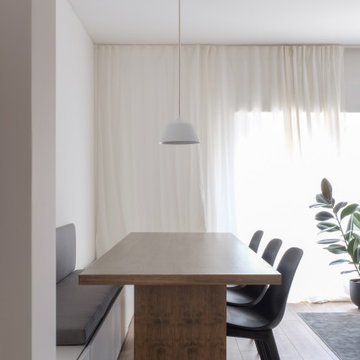
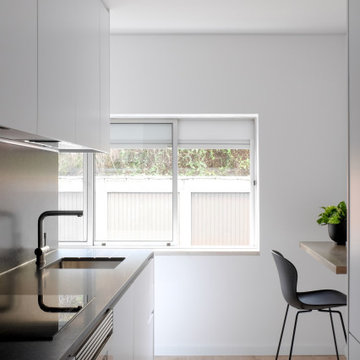
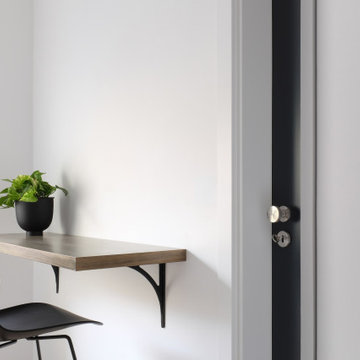
A resident with Scandinavian roots sought to brighten his ground-floor flat, realized with aesthetic homage to his homeland. Aeriform walls and desaturated flooring draw tree-filtered sunlight deeper into the home, anchored by anthracite doors and off-black flecked stone. Full-height translucent curtains amplify the living spaces while obscuring them from the street. Each one features custom furniture developed with artisans: a bed and nightstands, a dining table of perpendicular planes, a breakfast counter — all finished in a muted earth wash in equipoise to the flooring.
The sleeping amenities are symmetrical in detail down to double individual duvets; bed linens and drapes blend in brumal indulgence. The dining area is completed by a Portuguese pendant lamp, efficient seating on an upholstered storage bench, and recycled-composite chairs in ovate forms to counter the rectilinearity. Their profiles evoke the bulbous breakfast barstools, set among the contrast of stone countertop and satin stainless steel suspended in subtle kitchen cabinetry. An opposing volume, intersecting the interior wall, invites one to come in and cook; half is the entryway closet, half holds food storage.
PHOTOGRAPHY: © LOLA CWIKOWSKI STUDIO
 Lola Cwikowski Studio
A resident with Scandinavian roots sought to brighten his ground-floor flat, realized with aesthetic homage to his homeland. Aeriform walls and desaturated flooring draw tree-filtered sunlight deeper into the home, anchored by anthracite doors and off-black flecked stone. Full-height translucent curtains amplify the living spaces while obscuring them from the street. Each one features custom furniture developed with artisans: a bed and nightstands, a dining table of perpendicular planes, a breakfast counter — all finished in a muted earth wash in equipoise to the flooring.
The sleeping amenities are symmetrical in detail down to double individual duvets; bed linens and drapes blend in brumal indulgence. The dining area is completed by a Portuguese pendant lamp, efficient seating on an upholstered storage bench, and recycled-composite chairs in ovate forms to counter the rectilinearity. Their profiles evoke the bulbous breakfast barstools, set among the contrast of stone countertop and satin stainless steel suspended in subtle kitchen cabinetry. An opposing volume, intersecting the interior wall, invites one to come in and cook; half is the entryway closet, half holds food storage.
PHOTOGRAPHY: © LOLA CWIKOWSKI STUDIO
 Lola Cwikowski Studio
A resident with Scandinavian roots sought to brighten his ground-floor flat, realized with aesthetic homage to his homeland. Aeriform walls and desaturated flooring draw tree-filtered sunlight deeper into the home, anchored by anthracite doors and off-black flecked stone. Full-height translucent curtains amplify the living spaces while obscuring them from the street. Each one features custom furniture developed with artisans: a bed and nightstands, a dining table of perpendicular planes, a breakfast counter — all finished in a muted earth wash in equipoise to the flooring.
The sleeping amenities are symmetrical in detail down to double individual duvets; bed linens and drapes blend in brumal indulgence. The dining area is completed by a Portuguese pendant lamp, efficient seating on an upholstered storage bench, and recycled-composite chairs in ovate forms to counter the rectilinearity. Their profiles evoke the bulbous breakfast barstools, set among the contrast of stone countertop and satin stainless steel suspended in subtle kitchen cabinetry. An opposing volume, intersecting the interior wall, invites one to come in and cook; half is the entryway closet, half holds food storage.
PHOTOGRAPHY: © LOLA CWIKOWSKI STUDIO

Sponsored
Columbus, OH
We Design, Build and Renovate

CHC & Family Developments
Industry Leading General Contractors in Franklin County, Ohio
 Lola Cwikowski Studio
A resident with Scandinavian roots sought to brighten his ground-floor flat, realized with aesthetic homage to his homeland. Aeriform walls and desaturated flooring draw tree-filtered sunlight deeper into the home, anchored by anthracite doors and off-black flecked stone. Full-height translucent curtains amplify the living spaces while obscuring them from the street. Each one features custom furniture developed with artisans: a bed and nightstands, a dining table of perpendicular planes, a breakfast counter — all finished in a muted earth wash in equipoise to the flooring.
The sleeping amenities are symmetrical in detail down to double individual duvets; bed linens and drapes blend in brumal indulgence. The dining area is completed by a Portuguese pendant lamp, efficient seating on an upholstered storage bench, and recycled-composite chairs in ovate forms to counter the rectilinearity. Their profiles evoke the bulbous breakfast barstools, set among the contrast of stone countertop and satin stainless steel suspended in subtle kitchen cabinetry. An opposing volume, intersecting the interior wall, invites one to come in and cook; half is the entryway closet, half holds food storage.
PHOTOGRAPHY: © LOLA CWIKOWSKI STUDIO
 Lola Cwikowski Studio
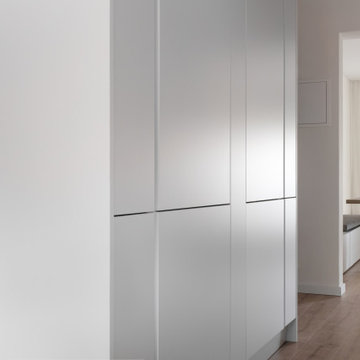
A resident with Scandinavian roots sought to brighten his ground-floor flat, realized with aesthetic homage to his homeland. Aeriform walls and desaturated flooring draw tree-filtered sunlight deeper into the home, anchored by anthracite doors and off-black flecked stone. Full-height translucent curtains amplify the living spaces while obscuring them from the street. Each one features custom furniture developed with artisans: a bed and nightstands, a dining table of perpendicular planes, a breakfast counter — all finished in a muted earth wash in equipoise to the flooring.
The sleeping amenities are symmetrical in detail down to double individual duvets; bed linens and drapes blend in brumal indulgence. The dining area is completed by a Portuguese pendant lamp, efficient seating on an upholstered storage bench, and recycled-composite chairs in ovate forms to counter the rectilinearity. Their profiles evoke the bulbous breakfast barstools, set among the contrast of stone countertop and satin stainless steel suspended in subtle kitchen cabinetry. An opposing volume, intersecting the interior wall, invites one to come in and cook; half is the entryway closet, half holds food storage.
PHOTOGRAPHY: © LOLA CWIKOWSKI STUDIO

 kimberly peck architect
When the developer found this brownstone on the Upper Westside he immediately researched and found its potential for expansion. We were hired to maximize the existing brownstone and turn it from its current existence as 5 individual apartments into a large luxury single family home. The existing building was extended 16 feet into the rear yard and a new sixth story was added along with an occupied roof. The project was not a complete gut renovation, the character of the parlor floor was maintained, along with the original front facade, windows, shutters, and fireplaces throughout. A new solid oak stair was built from the garden floor to the roof in conjunction with a small supplemental passenger elevator directly adjacent to the staircase. The new brick rear facade features oversized windows; one special aspect of which is the folding window wall at the ground level that can be completely opened to the garden. The goal to keep the original character of the brownstone yet to update it with modern touches can be seen throughout the house. The large kitchen has Italian lacquer cabinetry with walnut and glass accents, white quartz counters and backsplash and a Calcutta gold arabesque mosaic accent wall. On the parlor floor a custom wetbar, large closet and powder room are housed in a new floor to ceiling wood paneled core. The master bathroom contains a large freestanding tub, a glass enclosed white marbled steam shower, and grey wood vanities accented by a white marble floral mosaic. The new forth floor front room is highlighted by a unique sloped skylight that offers wide skyline views. The house is topped off with a glass stair enclosure that contains an integrated window seat offering views of the roof and an intimate space to relax in the sun.

 Studio41 Home Design Showroom
A NEW INTERPRETATION OF SENSUALITY IN THE BATHROOM. | LULU is part of a trend that goes far beyond the bathroom. Physical, sensual, soft. A world of visual seduction. A play on the easy-going French lifestyle: sensitivity, seduction, passion, love. Is it already the bathroom, or still the bedroom? The in-between place. Room for imagination. Everything seems playful, open, emotional. Design can be unapproachable – LULU is the opposite. With its sensual shapes, it represents enjoyment of life. At the same time, it is very soft and very linear, very slender and very alert. Its clear proportions, in conjunction with bold colors, develop a refreshing suspense – and prove that purism also works with color. Perhaps even a little bit better. | Available at www.shopstudio41.com

 Beacon Street
Beacon Street Development Company is proud to share Fairview Row. A masterfully constructed collection of 3 traditionally designed buildings, consisting of 14 condominium residences located in heart of Historic Hayes Barton, adjoining FivePoints. A fresh reinterpretation of historic influences is at the center of our design philosophy; we’ve combined innovative materials and traditional architecture with modern finishes
such as generous floor plans, open living concepts, gracious window placements, and superior finishes. To ensure each residence is as unique as its buyer, homes were meticulously appointed, allowing owners to express their individual creativity by incorporating beautiful and customizable finishes, including flooring, cabinetry, lighting,
millwork, and more. Delivering a tailored yet quiet residential living experience motivated our team to erect the building using the finest materials, namely a steel and concrete structure with numerous acoustical improvements, minimizing noise while maximizing comfort.
 kimberly peck architect
When the developer found this brownstone on the Upper Westside he immediately researched and found its potential for expansion. We were hired to maximize the existing brownstone and turn it from its current existence as 5 individual apartments into a large luxury single family home. The existing building was extended 16 feet into the rear yard and a new sixth story was added along with an occupied roof. The project was not a complete gut renovation, the character of the parlor floor was maintained, along with the original front facade, windows, shutters, and fireplaces throughout. A new solid oak stair was built from the garden floor to the roof in conjunction with a small supplemental passenger elevator directly adjacent to the staircase. The new brick rear facade features oversized windows; one special aspect of which is the folding window wall at the ground level that can be completely opened to the garden. The goal to keep the original character of the brownstone yet to update it with modern touches can be seen throughout the house. The large kitchen has Italian lacquer cabinetry with walnut and glass accents, white quartz counters and backsplash and a Calcutta gold arabesque mosaic accent wall. On the parlor floor a custom wetbar, large closet and powder room are housed in a new floor to ceiling wood paneled core. The master bathroom contains a large freestanding tub, a glass enclosed white marbled steam shower, and grey wood vanities accented by a white marble floral mosaic. The new forth floor front room is highlighted by a unique sloped skylight that offers wide skyline views. The house is topped off with a glass stair enclosure that contains an integrated window seat offering views of the roof and an intimate space to relax in the sun.

Sponsored
Columbus, OH
We Design, Build and Renovate
CHC & Family Developments
Industry Leading General Contractors in Franklin County, Ohio
 Ferriss - Architectural Renderings
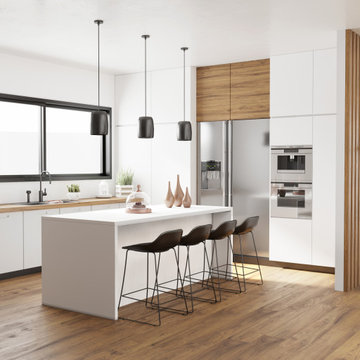
Magnificent kitchen! Rate our new project.
Comparing the concepts of "modern kitchen design" and "fashion", at first glance it seems that these things are incompatible, since the interior design of the kitchen presupposes several years, and fashion is a rather dynamic and unstable concept.
Efficiency, neatness, elegance and functionality define the kitchen as the ideal space, equally ergonomic for eating and eating, where the whole family gathers at the table.
Modern kitchen design is the most adaptable space, including all kitchen appliances. The main factor that determines style and kitchen is the shape and size of the room.
A kitchen made in accordance with fashionable design trends will harmoniously decorate your home, highlighting its individuality.
See more projects on our website - https://www.ferriss.co/
Write to us! We will develop for you the interior design of a modern and fashion kitchen.
WhatsApp: https://lnkd.in/dUvkdt9

 Wellborn + Wright
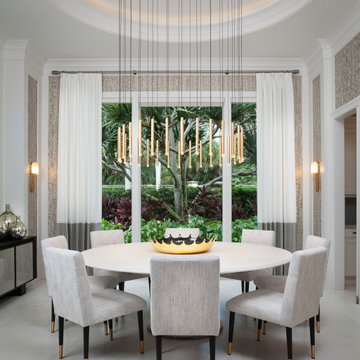
Wellborn + Wright has teamed up with Richmond native Cobblestone Development Group again for this incredible renovation. What was originally a constricting, one story brick ranch house from the mid 20th century is now a bright, soaring, three story home with a much more open and inviting floor plan. Be sure to flip through the slideshow above to the last 3 pictures which show the “before and after” versions of the kitchen and entryway.
Wellborn + Wright was happy to provide the smooth surface box beams that ran along the ceiling and “sectioned off” the individual living spaces on the first floor – kitchen, living room, dining room – without actually dividing the space itself. A mantle (not shown) and kitchen island counter top made from reclaimed white oak can be found in the kitchen and living room respectively. It should be noted that, while W+ didn’t provide the flooring for this project, what you see here is an exact match to our South Hampton oak flooring – so if you like what you see on the floors just as much as the ceiling, we can definitely help you there!
Wellborn + Wright was happy to provide the smooth surface box beams that ran along the ceiling and “sectioned off” the individual living spaces on the first floor – kitchen, living room, dining room – without actually dividing the space itself. A mantle (not shown) and kitchen island counter top made from reclaimed white oak can be found in the kitchen and living room respectively. It should be noted that, while W+ didn’t provide the flooring for this project, what you see here is an exact match to our South Hampton oak flooring – so if you like what you see on the floors just as much as the ceiling, we can definitely help you there!




Sponsored
Columbus, OH
We Design, Build and Renovate
CHC & Family Developments
Industry Leading General Contractors in Franklin County, Ohio
 kimberly peck architect
When the developer found this brownstone on the Upper Westside he immediately researched and found its potential for expansion. We were hired to maximize the existing brownstone and turn it from its current existence as 5 individual apartments into a large luxury single family home. The existing building was extended 16 feet into the rear yard and a new sixth story was added along with an occupied roof. The project was not a complete gut renovation, the character of the parlor floor was maintained, along with the original front facade, windows, shutters, and fireplaces throughout. A new solid oak stair was built from the garden floor to the roof in conjunction with a small supplemental passenger elevator directly adjacent to the staircase. The new brick rear facade features oversized windows; one special aspect of which is the folding window wall at the ground level that can be completely opened to the garden. The goal to keep the original character of the brownstone yet to update it with modern touches can be seen throughout the house. The large kitchen has Italian lacquer cabinetry with walnut and glass accents, white quartz counters and backsplash and a Calcutta gold arabesque mosaic accent wall. On the parlor floor a custom wetbar, large closet and powder room are housed in a new floor to ceiling wood paneled core. The master bathroom contains a large freestanding tub, a glass enclosed white marbled steam shower, and grey wood vanities accented by a white marble floral mosaic. The new forth floor front room is highlighted by a unique sloped skylight that offers wide skyline views. The house is topped off with a glass stair enclosure that contains an integrated window seat offering views of the roof and an intimate space to relax in the sun.

 Field Architecture
The Ubuntu Center provides pediatric HIV testing and treatment, counseling, education, and community empowerment. The design is focused on de-stigmatization and normalization of HIV testing and treatment. It provides access to a state-of-the-art facility in a beleaguered post-apartheid community. The design is a model for sustainable development that begins with environment and extends to the preservation of life.
Funded globally and operated locally, Ubuntu reflects a world defined by unprecedented global connection and the resurgence of local, community based organization. Ubuntu center brings state of the art services to vulnerable children by providing centrally located, free and accessible social services in a single facility. It comprises a multi-purpose hall for education, concerts and shelter when needed; an empowerment wing with career guidance and computer centre, and a fully equipped Pediatric HIV /TB testing and counseling clinic with 47,691 people reached through community HIV prevention outreach. Ubuntu’s organic rooftop garden, together with Ubuntu’s neighborhood gardens feed 2,245 students daily. It provides a timely and practical template for sustainability on a societal as well as an environmental level. Ubuntu has been adopted by the US President’s Emergency Plan for AIDS relief (PEPFAR), and has become a model of success for the Clinton Global initiative, the Kresge foundation, and countless individual supporters.
 Field Architecture
The Ubuntu Center provides pediatric HIV testing and treatment, counseling, education, and community empowerment. The design is focused on de-stigmatization and normalization of HIV testing and treatment. It provides access to a state-of-the-art facility in a beleaguered post-apartheid community. The design is a model for sustainable development that begins with environment and extends to the preservation of life.
Funded globally and operated locally, Ubuntu reflects a world defined by unprecedented global connection and the resurgence of local, community based organization. Ubuntu center brings state of the art services to vulnerable children by providing centrally located, free and accessible social services in a single facility. It comprises a multi-purpose hall for education, concerts and shelter when needed; an empowerment wing with career guidance and computer centre, and a fully equipped Pediatric HIV /TB testing and counseling clinic with 47,691 people reached through community HIV prevention outreach. Ubuntu’s organic rooftop garden, together with Ubuntu’s neighborhood gardens feed 2,245 students daily. It provides a timely and practical template for sustainability on a societal as well as an environmental level. Ubuntu has been adopted by the US President’s Emergency Plan for AIDS relief (PEPFAR), and has become a model of success for the Clinton Global initiative, the Kresge foundation, and countless individual supporters.
24