
Search results for "Individual fulfillment" in Home Design Ideas
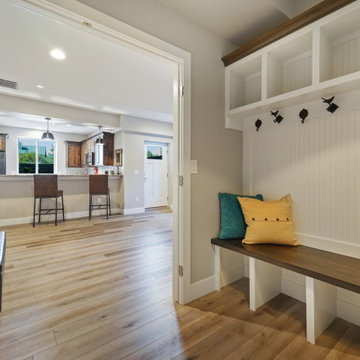
 Housing & Building Association of Colorado Springs
The Home
A family heirloom full of warm memories passed down for generations to come greets you after opening the beautiful knotty alder front
door. The rear staircase and separate back entrance allows for multi-generations to share this home.
The Eagles Nest is a place for all to land. The five bedroom, four bath mountain modern plan offers several areas for relaxing and
entertaining. Upon entering, you are welcomed by the warmth of the beams, hickory floors and inviting fireplace. The overall environment gently whispers, “come in, sit down and relax”. The back staircase off the kitchen leads you to a private oasis. The lower level is designed to serve two purposes. It can be a separate living quarter because of its private entrance, or an extension of the house for entertaining.
The open floor plan maximizes square footage for all to enjoy and partake, or for one to find their own quiet space.
The Builder
We build your dreams is the heartfelt motto of Murphy’s Custom Homes, and that’s because we take great pride in crafting homes that reflect the individuality of the people who live in them. With more than 35 years of experience and passion, Murphy’s Custom Homes personally crafts clients’ dream homes by combining their ideas with our expert design team, experience, the environmental elements of the land, quality construction techniques and state-of-the-art products.
We are committed to our clients’ satisfaction during every step of the homebuilding process — from the development of ideas and acquiring land — until the final celebration of walking through the front door and seeing those dreams fulfilled. View a full gallery of our work at murphyscustomhomes.com or call 719-488-8818.
The Interior Design
Inspired by nature’s palette and a touch of modern, the Eagles Nest is a calm haven of earth tones and casual elegance. The interior is an inviting blend of subtle neutrals and pops of color, combined with metals, textures, and fine finishes, creating a transitional rustic design. Entertain guests in the large downstairs rec room with a glass of wine at the built-in bar, or take on an opponent with a game of foosball.
The homeowners joined forces with Caprice King at Upstage Furniture Consignments to paint the pallet of the home. Caprice King staged the home with additional furnishings and accessories, lending the home a designer’s touch while utilizing her spatial expertise and attention to detail.

 japanese
The japanese is the just country which has its own method in creating kitchen cutlery. Initially, japan knives had been created to fulfill the unique reducing needs that this Japanese individuals had inside preparing their very own type of meals, such as boston sushi. Slicing organic fish along with great accuracy was a basic consideration for your creation regarding Japanese chief cook knives. Visit a Japanese eating place and you will observe how particular often the chefs are usually with their preparing of sensitive raw seafood slices as well as the quick cutting up of uncooked vegetables. Their particular finesse is due to the accurate standards involving Japanese house knives.
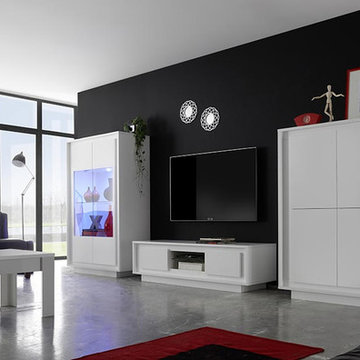
 MIG Furniture Design, Inc.
Modern Italian Wall Unit Composition SKY by LC Mobili. LC Mobili is here again with a new vast furniture collection, that will enrich any modern or contemporary styled home and fulfill your interior with European style and functionality. The SKY Wall Unit will furnish your living room with beauty and functionality. Entertainment center composition as shown consists of: TV Stand, Glass Vitrine and Highboard. This unique combination of cabinets makes any interior modern looking and functional, providing lots of exposed and hidden storage space for all type of things. Unique door opening of all cabinets will definitely amaze your guests! SKY collection also offers: sideboard, coffee table and dining table (with or without extension), so you could furnish your entire home in one style. The structure of all units is always in Matt White, while the front doors can be either in White, Beton, Pero or Cognac.
MATERIAL/CONSTRUCTION:
E1-Class ecological panels, which are produced exclusively trough a wood recycling production process
Structure and fronts are made of 22mm. thick chipboard
Soft-Closing doors
Assembly:
Unassembled, Ready-To-Assemble
The starting price is for the SKY Wall Unit (consists of: Vitrine, TV Stand and Highboard). Light is not included in the price!
Dimensions:
Wall Unit: W145" x D19.7" H67.3"
Individual Pieces:
TV Stand: W61.5" x D19.7" x H17.7"
Glass Vitrine: W41.7" x D19.7" x H67.3"
Highboard: W41.7" x D19.7" x H57.5"
Find the right local pro for your project
 Housing & Building Association of Colorado Springs
The Home
The warmth of this craftsman-style home begins with a spacious front porch that offers an inviting welcome to all. Dancing Horse
Interiors showcases traditional design, with rustic touches throughout, for a homey feel that makes you want to sit and stay awhile.

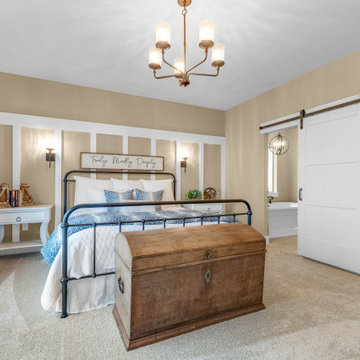
Tones of navy blue, sage green, gray, white and cream combined with reclaimed wood and oil rubbed bronze, bring a relaxed and down to earth ambiance to this beautiful ranch house.
As always, we didn’t forget to include some surprises for everyone - kids and adults alike. We invite you to spend some time exploring this beautifully executed home, proudly presented by Hi-Point Home Builders and Dancing Horse Interiors.
The Builder
Award winning and lifetime Colorado Springs resident/owner of Hi-Point Home Builders, along with his team, has been dedicated to creating customized homes for each individual buyer. While focusing on the 3 E’s - Efficient, Economical and Energy-conscious, we are able to fulfill the dreams of those who are working with us. We are committed to providing high quality and environmentally-friendly homes to our clients by designing innovative and highly creative, custom home floor plans that our clients deserve. We offer flexibility within the home design for each clients’ wants and needs, while keeping budget in mind.
The Interior Design
This beautiful ranch home welcomes you with a charming, craftsman-style façade and large, inviting front porch.
The kitchen truly is the heart of the home showcasing a massive island with a little something extra special for our four-legged friends. Gorgeous slab granite, herringbone tile and classic, antique white cabinets give this space a traditional feel that is warm and welcoming.
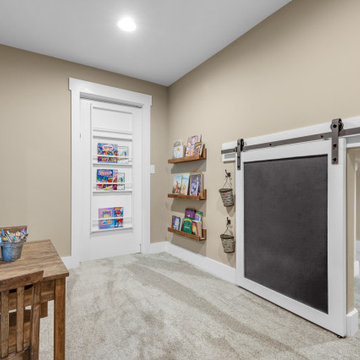
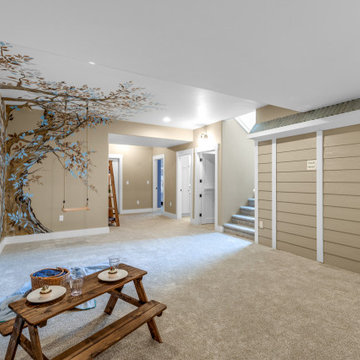

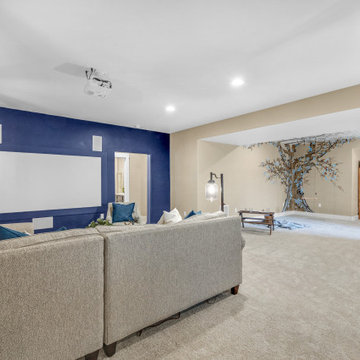
Spacious but cozy, the master suite features special attention to detail and custom trim work. The master bath will make your troubles disappear. Additionally, the main level includes an awesome mud/laundry room, secondary bedroom (or study) and full bath. Snuggle up in the main-level great room and enjoy the stone fireplace on those chilly Colorado evenings or head down to the finished lower-level snack bar and a enjoy a movie while the kids explore fun spaces just for them. There is plenty of room for everyone with three additional bedrooms and two full baths in the basement. Bonus: there is an RV bay in the attached garage.
Brought to you by Hi-Point Home Builders, this home is situated on a 35-acre lot in Old West Ranch where you will find country living at its best.
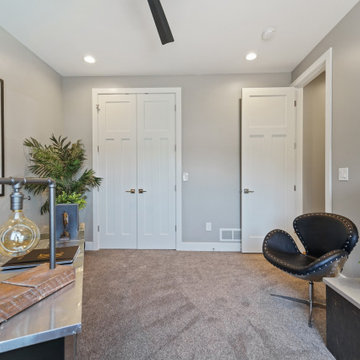 Housing & Building Association of Colorado Springs
The Home
A family heirloom full of warm memories passed down for generations to come greets you after opening the beautiful knotty alder front
door. The rear staircase and separate back entrance allows for multi-generations to share this home.
The Eagles Nest is a place for all to land. The five bedroom, four bath mountain modern plan offers several areas for relaxing and
entertaining. Upon entering, you are welcomed by the warmth of the beams, hickory floors and inviting fireplace. The overall environment gently whispers, “come in, sit down and relax”. The back staircase off the kitchen leads you to a private oasis. The lower level is designed to serve two purposes. It can be a separate living quarter because of its private entrance, or an extension of the house for entertaining.
The open floor plan maximizes square footage for all to enjoy and partake, or for one to find their own quiet space.
The Builder
We build your dreams is the heartfelt motto of Murphy’s Custom Homes, and that’s because we take great pride in crafting homes that reflect the individuality of the people who live in them. With more than 35 years of experience and passion, Murphy’s Custom Homes personally crafts clients’ dream homes by combining their ideas with our expert design team, experience, the environmental elements of the land, quality construction techniques and state-of-the-art products.
We are committed to our clients’ satisfaction during every step of the homebuilding process — from the development of ideas and acquiring land — until the final celebration of walking through the front door and seeing those dreams fulfilled. View a full gallery of our work at murphyscustomhomes.com or call 719-488-8818.
The Interior Design
Inspired by nature’s palette and a touch of modern, the Eagles Nest is a calm haven of earth tones and casual elegance. The interior is an inviting blend of subtle neutrals and pops of color, combined with metals, textures, and fine finishes, creating a transitional rustic design. Entertain guests in the large downstairs rec room with a glass of wine at the built-in bar, or take on an opponent with a game of foosball.
The homeowners joined forces with Caprice King at Upstage Furniture Consignments to paint the pallet of the home. Caprice King staged the home with additional furnishings and accessories, lending the home a designer’s touch while utilizing her spatial expertise and attention to detail.

 Housing & Building Association of Colorado Springs
The Home
The warmth of this craftsman-style home begins with a spacious front porch that offers an inviting welcome to all. Dancing Horse
Interiors showcases traditional design, with rustic touches throughout, for a homey feel that makes you want to sit and stay awhile.
Tones of navy blue, sage green, gray, white and cream combined with reclaimed wood and oil rubbed bronze, bring a relaxed and down to earth ambiance to this beautiful ranch house.
As always, we didn’t forget to include some surprises for everyone - kids and adults alike. We invite you to spend some time exploring this beautifully executed home, proudly presented by Hi-Point Home Builders and Dancing Horse Interiors.
The Builder
Award winning and lifetime Colorado Springs resident/owner of Hi-Point Home Builders, along with his team, has been dedicated to creating customized homes for each individual buyer. While focusing on the 3 E’s - Efficient, Economical and Energy-conscious, we are able to fulfill the dreams of those who are working with us. We are committed to providing high quality and environmentally-friendly homes to our clients by designing innovative and highly creative, custom home floor plans that our clients deserve. We offer flexibility within the home design for each clients’ wants and needs, while keeping budget in mind.
The Interior Design
This beautiful ranch home welcomes you with a charming, craftsman-style façade and large, inviting front porch.
The kitchen truly is the heart of the home showcasing a massive island with a little something extra special for our four-legged friends. Gorgeous slab granite, herringbone tile and classic, antique white cabinets give this space a traditional feel that is warm and welcoming.
Spacious but cozy, the master suite features special attention to detail and custom trim work. The master bath will make your troubles disappear. Additionally, the main level includes an awesome mud/laundry room, secondary bedroom (or study) and full bath. Snuggle up in the main-level great room and enjoy the stone fireplace on those chilly Colorado evenings or head down to the finished lower-level snack bar and a enjoy a movie while the kids explore fun spaces just for them. There is plenty of room for everyone with three additional bedrooms and two full baths in the basement. Bonus: there is an RV bay in the attached garage.
Brought to you by Hi-Point Home Builders, this home is situated on a 35-acre lot in Old West Ranch where you will find country living at its best.

Sponsored
Columbus, OH

Wannemacher Interiors
Customized Award-Winning Interior Design Solutions in Franklin Cnty OH
 NanaWall
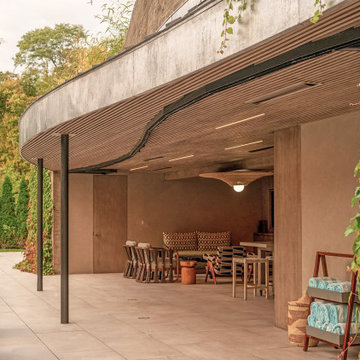
Where most builders would flatten a hillside, Conte saw movement. His design embraced the existing topography. The structure’s bold “S” curve defined the roofline, hardscape, and layout. To fulfill the vision, the team selected NanaWall HSW60 sliding glass doors, the only operable glass wall capable of curving with the architecture and completely disappearing when open. With no floor track to interrupt the experience, the panels follow a single, continuous path and vanish into closets, leaving no trace. The demands were unique: a single, top-hung and curved head track with individual sliding panels pocketing at each end for full system concealment. The result is a completely unobstructed transition that looks effortless, but achieving it required immense precision.
 Housing & Building Association of Colorado Springs
The Home
The warmth of this craftsman-style home begins with a spacious front porch that offers an inviting welcome to all. Dancing Horse
Interiors showcases traditional design, with rustic touches throughout, for a homey feel that makes you want to sit and stay awhile.
Tones of navy blue, sage green, gray, white and cream combined with reclaimed wood and oil rubbed bronze, bring a relaxed and down to earth ambiance to this beautiful ranch house.
As always, we didn’t forget to include some surprises for everyone - kids and adults alike. We invite you to spend some time exploring this beautifully executed home, proudly presented by Hi-Point Home Builders and Dancing Horse Interiors.
The Builder
Award winning and lifetime Colorado Springs resident/owner of Hi-Point Home Builders, along with his team, has been dedicated to creating customized homes for each individual buyer. While focusing on the 3 E’s - Efficient, Economical and Energy-conscious, we are able to fulfill the dreams of those who are working with us. We are committed to providing high quality and environmentally-friendly homes to our clients by designing innovative and highly creative, custom home floor plans that our clients deserve. We offer flexibility within the home design for each clients’ wants and needs, while keeping budget in mind.
The Interior Design
This beautiful ranch home welcomes you with a charming, craftsman-style façade and large, inviting front porch.
The kitchen truly is the heart of the home showcasing a massive island with a little something extra special for our four-legged friends. Gorgeous slab granite, herringbone tile and classic, antique white cabinets give this space a traditional feel that is warm and welcoming.
Spacious but cozy, the master suite features special attention to detail and custom trim work. The master bath will make your troubles disappear. Additionally, the main level includes an awesome mud/laundry room, secondary bedroom (or study) and full bath. Snuggle up in the main-level great room and enjoy the stone fireplace on those chilly Colorado evenings or head down to the finished lower-level snack bar and a enjoy a movie while the kids explore fun spaces just for them. There is plenty of room for everyone with three additional bedrooms and two full baths in the basement. Bonus: there is an RV bay in the attached garage.
Brought to you by Hi-Point Home Builders, this home is situated on a 35-acre lot in Old West Ranch where you will find country living at its best.
 Housing & Building Association of Colorado Springs
The Home
A family heirloom full of warm memories passed down for generations to come greets you after opening the beautiful knotty alder front
door. The rear staircase and separate back entrance allows for multi-generations to share this home.
The Eagles Nest is a place for all to land. The five bedroom, four bath mountain modern plan offers several areas for relaxing and

entertaining. Upon entering, you are welcomed by the warmth of the beams, hickory floors and inviting fireplace. The overall environment gently whispers, “come in, sit down and relax”. The back staircase off the kitchen leads you to a private oasis. The lower level is designed to serve two purposes. It can be a separate living quarter because of its private entrance, or an extension of the house for entertaining.
The open floor plan maximizes square footage for all to enjoy and partake, or for one to find their own quiet space.
The Builder
We build your dreams is the heartfelt motto of Murphy’s Custom Homes, and that’s because we take great pride in crafting homes that reflect the individuality of the people who live in them. With more than 35 years of experience and passion, Murphy’s Custom Homes personally crafts clients’ dream homes by combining their ideas with our expert design team, experience, the environmental elements of the land, quality construction techniques and state-of-the-art products.
We are committed to our clients’ satisfaction during every step of the homebuilding process — from the development of ideas and acquiring land — until the final celebration of walking through the front door and seeing those dreams fulfilled. View a full gallery of our work at murphyscustomhomes.com or call 719-488-8818.
The Interior Design
Inspired by nature’s palette and a touch of modern, the Eagles Nest is a calm haven of earth tones and casual elegance. The interior is an inviting blend of subtle neutrals and pops of color, combined with metals, textures, and fine finishes, creating a transitional rustic design. Entertain guests in the large downstairs rec room with a glass of wine at the built-in bar, or take on an opponent with a game of foosball.
The homeowners joined forces with Caprice King at Upstage Furniture Consignments to paint the pallet of the home. Caprice King staged the home with additional furnishings and accessories, lending the home a designer’s touch while utilizing her spatial expertise and attention to detail.

 User
UserThe individual kitchen cubes of the ROCK.AIR outdoor kitchen model can be individually combined with
each other and fulfil different functions. The basic ROCK.AIR.COOK element has a gas barbecue
with different grill attachments and is also available with a teppanyaki insert or lava grill option. ROCK.AIR.COOK
can be extended by ROCK.AIR.WASH (sink and dishwasher) and ROCK.AIR.COOL (fridge/freezer element with ice maker). The ROCK.AIR.STORE block offers storage space for dishes, cutlery and cooking utensils. The ROCK.AIR.FIRE burner is available in two sizes and is operated by either remote controlled gas fire or lighting gel.
Photo by Steininger Designers
 Housing & Building Association of Colorado Springs
The Home
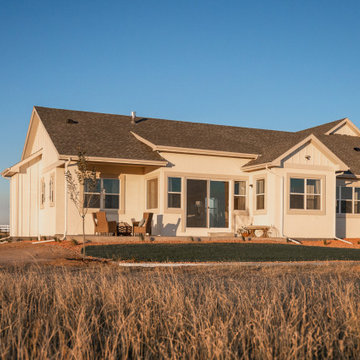
This beautiful home welcomes you with a charming, farmhouse façade, complete with white-washed stucco, wood beams, shutters and black accents.
Come inside to find a well-appointed kitchen which is not only gorgeous with antique white cabinets, hex tile backsplash and satin finish granite, but truly functional - showcasing a massive island with a little something extra special for our four-legged friends.
A stone fireplace and beamed ceilings can be found in the great room – a perfect spot for warm gatherings of family and friends.
The master suite features special attention to detail and custom trim work, a walk-out to a private patio, ambient lighting and a massive walk-in closet.
With an open and inviting layout, the main level features three bedrooms and a study for easy main level living, but it also has a bonus with an upper level dedicated to fun for adults and kids alike.
Surprises await you on your tour of this home - we invite you to come explore!
Hi-Point Home Builders is proud to introduce our newest floor plan, situated on a 35-acre lot, perfect for a down-home lifestyle with privacy, peace and quiet in Stagecoach Ranch.
The Builder
Award winning and lifetime Colorado Springs resident/owner of Hi-Point Home Builders, along with his team, has been dedicated to creating customized homes for each individual buyer. While focusing on the 3 E’s - Efficient, Economical and Energy-conscious, we are able to fulfill the dreams of those who are working with us. We are committed to providing high quality and environmentally friendly homes to our clients by designing innovative and highly creative custom home floor plans that our clients deserve. We offer flexibility within the home design for each client’s wants and needs while keeping budget in mind.
The Interior Design
This home begins with a classic farmhouse exterior – whitewashed stucco, board and batten siding, shutters and wood beams – as charming as it is beautiful. Once again, Dancing Horse Interiors showcases traditional design with contemporary touches throughout for a classic look that will stand the test of time.
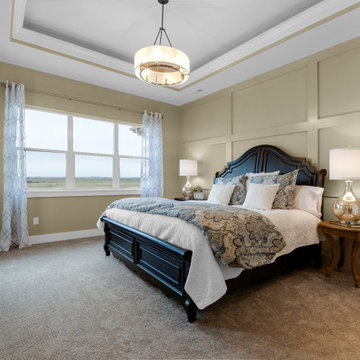
Muted tones of blue, green and gray combined with cream and white, bring a refreshing and relaxing ambience to this home while black accents and lighting add a touch of sophistication. Loads of custom woodwork, including crisp white wainscot, bead board and beamed ceilings grace the interior, while the creative use of unexpected materials bring uniqueness and interest to the design. As always, for the little ones, there are surprises and fun spaces to explore! We invite you to spend some time exploring this beautifully executed home, proudly presented by Hi-Point Home Builders and Dancing Horse Interiors.
 Housing & Building Association of Colorado Springs
The Home
This beautiful home welcomes you with a charming, farmhouse façade, complete with white-washed stucco, wood beams, shutters and black accents.
Come inside to find a well-appointed kitchen which is not only gorgeous with antique white cabinets, hex tile backsplash and satin finish granite, but truly functional - showcasing a massive island with a little something extra special for our four-legged friends.
A stone fireplace and beamed ceilings can be found in the great room – a perfect spot for warm gatherings of family and friends.
The master suite features special attention to detail and custom trim work, a walk-out to a private patio, ambient lighting and a massive walk-in closet.
With an open and inviting layout, the main level features three bedrooms and a study for easy main level living, but it also has a bonus with an upper level dedicated to fun for adults and kids alike.
Surprises await you on your tour of this home - we invite you to come explore!
Hi-Point Home Builders is proud to introduce our newest floor plan, situated on a 35-acre lot, perfect for a down-home lifestyle with privacy, peace and quiet in Stagecoach Ranch.
The Builder
Award winning and lifetime Colorado Springs resident/owner of Hi-Point Home Builders, along with his team, has been dedicated to creating customized homes for each individual buyer. While focusing on the 3 E’s - Efficient, Economical and Energy-conscious, we are able to fulfill the dreams of those who are working with us. We are committed to providing high quality and environmentally friendly homes to our clients by designing innovative and highly creative custom home floor plans that our clients deserve. We offer flexibility within the home design for each client’s wants and needs while keeping budget in mind.
The Interior Design
This home begins with a classic farmhouse exterior – whitewashed stucco, board and batten siding, shutters and wood beams – as charming as it is beautiful. Once again, Dancing Horse Interiors showcases traditional design with contemporary touches throughout for a classic look that will stand the test of time.
Muted tones of blue, green and gray combined with cream and white, bring a refreshing and relaxing ambience to this home while black accents and lighting add a touch of sophistication. Loads of custom woodwork, including crisp white wainscot, bead board and beamed ceilings grace the interior, while the creative use of unexpected materials bring uniqueness and interest to the design. As always, for the little ones, there are surprises and fun spaces to explore! We invite you to spend some time exploring this beautifully executed home, proudly presented by Hi-Point Home Builders and Dancing Horse Interiors.

Sponsored
Columbus, OH
Wannemacher Interiors
Customized Award-Winning Interior Design Solutions in Franklin Cnty OH
 Housing & Building Association of Colorado Springs
The Home
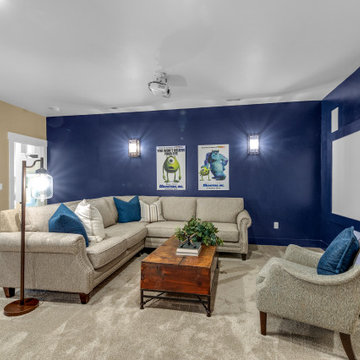
The warmth of this craftsman-style home begins with a spacious front porch that offers an inviting welcome to all. Dancing Horse
Interiors showcases traditional design, with rustic touches throughout, for a homey feel that makes you want to sit and stay awhile.
Tones of navy blue, sage green, gray, white and cream combined with reclaimed wood and oil rubbed bronze, bring a relaxed and down to earth ambiance to this beautiful ranch house.
As always, we didn’t forget to include some surprises for everyone - kids and adults alike. We invite you to spend some time exploring this beautifully executed home, proudly presented by Hi-Point Home Builders and Dancing Horse Interiors.
The Builder
Award winning and lifetime Colorado Springs resident/owner of Hi-Point Home Builders, along with his team, has been dedicated to creating customized homes for each individual buyer. While focusing on the 3 E’s - Efficient, Economical and Energy-conscious, we are able to fulfill the dreams of those who are working with us. We are committed to providing high quality and environmentally-friendly homes to our clients by designing innovative and highly creative, custom home floor plans that our clients deserve. We offer flexibility within the home design for each clients’ wants and needs, while keeping budget in mind.
The Interior Design
This beautiful ranch home welcomes you with a charming, craftsman-style façade and large, inviting front porch.
The kitchen truly is the heart of the home showcasing a massive island with a little something extra special for our four-legged friends. Gorgeous slab granite, herringbone tile and classic, antique white cabinets give this space a traditional feel that is warm and welcoming.
Spacious but cozy, the master suite features special attention to detail and custom trim work. The master bath will make your troubles disappear. Additionally, the main level includes an awesome mud/laundry room, secondary bedroom (or study) and full bath. Snuggle up in the main-level great room and enjoy the stone fireplace on those chilly Colorado evenings or head down to the finished lower-level snack bar and a enjoy a movie while the kids explore fun spaces just for them. There is plenty of room for everyone with three additional bedrooms and two full baths in the basement. Bonus: there is an RV bay in the attached garage.
Brought to you by Hi-Point Home Builders, this home is situated on a 35-acre lot in Old West Ranch where you will find country living at its best.
 Housing & Building Association of Colorado Springs
The Home
The warmth of this craftsman-style home begins with a spacious front porch that offers an inviting welcome to all. Dancing Horse
Interiors showcases traditional design, with rustic touches throughout, for a homey feel that makes you want to sit and stay awhile.
Tones of navy blue, sage green, gray, white and cream combined with reclaimed wood and oil rubbed bronze, bring a relaxed and down to earth ambiance to this beautiful ranch house.
As always, we didn’t forget to include some surprises for everyone - kids and adults alike. We invite you to spend some time exploring this beautifully executed home, proudly presented by Hi-Point Home Builders and Dancing Horse Interiors.
The Builder
Award winning and lifetime Colorado Springs resident/owner of Hi-Point Home Builders, along with his team, has been dedicated to creating customized homes for each individual buyer. While focusing on the 3 E’s - Efficient, Economical and Energy-conscious, we are able to fulfill the dreams of those who are working with us. We are committed to providing high quality and environmentally-friendly homes to our clients by designing innovative and highly creative, custom home floor plans that our clients deserve. We offer flexibility within the home design for each clients’ wants and needs, while keeping budget in mind.
The Interior Design
This beautiful ranch home welcomes you with a charming, craftsman-style façade and large, inviting front porch.
The kitchen truly is the heart of the home showcasing a massive island with a little something extra special for our four-legged friends. Gorgeous slab granite, herringbone tile and classic, antique white cabinets give this space a traditional feel that is warm and welcoming.
Spacious but cozy, the master suite features special attention to detail and custom trim work. The master bath will make your troubles disappear. Additionally, the main level includes an awesome mud/laundry room, secondary bedroom (or study) and full bath. Snuggle up in the main-level great room and enjoy the stone fireplace on those chilly Colorado evenings or head down to the finished lower-level snack bar and a enjoy a movie while the kids explore fun spaces just for them. There is plenty of room for everyone with three additional bedrooms and two full baths in the basement. Bonus: there is an RV bay in the attached garage.
Brought to you by Hi-Point Home Builders, this home is situated on a 35-acre lot in Old West Ranch where you will find country living at its best.
 Housing & Building Association of Colorado Springs
The Home
The warmth of this craftsman-style home begins with a spacious front porch that offers an inviting welcome to all. Dancing Horse
Interiors showcases traditional design, with rustic touches throughout, for a homey feel that makes you want to sit and stay awhile.
Tones of navy blue, sage green, gray, white and cream combined with reclaimed wood and oil rubbed bronze, bring a relaxed and down to earth ambiance to this beautiful ranch house.
As always, we didn’t forget to include some surprises for everyone - kids and adults alike. We invite you to spend some time exploring this beautifully executed home, proudly presented by Hi-Point Home Builders and Dancing Horse Interiors.
The Builder
Award winning and lifetime Colorado Springs resident/owner of Hi-Point Home Builders, along with his team, has been dedicated to creating customized homes for each individual buyer. While focusing on the 3 E’s - Efficient, Economical and Energy-conscious, we are able to fulfill the dreams of those who are working with us. We are committed to providing high quality and environmentally-friendly homes to our clients by designing innovative and highly creative, custom home floor plans that our clients deserve. We offer flexibility within the home design for each clients’ wants and needs, while keeping budget in mind.
The Interior Design
This beautiful ranch home welcomes you with a charming, craftsman-style façade and large, inviting front porch.
The kitchen truly is the heart of the home showcasing a massive island with a little something extra special for our four-legged friends. Gorgeous slab granite, herringbone tile and classic, antique white cabinets give this space a traditional feel that is warm and welcoming.
Spacious but cozy, the master suite features special attention to detail and custom trim work. The master bath will make your troubles disappear. Additionally, the main level includes an awesome mud/laundry room, secondary bedroom (or study) and full bath. Snuggle up in the main-level great room and enjoy the stone fireplace on those chilly Colorado evenings or head down to the finished lower-level snack bar and a enjoy a movie while the kids explore fun spaces just for them. There is plenty of room for everyone with three additional bedrooms and two full baths in the basement. Bonus: there is an RV bay in the attached garage.
Brought to you by Hi-Point Home Builders, this home is situated on a 35-acre lot in Old West Ranch where you will find country living at its best.
 Housing & Building Association of Colorado Springs
The Home
The warmth of this craftsman-style home begins with a spacious front porch that offers an inviting welcome to all. Dancing Horse
Interiors showcases traditional design, with rustic touches throughout, for a homey feel that makes you want to sit and stay awhile.
Tones of navy blue, sage green, gray, white and cream combined with reclaimed wood and oil rubbed bronze, bring a relaxed and down to earth ambiance to this beautiful ranch house.
As always, we didn’t forget to include some surprises for everyone - kids and adults alike. We invite you to spend some time exploring this beautifully executed home, proudly presented by Hi-Point Home Builders and Dancing Horse Interiors.
The Builder
Award winning and lifetime Colorado Springs resident/owner of Hi-Point Home Builders, along with his team, has been dedicated to creating customized homes for each individual buyer. While focusing on the 3 E’s - Efficient, Economical and Energy-conscious, we are able to fulfill the dreams of those who are working with us. We are committed to providing high quality and environmentally-friendly homes to our clients by designing innovative and highly creative, custom home floor plans that our clients deserve. We offer flexibility within the home design for each clients’ wants and needs, while keeping budget in mind.
The Interior Design
This beautiful ranch home welcomes you with a charming, craftsman-style façade and large, inviting front porch.
The kitchen truly is the heart of the home showcasing a massive island with a little something extra special for our four-legged friends. Gorgeous slab granite, herringbone tile and classic, antique white cabinets give this space a traditional feel that is warm and welcoming.
Spacious but cozy, the master suite features special attention to detail and custom trim work. The master bath will make your troubles disappear. Additionally, the main level includes an awesome mud/laundry room, secondary bedroom (or study) and full bath. Snuggle up in the main-level great room and enjoy the stone fireplace on those chilly Colorado evenings or head down to the finished lower-level snack bar and a enjoy a movie while the kids explore fun spaces just for them. There is plenty of room for everyone with three additional bedrooms and two full baths in the basement. Bonus: there is an RV bay in the attached garage.
Brought to you by Hi-Point Home Builders, this home is situated on a 35-acre lot in Old West Ranch where you will find country living at its best.

Sponsored
Columbus, OH
Wannemacher Interiors
Customized Award-Winning Interior Design Solutions in Franklin Cnty OH
 Housing & Building Association of Colorado Springs
The Home
The warmth of this craftsman-style home begins with a spacious front porch that offers an inviting welcome to all. Dancing Horse
Interiors showcases traditional design, with rustic touches throughout, for a homey feel that makes you want to sit and stay awhile.
Tones of navy blue, sage green, gray, white and cream combined with reclaimed wood and oil rubbed bronze, bring a relaxed and down to earth ambiance to this beautiful ranch house.
As always, we didn’t forget to include some surprises for everyone - kids and adults alike. We invite you to spend some time exploring this beautifully executed home, proudly presented by Hi-Point Home Builders and Dancing Horse Interiors.
The Builder
Award winning and lifetime Colorado Springs resident/owner of Hi-Point Home Builders, along with his team, has been dedicated to creating customized homes for each individual buyer. While focusing on the 3 E’s - Efficient, Economical and Energy-conscious, we are able to fulfill the dreams of those who are working with us. We are committed to providing high quality and environmentally-friendly homes to our clients by designing innovative and highly creative, custom home floor plans that our clients deserve. We offer flexibility within the home design for each clients’ wants and needs, while keeping budget in mind.
The Interior Design
This beautiful ranch home welcomes you with a charming, craftsman-style façade and large, inviting front porch.
The kitchen truly is the heart of the home showcasing a massive island with a little something extra special for our four-legged friends. Gorgeous slab granite, herringbone tile and classic, antique white cabinets give this space a traditional feel that is warm and welcoming.
Spacious but cozy, the master suite features special attention to detail and custom trim work. The master bath will make your troubles disappear. Additionally, the main level includes an awesome mud/laundry room, secondary bedroom (or study) and full bath. Snuggle up in the main-level great room and enjoy the stone fireplace on those chilly Colorado evenings or head down to the finished lower-level snack bar and a enjoy a movie while the kids explore fun spaces just for them. There is plenty of room for everyone with three additional bedrooms and two full baths in the basement. Bonus: there is an RV bay in the attached garage.
Brought to you by Hi-Point Home Builders, this home is situated on a 35-acre lot in Old West Ranch where you will find country living at its best.
 Housing & Building Association of Colorado Springs
The Home
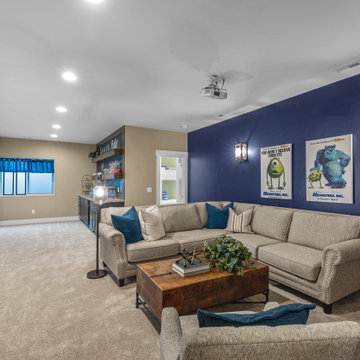
The warmth of this craftsman-style home begins with a spacious front porch that offers an inviting welcome to all. Dancing Horse
Interiors showcases traditional design, with rustic touches throughout, for a homey feel that makes you want to sit and stay awhile.
Tones of navy blue, sage green, gray, white and cream combined with reclaimed wood and oil rubbed bronze, bring a relaxed and down to earth ambiance to this beautiful ranch house.
As always, we didn’t forget to include some surprises for everyone - kids and adults alike. We invite you to spend some time exploring this beautifully executed home, proudly presented by Hi-Point Home Builders and Dancing Horse Interiors.
The Builder
Award winning and lifetime Colorado Springs resident/owner of Hi-Point Home Builders, along with his team, has been dedicated to creating customized homes for each individual buyer. While focusing on the 3 E’s - Efficient, Economical and Energy-conscious, we are able to fulfill the dreams of those who are working with us. We are committed to providing high quality and environmentally-friendly homes to our clients by designing innovative and highly creative, custom home floor plans that our clients deserve. We offer flexibility within the home design for each clients’ wants and needs, while keeping budget in mind.
The Interior Design
This beautiful ranch home welcomes you with a charming, craftsman-style façade and large, inviting front porch.
The kitchen truly is the heart of the home showcasing a massive island with a little something extra special for our four-legged friends. Gorgeous slab granite, herringbone tile and classic, antique white cabinets give this space a traditional feel that is warm and welcoming.
Spacious but cozy, the master suite features special attention to detail and custom trim work. The master bath will make your troubles disappear. Additionally, the main level includes an awesome mud/laundry room, secondary bedroom (or study) and full bath. Snuggle up in the main-level great room and enjoy the stone fireplace on those chilly Colorado evenings or head down to the finished lower-level snack bar and a enjoy a movie while the kids explore fun spaces just for them. There is plenty of room for everyone with three additional bedrooms and two full baths in the basement. Bonus: there is an RV bay in the attached garage.
Brought to you by Hi-Point Home Builders, this home is situated on a 35-acre lot in Old West Ranch where you will find country living at its best.
 Housing & Building Association of Colorado Springs
The Home
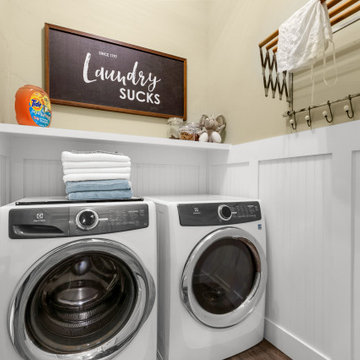
This beautiful home welcomes you with a charming, farmhouse façade, complete with white-washed stucco, wood beams, shutters and black accents.
Come inside to find a well-appointed kitchen which is not only gorgeous with antique white cabinets, hex tile backsplash and satin finish granite, but truly functional - showcasing a massive island with a little something extra special for our four-legged friends.
A stone fireplace and beamed ceilings can be found in the great room – a perfect spot for warm gatherings of family and friends.
The master suite features special attention to detail and custom trim work, a walk-out to a private patio, ambient lighting and a massive walk-in closet.
With an open and inviting layout, the main level features three bedrooms and a study for easy main level living, but it also has a bonus with an upper level dedicated to fun for adults and kids alike.
Surprises await you on your tour of this home - we invite you to come explore!
Hi-Point Home Builders is proud to introduce our newest floor plan, situated on a 35-acre lot, perfect for a down-home lifestyle with privacy, peace and quiet in Stagecoach Ranch.
The Builder
Award winning and lifetime Colorado Springs resident/owner of Hi-Point Home Builders, along with his team, has been dedicated to creating customized homes for each individual buyer. While focusing on the 3 E’s - Efficient, Economical and Energy-conscious, we are able to fulfill the dreams of those who are working with us. We are committed to providing high quality and environmentally friendly homes to our clients by designing innovative and highly creative custom home floor plans that our clients deserve. We offer flexibility within the home design for each client’s wants and needs while keeping budget in mind.
The Interior Design
This home begins with a classic farmhouse exterior – whitewashed stucco, board and batten siding, shutters and wood beams – as charming as it is beautiful. Once again, Dancing Horse Interiors showcases traditional design with contemporary touches throughout for a classic look that will stand the test of time.
Muted tones of blue, green and gray combined with cream and white, bring a refreshing and relaxing ambience to this home while black accents and lighting add a touch of sophistication. Loads of custom woodwork, including crisp white wainscot, bead board and beamed ceilings grace the interior, while the creative use of unexpected materials bring uniqueness and interest to the design. As always, for the little ones, there are surprises and fun spaces to explore! We invite you to spend some time exploring this beautifully executed home, proudly presented by Hi-Point Home Builders and Dancing Horse Interiors.
3