
Search results for "Individual property" in Home Design Ideas


 Dreamworks Remodeling
Before Bathroom Picture, with new bathroom configuration with 6 Ft. tub, spa shower with frameless shower doors, double vanity and new walk in closet.
 Deb Anastos @ Closet Factory (Boston)
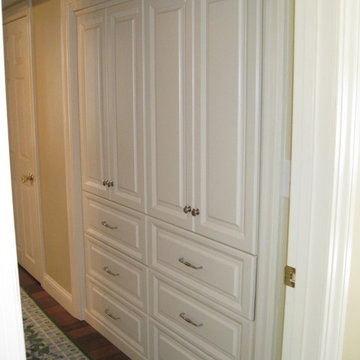
Built in Storage linen closet in and old reach in closet. Upper cabinets have shelves and drawers hold linens.
Find the right local pro for your project


 Susan Neaton Architect
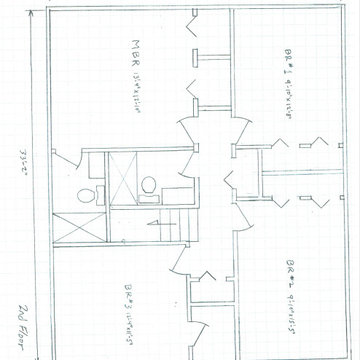
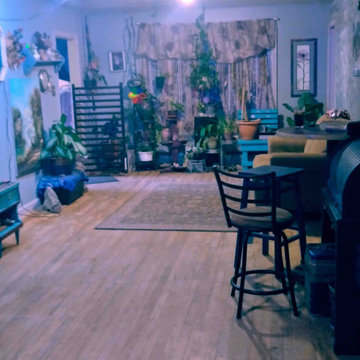
Before picture of a small budget remodel. Goal is to create a peaceful space and small apartment for owners' retirement living.
 User
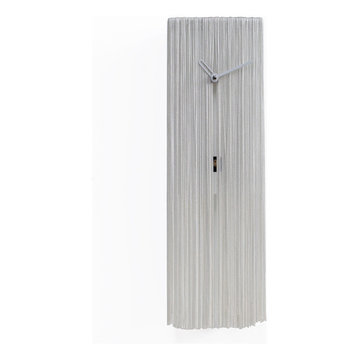
Wall cuckoo clock made in wood. Funny and odd Cousin ITT is inspired by the well-known character of the Adams Family. Battery quartz movement. The Cuckoo strike is switched off automatically during the night controlled by a light sensor.




 AGM Home Store, LLC
Bathroom mirrors are often not the first thing that comes to mind during remodels, but they are a vital component to the space. After all, you use them every day — either to put on makeup, brush your teeth, shave, or give your look a final check before heading out the door. Bathroom vanity mirrors come in a wide range of styles, sizes and shapes, which ensures there's one for your budget and preference. At agmHomeStore, we specialize in shipping high-end bathroom products. As a result, you can order with confidence that your bathroom vanity mirror will be delivered to your home on time and in one piece. Every item that ships is packaged in such a way that ensures it is delivered to your home the way it was shipped out. Browse our large selection of European bathroom vanity mirror collections right here.


 hw2 design and architecture, llc
This project was featured in the Star Tribune Every Day Solutions. The exiting 3 season front porch was never utilized, and the couple needed a home office. The 1914 house did not have a front entry space for the numerous guests the couple usually hosted, so a bench with storage bins and front closet was designed. The other 2/3rds of the space was the 64 square foot office, desks custom built with the lumber that was removed from the existing porch. A creative solution to have a “Front Porch” feel was to make a series of platforms as the steps for places to perch while momma gardens and for planters to sit.


 Barnett Adler
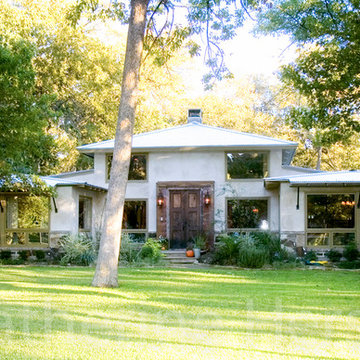
exterior after.
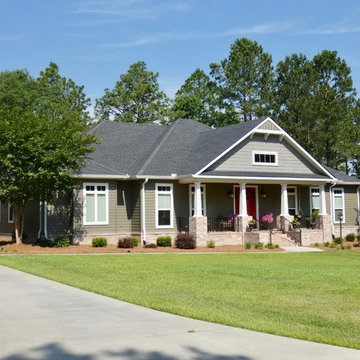
This little cottage sat on concrete block piers. The only feature worth keeping were the random width wide-plank floors. The roof was removed and it was moved by crane, allowing a new foundation to be built. The second floor, gabled wing and front porch were built around the cottage.





 A2Z Builders
Black herringbone subway tile backsplash with white grout lines. Angled brick pattern creates geometric visual interest across kitchen wall.
Example of a transitional kitchen design in Denver
Example of a transitional kitchen design in Denver

111