
Search results for "Individualize" in Home Design Ideas
 San Luis Kitchen Co.

Small minimalist u-shaped concrete floor and gray floor open concept kitchen photo in San Luis Obispo with an undermount sink, flat-panel cabinets, dark wood cabinets, quartz countertops, black backsplash, brick backsplash, stainless steel appliances, a peninsula and black countertops

 San Luis Kitchen Co.
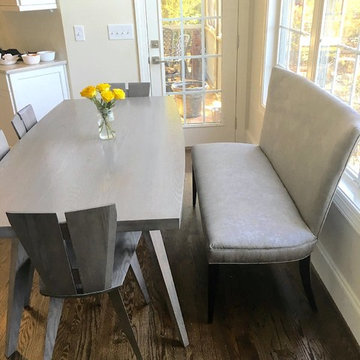

These homeowners achieved a cheerful, vibrant kitchen with San Luis Kitchen. We replaced a humdrum 70s kitchen with new custom Shaker cabinets in a bold deep blue. Adding an island, lazy susan corner storage, tall pantry with adjustable soft-close rollout shelves, and lots of drawers we created a kitchen that is very functional while being beautiful also.
Photo by Sean Barley
Find the right local pro for your project
 San Luis Kitchen Co.

These homeowners achieved a cheerful, vibrant kitchen with San Luis Kitchen. We replaced a humdrum 70s kitchen with new custom Shaker cabinets in a bold deep blue. Adding an island, lazy susan corner storage, tall pantry with adjustable soft-close rollout shelves, and lots of drawers we created a kitchen that is very functional while being beautiful also.
Photo by Sean Barley
 San Luis Kitchen Co.

These homeowners achieved a cheerful, vibrant kitchen with San Luis Kitchen. We replaced a humdrum 70s kitchen with new custom Shaker cabinets in a bold deep blue. Adding an island, lazy susan corner storage, tall pantry with adjustable soft-close rollout shelves, and lots of drawers we created a kitchen that is very functional while being beautiful also.
Photo by Sean Barley

 EcoCraft Homes
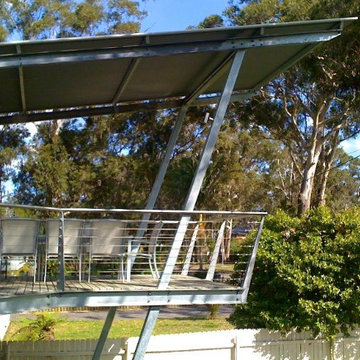
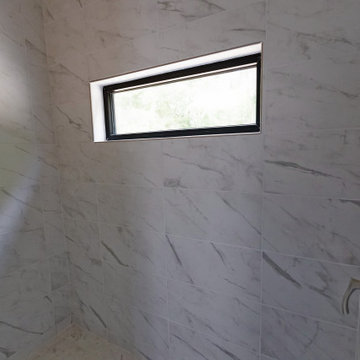
Building materials are one of the primary sources of indoor air contaminants that negatively affect the health of our living spaces The EcoCraft team has meticulously selected building materials that are healthy, recyclable, and free of harmful contaminants thereby improving the health of our homes.
Consider also that consistent temperatures between floors, rooms, and surfaces plays a critical role in how humans experience true comfort. Our advanced airtight continuously insulated building envelopes eliminate drafts and cold surface to ensure consistent air and surface temperatures. Individually zoned floors and spaces provide occupant control for added flexibility and individualized temperature settings.
Our extra thick walls and energy star windows reduce sound transfer between the interior and exterior spaces, while our state of the art mechanical systems run quietly to provide an experience you can feel, but can barely hear.
 Studio41 Home Design Showroom
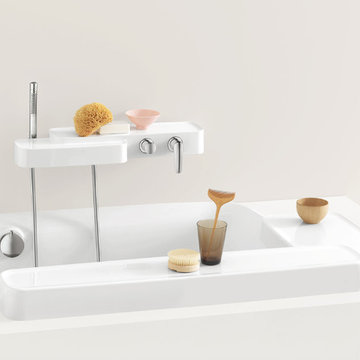
Feel Free to Compose | Axor Bouroullec is a collection that gives freedom to your individual ideas of composition. More than 70 products for the bathroom – from the mixer to the accessories, from the washbasin to the bathtub – give you the freedom to compose a solution that you feel is the right one just for you. The individual elements of the mixers can easily be placed at diverse places all around (or even over) the washbasin. Just as you like it and just as it plays to your individual needs. The placement areas that are integrated in the wash basin give you different opportunities to do so. And they even give you enough space to place your private utensils. French designers Ronan and Erwan Bouroullec let you decide how you want to use your products. “Feel Free to Compose” therefore is not only the motto of Axor Bouroullec – it is an invitation for you to design your most personal bathroom of all time. | Available at www.shopstudio41.com
 San Luis Kitchen Co.

Here are examples of the great drawer storage available through Wood-Mode and San Luis Kitchen.
photos by: Monica Strickland-Robinson, Strickland Photography
 San Luis Kitchen Co.
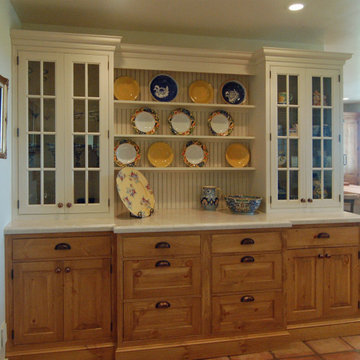
The owners of a charming home in the hills west of Paso Robles recently decided to remodel their not-so-charming kitchen. Referred to San Luis Kitchen by several of their friends, the homeowners visited our showroom and soon decided we were the best people to design a kitchen fitting the style of their home. We were delighted to get to work on the project right away.
When we arrived at the house, we found a small, cramped and out-dated kitchen. The ceiling was low, the cabinets old fashioned and painted a stark dead white, and the best view in the house was neglected in a seldom-used breakfast nook (sequestered behind the kitchen peninsula). This kitchen was also handicapped by white tile counters with dark grout, odd-sized and cluttered cabinets, and small ‘desk’ tacked on to the side of the oven cabinet. Due to a marked lack of counter space & inadequate storage the homeowner had resorted to keeping her small appliances on a little cart parked in the corner and the garbage was just sitting by the wall in full view of everything! On the plus side, the kitchen opened into a nice dining room and had beautiful saltillo tile floors.
Mrs. Homeowner loves to entertain and often hosts dinner parties for her friends. She enjoys visiting with her guests in the kitchen while putting the finishing touches on the evening’s meal. Sadly, her small kitchen really limited her interactions with her guests – she often felt left out of the mix at her own parties! This savvy homeowner dreamed big – a new kitchen that would accommodate multiple workstations, have space for guests to gather but not be in the way, and maybe a prettier transition from the kitchen to the dining (wine service area or hutch?) – while managing the remodel budget by reusing some of her major appliances and keeping (patching as needed) her existing floors.
Responding to the homeowner’s stated wish list and the opportunities presented by the home's setting and existing architecture, the designers at San Luis Kitchen decided to expand the kitchen into the breakfast nook using Wood-Mode cabinetry. This change allowed the work area to be reoriented to take advantage of the great view – we replaced the existing window and added another while moving the door to gain space. A second sink and set of refrigerator drawers (housing fresh fruits & veggies) were included for the convenience of this mainly vegetarian cook – her prep station. The clean-up area now boasts a farmhouse style single bowl sink – adding to the ‘cottage’ charm. We located a new gas cook-top between the two workstations for easy access from each. Also tucked in here is a pullout trash/recycle cabinet for convenience and additional drawers for storage.
Running parallel to the work counter we added a long butcher-block island with easy-to-access open shelves for the avid cook and seating for friendly guests placed just right to take in the view. A counter-top garage is used to hide excess small appliances. Glass door cabinets and open shelves are now available to display the owners beautiful dishware. The microwave was placed inconspicuously on the end of the island facing the refrigerator – easy access for guests (and extraneous family members) to help themselves to drinks and snacks while staying out of the cook’s way.
We also moved the pantry storage away from the dining room (putting it on the far wall and closer to the work triangle) and added a furniture-like hutch in its place allowing the more formal dining area to flow seamlessly into the up-beat work area of the kitchen. This space is now also home (opposite wall) to an under counter wine refrigerator, a liquor cabinet and pretty glass door wall cabinet for stemware storage – meeting Mr. Homeowner’s desire for a bar service area.
And then the aesthetic: an old-world style country cottage theme. The homeowners wanted the kitchen to have a warm feel while still loving the look of white cabinetry. San Luis Kitchen melded country-casual knotty pine base cabinets with vintage hand-brushed creamy white wall cabinets to create the desired cottage look. We also added bead board and mullioned glass doors for charm, used an inset doorstyle on the cabinets for authenticity, and mixed stone and wood counters to create an eclectic nuance in the space. All in all, the happy homeowners now boast a charming county cottage kitchen with plenty of space for entertaining their guests while creating gourmet meals to feed them.
 Universal Landscape, Inc.
Universal Landscape, Inc. @ copyright 2017 www.universallandscapefl.com
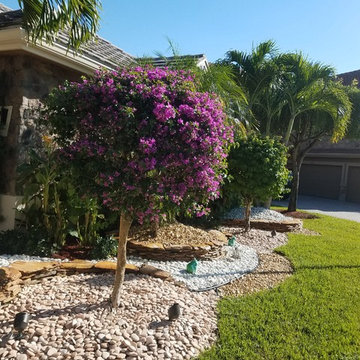
Design ideas for a tropical landscaping in Miami.
Design ideas for a tropical landscaping in Miami.
 EcoCraft Homes
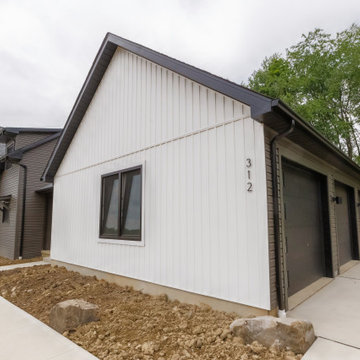
Building materials are one of the primary sources of indoor air contaminants that negatively affect the health of our living spaces The EcoCraft team has meticulously selected building materials that are healthy, recyclable, and free of harmful contaminants thereby improving the health of our homes.
Consider also that consistent temperatures between floors, rooms, and surfaces plays a critical role in how humans experience true comfort. Our advanced airtight continuously insulated building envelopes eliminate drafts and cold surface to ensure consistent air and surface temperatures. Individually zoned floors and spaces provide occupant control for added flexibility and individualized temperature settings.
Our extra thick walls and energy star windows reduce sound transfer between the interior and exterior spaces, while our state of the art mechanical systems run quietly to provide an experience you can feel, but can barely hear.

 Stainless Steel Tile
Stainless Steel Subway Tile Backsplash added to Chef's Dream Kitchen in San Francisco area. White Shaker cabinets, Wolf and Miele appliances, and Handcrafted Stainless Steel Tiles for the Metal Backsplash. Metal Backsplash tiles proudly made in USA at StainlessSteelTile.com, a 100% women owned and operated US Manufacturer. Customer chose large format 2.5"x12" Stainless Steel Tiles. Many tile sizes available - for more information or to purchase tiles direct, visit https://stainlesssteeltile.com/
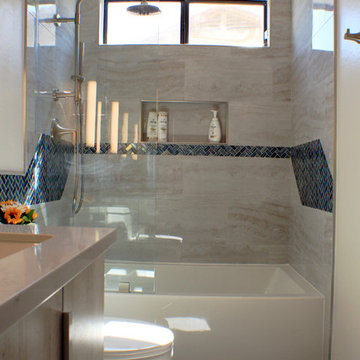
 Nowroozian Designs
- Removed Linen tower & vanity
- New floating vanity
- New tile, plumbing fixtures, lighting & paint throughout
Example of a small trendy gray tile and porcelain tile porcelain tile and gray floor bathroom design in Phoenix with flat-panel cabinets, light wood cabinets, a two-piece toilet, white walls, an undermount sink, quartz countertops and gray countertops
Example of a small trendy gray tile and porcelain tile porcelain tile and gray floor bathroom design in Phoenix with flat-panel cabinets, light wood cabinets, a two-piece toilet, white walls, an undermount sink, quartz countertops and gray countertops
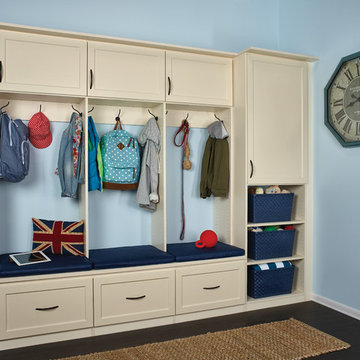
 Tailored Living Serving South New Jersey
Inspiration for a mid-sized timeless mudroom remodel in Philadelphia with blue walls
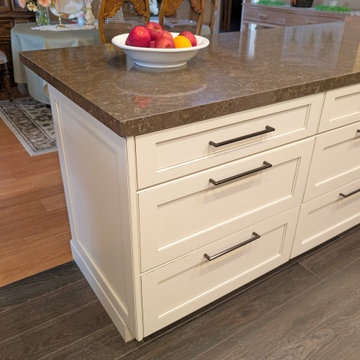
 San Luis Kitchen Co.

Remodeling a home to include modern styling. Kitchen cabinets to a 10 foot + ceiling using a wood-grain high pressure laminate by Egger -- custom cabinets by Wood-Mode -- in Gladstone Oak. Doulbe island provide plenty of prep space while tall pantries with pocket doors allow small appliances and typical kitchen clutter to be hidden away from view. Two bathrooms and the laundry were included in the remodel -- these in a simple Shaker doorstyle with a dark finish on oak. Dramatic & beautiful!
Photos by Dan Brannon
 San Luis Kitchen Co.

These homeowners achieved a cheerful, vibrant kitchen with San Luis Kitchen. We replaced a humdrum 70s kitchen with new custom Shaker cabinets in a bold deep blue. Adding an island, lazy susan corner storage, tall pantry with adjustable soft-close rollout shelves, and lots of drawers we created a kitchen that is very functional while being beautiful also.
Photo by Sean Barley
 Studio41 Home Design Showroom
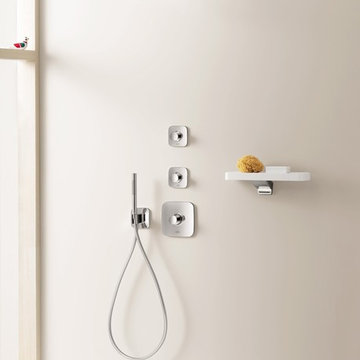
Feel Free to Compose | Axor Bouroullec is a collection that gives freedom to your individual ideas of composition. More than 70 products for the bathroom – from the mixer to the accessories, from the washbasin to the bathtub – give you the freedom to compose a solution that you feel is the right one just for you. The individual elements of the mixers can easily be placed at diverse places all around (or even over) the washbasin. Just as you like it and just as it plays to your individual needs. The placement areas that are integrated in the wash basin give you different opportunities to do so. And they even give you enough space to place your private utensils. French designers Ronan and Erwan Bouroullec let you decide how you want to use your products. “Feel Free to Compose” therefore is not only the motto of Axor Bouroullec – it is an invitation for you to design your most personal bathroom of all time. | Available at www.shopstudio41.com
 San Luis Kitchen Co.

Open concept kitchen - small 1960s u-shaped concrete floor and gray floor open concept kitchen idea in San Luis Obispo with an undermount sink, flat-panel cabinets, dark wood cabinets, quartz countertops, black backsplash, brick backsplash, stainless steel appliances, a peninsula and black countertops
30