
Search results for "Individually choose" in Home Design Ideas
 Bassett Design Center
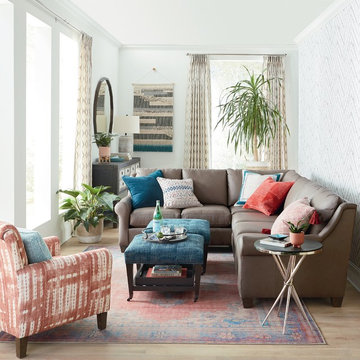
IGrace your room with the casual elegance of the large leather Ellery L-Shaped Sectional. The gentle curve of the sloping sock arm gives this comfy sectional its signature look. Choose from hundreds of fabric options to find just the color, texture, and design to fit your room. Stop by a Bassett Furniture showroom for even more options, including nail head trim styles, cushion plushness, and additional upholstery options like fabric and leather combinations.
Fashions come and go, but American Casual style endures as a comfortable, rugged, and iconic way of living. The American Casual collection features four individual groupings that express your style in unique ways: Ellery, Ladson, Montague, and Wellington. All are available in fabric and leather, proudly tailored and assembled in America. Ellery conveys style and grace with its sloping sock arms. The Ellery grouping includes a Chair, Loveseat, Sofa, Great Room Sofa, Queen Sleeper, Ottoman, Storage Ottoman, Large L-Shaped Sectional, Small L-Shaped Sectional, and U-Shaped Sectional. Montague imparts solid, lasting comfort with its paneled large sock arms, T front, and turned legs. The Montague grouping includes a Chair, Loveseat, Sofa, Great Room Sofa, Ottoman, Large L-Shaped Sectional, Small L-Shaped Sectional, and U-Shaped Sectional. Ladson conveys modern linear sophistication with its strong lines and track arms. The Ladson grouping includes a Chair, Loveseat, Sofa, Great Room Sofa, Queen Sleeper, Ottoman, Storage Ottoman, Large L-Shaped Sectional, Small L-Shaped Sectional, and U-Shaped Sectional. Wellington brings unassuming charm and ease with a small sock arm and tapered legs. The Wellington grouping includes a Chair, Loveseat, Sofa, Great Room Sofa, Ottoman, Storage Ottoman, Large L-Shaped Sectional, and Small L-Shaped Sectional.
Finding the perfect piece is hard - that's why we let you build your own. With this piece in the Sectional Builder, you can add in and remove sectional pieces until you have just the right shape and size, then pick out your favorite fabric and color!
 Design Inspirations Inc.
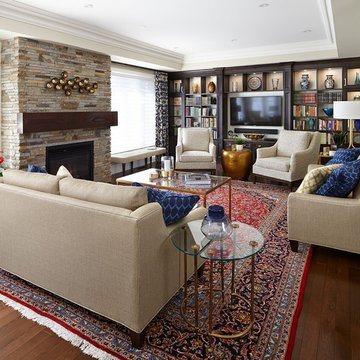
This project began right after the homeowners moved in. The only furnishings re-used were the beautiful rugs collected over time and travels. The goal was to create a welcoming space for family and friends to gather. We used the rugs as a jumping off point, choosing colourful fabrics and themes that reflect a global aesthetic. Living Room tables were carefully chosen to be individual pieces while allowing the rug to show through. The custom wall unit was designed by Teresa for the homeowners' many books and collectibles as well as the TV, and was built by Ian Schroeder of Forest Hill Woodwork and Cabinetry. Benches were added under the windows to maximize seating for larger gatherings.
Photos by Kelly Horkoff, Kwestimages.com
 Glenview Haus – Custom Doors & Wine Cellars
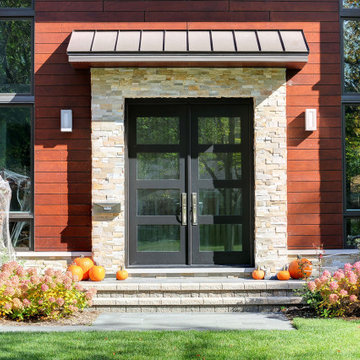
Glenview Haus Classic Collection of front doors provides solid wood doors that are elegantly styled with archetypal designs. These custom-made wooden front doors feature elaborate, raised moldings. Showcasing two-panel and one-panel door styles, clients can choose which time-honored look will better suit their home. The Classic Collection of front doors can additionally be customized with intricate and beautifully unique jointed and lead patterns to better fit the personalities of the individuals who live inside. The artisans at Glenview Haus focus on enhancing the natural elegance of the high-end wood grains by using furniture-quality stains and techniques.
Find the right local pro for your project

 Medallion Cabinetry
"The homeowners wanted a kitchen that reflected their personalities and cooking styles. Sophisticated but still elegant." designer Rodney Lee of York, PA.
After designing a successful home office space remodel, our same client came back to us to discuss plans and possibilities for their kitchen renovation. After a few discussions with the client, we decided the overall design concept for their kitchen would be “Sophisticated Elegance.” The homeowners wanted a kitchen that reflected their personalities and their cooking styles. Sophisticated but still elegant. The space had to be extremely functional and the color scheme had to have a certain warmth that matched the rest of their home.
The Medallion line has a wide range of architectural elements that helped us achieve that “Sophisticated Elegance”; curved/arched range hood, openings, valances, and corbels and trim. The “Sophistication” lies purely in the detail, the fixtures, the angles in the peninsula, and the changes in height and depth.
We wanted the color scheme to be as warm as possible as it would be in a bright, elegant space. We considered two colors and ended up choosing Divinity over the White Icing. The grey tones in the marble backsplash tile kept the colors modern but warm. We used natural stone versus the more aggregated quartz to maintain the use of natural product and unpredictable patterns and natural elements. We also used a dark rich stain on walnut wood as a good break from all the bright painted finishes. Oak and walnut reflect the “heart” of Pennsylvania and was a great way to maintain the use of natural elements.
The kitchen was divided into individual areas, each one focused on a particular need and/or function. My biggest challenge was transitioning the peninsula into the wet bar/hutch area while maintaining proper separation from the kitchen cabinetry and still tying it into the rest of the space.
A wealth of storage solutions.
•Desk Area. The client wanted a functional work area so we created a furniture look with ogee edging in the walnut, provincial toe space detail in solid walnut, and open display storage at top. The desk has plenty of storage.
•Main Kitchen. We were able to open up this space by creating smart transitions and separations using custom Medallion products that cater to the clients’ lifestyle. Each piece is functional while staying true to the sophisticated elegance design throughout the home.
◦Main Cabinetry: Medallion Gold Wellington Maple Divinity Classic Paint
◦48" uppers around range area; glass eclipse mullion-arched hood design
◦Mixer lift base left of range; drawer warmer with custom panel
•The main work station, or power spot, can hold up to five work stations comfortably. The cook can work within the confines of the peninsula design and access everything needed to prepare complete meals in 1-2 steps. Every cabinet has deluxe roll-out trays and/or drawers, making this kitchen fully accessible. The client wanted to be able to display and stage different pieces and concepts during holidays and gatherings. We chose to go with the more modern Mission arch above the wall oven and fridge, which complimented many of the hard angles and distinct lines used in the kitchen space.
My favorite part of this kitchen remodel came about just by listening to our client talk about how much they adored their daughter’s artwork. After numerous conversations, we landed on installing an artwork wall that was designed as a conversation piece and provides the ability to install different works of art.
 Glenview Haus – Custom Doors & Wine Cellars

Glenview Haus Classic Collection of front doors provides solid wood doors that are elegantly styled with archetypal designs. These custom-made wooden front doors feature elaborate, raised moldings. Showcasing two-panel and one-panel door styles, clients can choose which time-honored look will better suit their home. The Classic Collection of front doors can additionally be customized with intricate and beautifully unique jointed and lead patterns to better fit the personalities of the individuals who live inside. The artisans at Glenview Haus focus on enhancing the natural elegance of the high-end wood grains by using furniture-quality stains and techniques.
 Glenview Haus – Custom Doors & Wine Cellars
Glenview Haus Classic Collection of front doors provides solid wood doors that are elegantly styled with archetypal designs. These custom-made wooden front doors feature elaborate, raised moldings. Showcasing two-panel and one-panel door styles, clients can choose which time-honored look will better suit their home. The Classic Collection of front doors can additionally be customized with intricate and beautifully unique jointed and lead patterns to better fit the personalities of the individuals who live inside. The artisans at Glenview Haus focus on enhancing the natural elegance of the high-end wood grains by using furniture-quality stains and techniques.
 Medallion Cabinetry
"The homeowners wanted a kitchen that reflected their personalities and cooking styles. Sophisticated but still elegant." designer Rodney Lee of York, PA.
After designing a successful home office space remodel, our same client came back to us to discuss plans and possibilities for their kitchen renovation. After a few discussions with the client, we decided the overall design concept for their kitchen would be “Sophisticated Elegance.” The homeowners wanted a kitchen that reflected their personalities and their cooking styles. Sophisticated but still elegant. The space had to be extremely functional and the color scheme had to have a certain warmth that matched the rest of their home.
The Medallion line has a wide range of architectural elements that helped us achieve that “Sophisticated Elegance”; curved/arched range hood, openings, valances, and corbels and trim. The “Sophistication” lies purely in the detail, the fixtures, the angles in the peninsula, and the changes in height and depth.
We wanted the color scheme to be as warm as possible as it would be in a bright, elegant space. We considered two colors and ended up choosing Divinity over the White Icing. The grey tones in the marble backsplash tile kept the colors modern but warm. We used natural stone versus the more aggregated quartz to maintain the use of natural product and unpredictable patterns and natural elements. We also used a dark rich stain on walnut wood as a good break from all the bright painted finishes. Oak and walnut reflect the “heart” of Pennsylvania and was a great way to maintain the use of natural elements.
The kitchen was divided into individual areas, each one focused on a particular need and/or function. My biggest challenge was transitioning the peninsula into the wet bar/hutch area while maintaining proper separation from the kitchen cabinetry and still tying it into the rest of the space.
A wealth of storage solutions.
•Desk Area. The client wanted a functional work area so we created a furniture look with ogee edging in the walnut, provincial toe space detail in solid walnut, and open display storage at top. The desk has plenty of storage.
•Main Kitchen. We were able to open up this space by creating smart transitions and separations using custom Medallion products that cater to the clients’ lifestyle. Each piece is functional while staying true to the sophisticated elegance design throughout the home.
◦Main Cabinetry: Medallion Gold Wellington Maple Divinity Classic Paint
◦48" uppers around range area; glass eclipse mullion-arched hood design
◦Mixer lift base left of range; drawer warmer with custom panel
•The main work station, or power spot, can hold up to five work stations comfortably. The cook can work within the confines of the peninsula design and access everything needed to prepare complete meals in 1-2 steps. Every cabinet has deluxe roll-out trays and/or drawers, making this kitchen fully accessible. The client wanted to be able to display and stage different pieces and concepts during holidays and gatherings. We chose to go with the more modern Mission arch above the wall oven and fridge, which complimented many of the hard angles and distinct lines used in the kitchen space.
My favorite part of this kitchen remodel came about just by listening to our client talk about how much they adored their daughter’s artwork. After numerous conversations, we landed on installing an artwork wall that was designed as a conversation piece and provides the ability to install different works of art.

Sponsored
Columbus, OH

Wannemacher Interiors
Customized Award-Winning Interior Design Solutions in Franklin Cnty OH
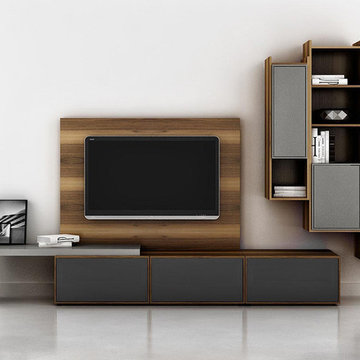
 Valentini Kids Furniture Brooklyn NY
Modern Wall Unit Lyrics 17 by Up Huppe
Made in Canada
The Lyrics by Up Huppe is a modular line of wall units made out of a specially selected American walnut veneer and lacquered in a blend of micro-textured lacquer. The collection is equipped with the highest quality hardware, and the drawers, which are specially treated and stained to match the exterior, are able to close gently and silently due to the invisible, self-closing slow-motion slides. All the modules within the Lyric line can be set on a base, placed on the floor or hung on a wall to allow for the creation of unique configurations, with plenty of storage space within the modules to make them functional as well. The black smoked glass front of the TV base units are made so that they do not interrupt any wireless device signal, and the cut-outs on the back and the adjustable shelves of each unit help provide maximum ventilation for any electronics. Designed by Joel Dupras and manufactured in Canada by a passionate and professional team, the Lyrics line guarantees the highest build quality for each of its units. The Lyrics line offers flexibility with its design, providing you with the option to create your own composition through the many different units available, or giving you the option to choose from the many different pre-designed compositions available.
Features:
Designed by Joel Dupras
Modular line which allows for unique composition building
Veneered wood structure available in a natural, smoky, chocolate, espresso or tobacco walnut finish
TV base units feature cut-outs for wires and a black smoked glass front to prevent wireless device disruption
Front of the closed units and the T-shaped Top available in several lacquered finishes
Drawers are fully finished and equipped with invisible self-closing slow-motion slides
Optional LED Light can be ordered for the TV back panel (for the extra charge)
The starting price is for the Lyrics Wall Unit Composition 17 in a Natural Walnut and Fog Lacquered finish as shown in the main picture. (Glass Front TV Base W60" + Glass Front TV Base W30" + T-shaped Sliding Top W60" + TV Back Panel + 9046A Bookcase + 9061D Bookcase + 9046C Bookcase).
Dimensions:
Wall Unit: W124" x D21.5" x H85"
Individual Components:
TV Base W60": W60" x D21.5" x H15.5"
Glass Front TV Base W30" W30" x D21.5" x H15.5"
T-shaped Sliding Top: W60" x D17" x H17.6"
Back Panel: W60" x D2" x H44"
9046A Bookcase: W12.7" x D15.7" x H46"
9046C Bookcase: W12.7" x D15.7" x H46"
9061D Bookcase: W17.2" x D15.7" x H61.5"
 212 Concept
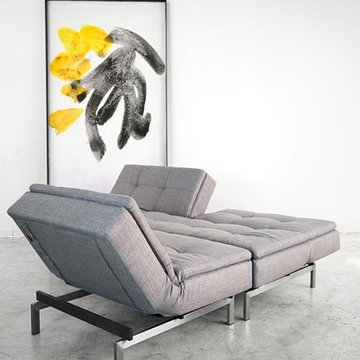
How comfortable does this wide chair look? Choose from grey or natural upholstery to pair with stainless steel, walnut or light wood legs. Which do you prefer?
Features:
Back rest splits in two individually adjustable parts & three positions
Upholstery: Fabric with foam pocket spring mattress
Frame: Black Powder-Coated Steel
Also offered in matching Chair
Choices of 3 leg finish options; Walnut, Natural wood or Stainless Steel
Can be special ordered (COM/COL)
Environmentally Friendly Material: Recyclable Waste, Plastic and Metal
Residual, Combustible Waste is incinerated in Low-Pollution Plants
Suitable for both residential and commercial use.
Dimensions:
83"W | 45"D | 31"H
Seat height: 15"
Total Weight: 149 lbs"
 Best Hot Tubs "Hot Tub and Spa Experts"
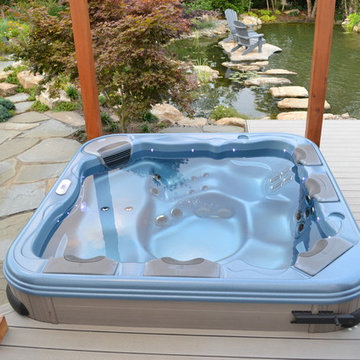
We often use Bullfrog Spas because they have less plumbing than others. In addition, their removable jetted hot tub seats, called JetPaks, allow them to be individually selected by the customer for a perfect massage Long Island Hot Tub www.longislandhottub.com
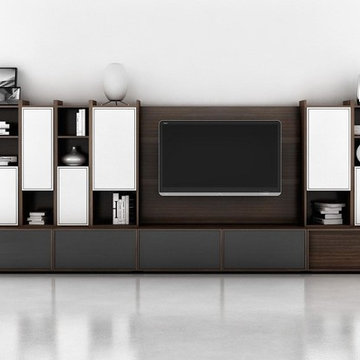 Valentini Kids Furniture Brooklyn NY
Modern Wall Unit Lyrics 26 by Up Huppe
Made in Canada
The Lyrics by Up Huppe is a modular line of wall units made of specially selected American walnut veneer and a blend of micro-textured lacquer. The collection is equipped with top quality hardware and the drawers, specially treated and stained to match the exterior and equipped with invisible self-closing slow-motion slides, shut gently and silently. All the modules of the Lyrics line can be set on a base, placed on the floor or hung on a wall in unique configurations and ambiances while providing functional storage space. Black smoked glass fronts of the TV base units let remote control rays through and cut-outs on the backs and on the adjustable shelves of each unit provide maximum ventilation. Designed by Joel Dupras and manufactured in Canada by a passionate team, the customer is ensured that his products are unique, authentic and of top quality. Lyrics by Huppe provides you with unlimited design flexibility, you can choose from one of our pre-designed compositions or build your own composition according to your taste and needs.
The starting price is for the Lyrics Wall Unit Composition 26 in Espresso Walnut and White Lacquered finishes as shown in the main picture. (Two Glass Front TV Bases W60" + Wooden Front TV Base W30" + TV Back Panel + Two 9046C Bookcases + Two 9046B Bookcases + 9046A Bookcase + 9046D Bookcase).
Dimensions:
Wall Unit: W150" x D21.5" x H61.5"
Individual Components:
TV Base W60" (each): W60" x D21.5" x H15.5"
Wooden Front TV Base W60": W30" x D21.5" x H15.5"
TV Back Panel: W60" x D2" x H44"
9046B Bookcase (each): W17.2" x D15.7" x H46"
9046C Bookcase (each): W12.7" x D15.7" x H46"
9046A Bookcase: W12.7" x D15.7" x H46"
9046D Bookcase: W17.2" x D15.7" x H46"
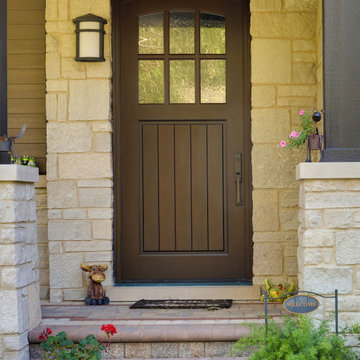 Glenview Haus – Custom Doors & Wine Cellars
Glenview Haus Classic Collection of front doors provides solid wood doors that are elegantly styled with archetypal designs. These custom-made wooden front doors feature elaborate, raised moldings. Showcasing two-panel and one-panel door styles, clients can choose which time-honored look will better suit their home. The Classic Collection of front doors can additionally be customized with intricate and beautifully unique jointed and lead patterns to better fit the personalities of the individuals who live inside. The artisans at Glenview Haus focus on enhancing the natural elegance of the high-end wood grains by using furniture-quality stains and techniques.
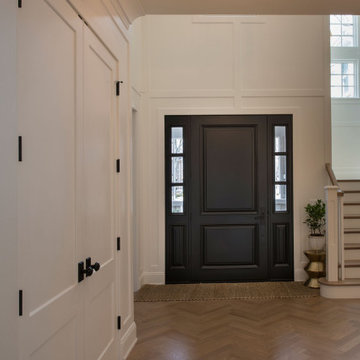 Glenview Haus – Custom Doors & Wine Cellars
Glenview Haus Classic Collection of front doors provides solid wood doors that are elegantly styled with archetypal designs. These custom-made wooden front doors feature elaborate, raised moldings. Showcasing two-panel and one-panel door styles, clients can choose which time-honored look will better suit their home. The Classic Collection of front doors can additionally be customized with intricate and beautifully unique jointed and lead patterns to better fit the personalities of the individuals who live inside. The artisans at Glenview Haus focus on enhancing the natural elegance of the high-end wood grains by using furniture-quality stains and techniques.

Sponsored
Columbus, OH
Wannemacher Interiors
Customized Award-Winning Interior Design Solutions in Franklin Cnty OH
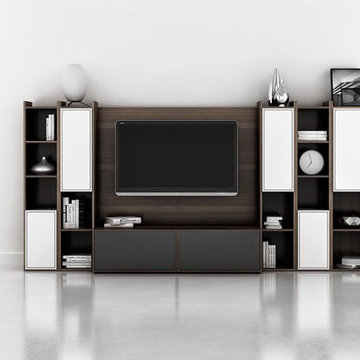 Valentini Kids Furniture Brooklyn NY
Modern Wall Unit Lyrics 22 by Up Huppe
Made in Canada
The Lyrics by Up Huppe is a modular line of wall units made of specially selected American walnut veneer and a blend of micro-textured lacquer. The collection is equipped with top quality hardware and the drawers, specially treated and stained to match the exterior and equipped with invisible self-closing slow-motion slides, shut gently and silently. All the modules of the Lyrics line can be set on a base, placed on the floor or hung on a wall in unique configurations and ambiances while providing functional storage space. Black smoked glass fronts of the TV base units let remote control rays through and cut-outs on the backs and on the adjustable shelves of each unit provide maximum ventilation. Designed by Joel Dupras and manufactured in Canada by a passionate team, the customer is ensured that his products are unique, authentic and of top quality. Lyrics by Huppe provides you with unlimited design flexibility, you can choose from one of our pre-designed compositions or build your own composition according to your taste and needs.
Features:
Designed by Joel Dupras
Modular line that allows to built your own unique composition
Structure in a veneered wood available in a natural, smoky, chocolate, espresso or tobacco walnut finish
TV base units feature cut-outs for wires and black smoked glass front letting the remote control rays through
Fronts of the closed units and a T-shaped Top available in several lacquered finishes
Drawers are fully finished and equipped with invisible self-closing slow-motion slides
Optional LED Light can be ordered for a TV back panel (for the extra charge)
The starting price is for the Lyrics Wall Unit Composition 22 in Smoky Walnut and White Lacquered finishes as shown in the main picture. (Glass Front TV Base W60" + TV Back Panel + Two 9061C Bookcases + Two 9061A Bookcases + 9061B Bookcase).
Dimensions:
Wall Unit: W128" x D21.5" x H61.5"
Individual Components:
TV Base W60": W60" x D21.5" x H15.5"
TV Back Panel: W60" x D2" x H44"
9061B Bookcase: W17.2" x D15.7" x H61.5"
9061A Bookcase (each): W12.7" x D15.7" x H61.5"
9061C Bookcase (each): W12.7" x D15.7" x H61.5"


 Value Builders
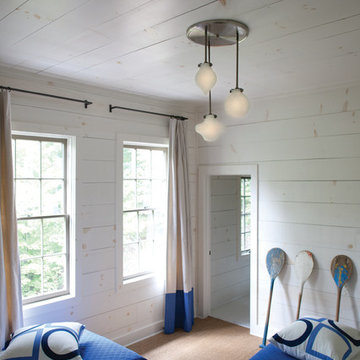
Have you ever wondered about the installation Process of a C-Thru Sunroom? Take a look at the Video Below to see the process from start to finish. Contact us for more information on a C-Thru Sunroom.
1- The first step in any sunroom build is pre-construction and demo. Here you can see our builders are setting forms for the foundation. A nice level foundation will ensure a water tight seal to last and last and prevent against perimeter leaks.
3 - In this particular sunroom the client wanted a higher roof so we built her what is called a roof saddle
4 - The benefits of a roof saddle include, extra height, better drainage, more light with upper glass transoms and even an option to match your existing roof
5- We have the safest delivery methods for your materials they will arrive in customized prepackaging.
6 - We carefully unload and stage materials in your backyard.
7- Here, our certified C Thru Installers are anchoring perimeter channels that holds the walls in place.
8 - These channels are specially designed with an anti-moisture system to prevent perimeter leaks Guaranteeing a moisture free environment.
9- Our installers are putting up the walls - carefully leveling and plumbing each section to the house, we can achieve a custom fit to any house wall with modifications as needed.
10- all though our roof systems are water tight as is, we offer composition roofing to match your existing roof and add to the over all aesthetics of the structure. Flooring, Heating and cooling, fans, lights, and many other custom interior and exterior aesthetic options are available.
While other sunroom additions are only available in stock sizes, or rely on panels and miscellaneous parts to be mixed and matched to fit your home as best they can, C-Thru sunrooms are individually designed and engineered according to the exact specifications of your home. Each and every piece of our sunrooms is fabricated with total precision in our innovative manufacturing facility using industry-leading Computer Aided Design technology. This means that every single sunroom we build is engineered with efficiency, perfect sizing, and optimal visual appeal in mind.
Custom Sunroom Additions for Every Home
When it comes to custom sunroom additions, C-Thru offers a multitude of options to fit your exact preferences and the specific needs of your home. And thanks to our efficient, precision manufacturing technology, a sunroom addition installation with us can be finished in a matter of days—not weeks. When you work with us, you’ll have access to a variety of energy efficient elements to choose from, including Roof Styles: Window Styles: Interior/Exterior Styles:
Make your sunroom truly your own, with options to personalize every feature to your preference. From heated flooring to cable-ready installation, we can make sure your sunroom is ready for its intended purpose.
Thank you for watching, for an estimate please do not hesitate to contact us! We are happy to help with your patio cover or sunroom project.
Contact us today for an estimate!
P: 1-650-339-1477
E: marco.truvaluebuilders@gmail.com
cthrusunroomsnocal.com
patiocoversgalore.com
https://www.youtube.com/watch?v=OoFZ3vZ_yfk&t=71s
#GabledSunrooms #PatioCovers #PatioEnclosures #ScreenRooms #StudioSunrooms #ThreeSeasonRooms #FourSeasonRooms #Enclosures #Solarium #Awning #Retractable #Awning #BayArea #SF #SanJose #SantaClara #Hayward #SanMateo #Burligame #EastBay #Concord #Penninsula #California #NorCal #NorthBayArea #sunroom #patioenclosure #pergola #patiocovering #shed #greenhouse #Solarium #sunroom
At C-Thru Sunrooms we have bi-parting windows and doors! Easy to operate door panels allow for quick opening and closing allowing for lots of ventilation and easy of movement in and out. These doors are great for entertaining a large croud or family event!
We are also one of the first sunroom manufactures to offer a solution to all your lighting needs. Our recessed lighting and fans are sure to illuminate your night!
Contact us today for an estimate!
P: 1-650-339-1477
E: marco.truvaluebuilders@gmail.com
cthrusunroomsnocal.com
patiocoversgalore.com
link to video
https://www.youtube.com/watch?v=esXIo3IA1uQ&t=56s
#GabledSunrooms #PatioCovers #PatioEnclosures #ScreenRooms #StudioSunrooms #ThreeSeasonRooms #FourSeasonRooms #Enclosures #Solarium #Awning #Retractable #Awning #BayArea #SF #SanJose #SantaClara #Hayward #SanMateo #Burligame #EastBay #Concord #Penninsula #California #NorCal #NorthBayArea #sunroom #patioenclosure #pergola #patiocovering #shed #greenhouse #Solarium #sunroom
 Main Line Kitchen Design
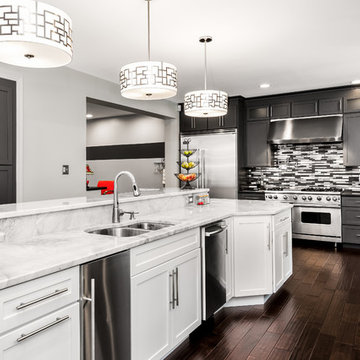
The best kitchen showroom in your area may be closer closer than you think. The four designers there are some of the most experienced award winning kitchen designers in the Delaware Valley. They design in and sell 6 national cabinet lines. And their pricing for cabinetry is slightly less than at home centers in apples to apples comparisons. Where is this kitchen showroom and how come you don’t remember seeing it when it is so close by? It’s in your own home!
Main Line Kitchen Design brings all the same samples you select from when you travel to other showrooms to your home. We make design changes on our laptops in 20-20 CAD with you present usually in the very kitchen being renovated. Understanding what designs will look like and how sample kitchen cabinets, doors, and finishes will look in your home is easy when you are standing in the very room being renovated. Design changes can be emailed to you to print out and discuss with friends and family if you choose. Best of all our design time is free since it is incorporated into the very competitive pricing of your cabinetry when you purchase a kitchen from Main Line Kitchen Design.
Finally there is a kitchen business model and design team that carries the highest quality cabinetry, is experienced, convenient, and reasonably priced. Call us today and find out why we get the best reviews on the internet or Google us and check. We look forward to working with you.
As our company tag line says:
“The world of kitchen design is changing…”
Scott Fredrick Photography

Sponsored
Columbus, OH
Wannemacher Interiors
Customized Award-Winning Interior Design Solutions in Franklin Cnty OH
 Valentini Kids Furniture Brooklyn NY
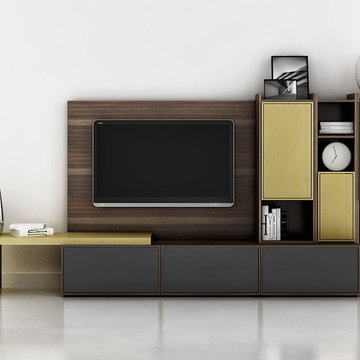
Modern Wall Unit Lyrics 13 by Up Huppe
Made in Canada
The Lyrics by Up Huppe is a modular line of wall units made out of a specially selected American walnut veneer and lacquered in a blend of micro-textured lacquer. The collection is equipped with the highest quality hardware, and the drawers, which are specially treated and stained to match the exterior, are able to close gently and silently due to the invisible, self-closing slow-motion slides. All the modules within the Lyric line can be set on a base, placed on the floor or hung on a wall to allow for the creation of unique configurations, with plenty of storage space within the modules to make them functional as well. The black smoked glass front of the TV base units are made so that they do not interrupt any wireless device signal, and the cut-outs on the back and the adjustable shelves of each unit help provide maximum ventilation for any electronics. Designed by Joel Dupras and manufactured in Canada by a passionate and professional team, the Lyrics line guarantees the highest build quality for each of its units. The Lyrics line offers flexibility with its design, providing you with the option to create your own composition through the many different units available, or giving you the option to choose from the many different pre-designed compositions available.
Features:
Designed by Joel Dupras
Modular line which allows for unique composition building
Veneered wood structure available in a natural, smoky, chocolate, espresso or tobacco walnut finish
TV base units feature cut-outs for wires and a black smoked glass front to prevent wireless device disruption
Front of the closed units and the T-shaped Top available in several lacquered finishes
Drawers are fully finished and equipped with invisible self-closing slow-motion slides
Optional LED Light can be ordered for the TV back panel (for the extra charge)
The starting price is for the Lyrics Wall Unit Composition 13 in a Tobacco Walnut and Amber Lacquered finish as shown in the main picture. (Glass Front TV Base W60" + Glass Front TV Base W30" + T-shaped Sliding Top W60" + TV Back Panel + 9046B Bookcase + 9046C Bookcase + 9061A Bookcase).
Dimensions:
Wall Unit: W115" x D21.5" x H61.5"
Individual Components:
TV Base W60": W60" x D21.5" x H15.5"
Glass Front TV Base W30" W30" x D21.5" x H15.5"
T-shaped Sliding Top: W60" x D17" x H17.6"
TV Back Panel: W60" x D2" x H44"
9046B Bookcase: W17.2" x D15.7" x H46"
9046C Bookcase: W12.7" x D15.7" x H46"
9061A Bookcase: W12.7" x D15.7" x H61.5"


 Valentini Kids Furniture Brooklyn NY
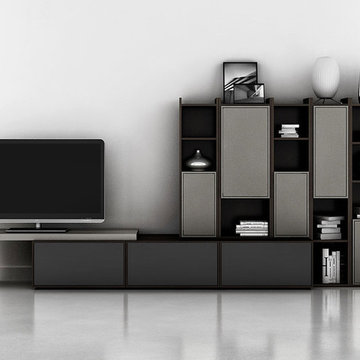
Modern Wall Unit Lyrics 15 by Up Huppe
Made in Canada
The Lyrics by Up Huppe is a modular line of wall units made out of a specially selected American walnut veneer and lacquered in a blend of micro-textured lacquer. The collection is equipped with the highest quality hardware, and the drawers, which are specially treated and stained to match the exterior, are able to close gently and silently due to the invisible, self-closing slow-motion slides. All the modules within the Lyric line can be set on a base, placed on the floor or hung on a wall to allow for the creation of unique configurations, with plenty of storage space within the modules to make them functional as well. The black smoked glass front of the TV base units are made so that they do not interrupt any wireless device signal, and the cut-outs on the back and the adjustable shelves of each unit help provide maximum ventilation for any electronics. Designed by Joel Dupras and manufactured in Canada by a passionate and professional team, the Lyrics line guarantees the highest build quality for each of its units. The Lyrics line offers flexibility with its design, providing you with the option to create your own composition through the many different units available, or giving you the option to choose from the many different pre-designed compositions available.
Features:
Designed by Joel Dupras
Modular line which allows for unique composition building
Veneered wood structure available in a natural, smoky, chocolate, espresso or tobacco walnut finish
TV base units feature cut-outs for wires and a black smoked glass front to prevent wireless device disruption
Front of the closed units and the T-shaped Top available in several lacquered finishes
Drawers are fully finished and equipped with invisible self-closing slow-motion slides
Optional LED Light can be ordered for the TV back panel (for the extra charge)
The starting price is for the Lyrics Wall Unit Composition 15 in a Smoky Walnut and Fog Lacquered finish as shown in the main picture. (Glass Front TV Base W60" + Glass Front TV Base W30" + T-shaped Sliding Top W60" + Two 9046C Bookcases + 9046B Bookcase + 9061A Bookcase + 9061D Bookcase).
Dimensions:
Wall Unit: W133" x D21.5" x H61.5"
Individual Components:
TV Base W60": W60" x D21.5" x H15.5"
Glass Front TV Base W30" W30" x D21.5" x H15.5"
T-shaped Sliding Top: W60" x D17" x H17.6"
9046B Bookcase: W17.2" x D15.7" x H46"
9046C Bookcase (each): W12.7" x D15.7" x H46"
9061A Bookcase: W12.7" x D15.7" x H61.5"
9061D Bookcase: W17.2" x D15.7" x H61.5"
17