
Search results for "Individually" in Home Design Ideas
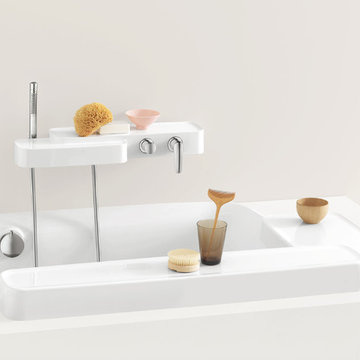
 Studio41 Home Design Showroom
Feel Free to Compose | Axor Bouroullec is a collection that gives freedom to your individual ideas of composition. More than 70 products for the bathroom – from the mixer to the accessories, from the washbasin to the bathtub – give you the freedom to compose a solution that you feel is the right one just for you. The individual elements of the mixers can easily be placed at diverse places all around (or even over) the washbasin. Just as you like it and just as it plays to your individual needs. The placement areas that are integrated in the wash basin give you different opportunities to do so. And they even give you enough space to place your private utensils. French designers Ronan and Erwan Bouroullec let you decide how you want to use your products. “Feel Free to Compose” therefore is not only the motto of Axor Bouroullec – it is an invitation for you to design your most personal bathroom of all time. | Available at www.shopstudio41.com

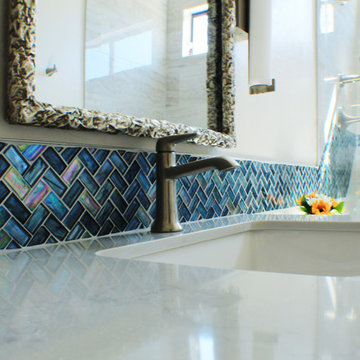
 Nowroozian Designs
- Removed Linen tower & vanity
- New floating vanity
- New tile, plumbing fixtures, lighting & paint throughout
Example of a small trendy gray tile and porcelain tile porcelain tile and gray floor bathroom design in Phoenix with flat-panel cabinets, light wood cabinets, a two-piece toilet, white walls, an undermount sink, quartz countertops and gray countertops
Example of a small trendy gray tile and porcelain tile porcelain tile and gray floor bathroom design in Phoenix with flat-panel cabinets, light wood cabinets, a two-piece toilet, white walls, an undermount sink, quartz countertops and gray countertops
Find the right local pro for your project

 San Luis Kitchen Co.
Inspiration for a large contemporary l-shaped porcelain tile, beige floor and wood ceiling open concept kitchen remodel in San Luis Obispo with flat-panel cabinets, black cabinets, quartzite countertops, white backsplash, stainless steel appliances, an island and gray countertops
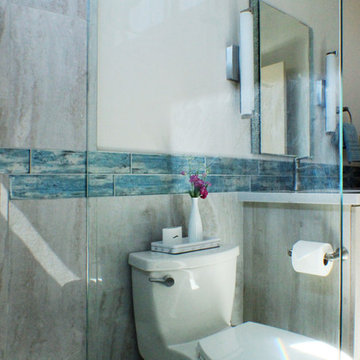 Nowroozian Designs
- Removed Linen tower & vanity
- New floating vanity
- New tile, plumbing fixtures, lighting & paint throughout
Inspiration for a small contemporary gray tile and porcelain tile porcelain tile and gray floor open shower remodel in Phoenix with flat-panel cabinets, light wood cabinets, a two-piece toilet, white walls, an undermount sink, quartz countertops and gray countertops
Inspiration for a small contemporary gray tile and porcelain tile porcelain tile and gray floor open shower remodel in Phoenix with flat-panel cabinets, light wood cabinets, a two-piece toilet, white walls, an undermount sink, quartz countertops and gray countertops
 San Luis Kitchen Co.
Example of a mid-sized beach style u-shaped terra-cotta tile, beige floor and tray ceiling open concept kitchen design in San Luis Obispo with a farmhouse sink, shaker cabinets, white cabinets, quartz countertops, green backsplash, glass tile backsplash, stainless steel appliances, a peninsula and white countertops
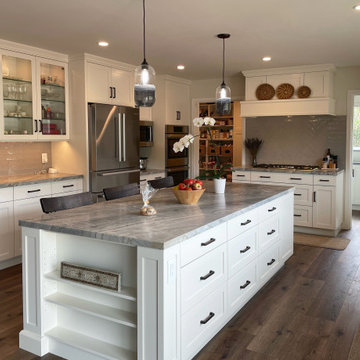 San Luis Kitchen Co.
We removed a dropped ceiling in this kitchen, opened up to the great room, and converted a little used back breakfast nook into a walk in pantry and a separate laundry room. We widened the window for the view and also oriented the island seating to take advantage of the beautiful vista. A grand new kitchen experience!
Photos by Gary & Teri Smee
 San Luis Kitchen Co.

Remodeling a home to include modern styling. Kitchen cabinets to a 10 foot + ceiling using a wood-grain high pressure laminate by Egger -- custom cabinets by Wood-Mode -- in Gladstone Oak. Doulbe island provide plenty of prep space while tall pantries with pocket doors allow small appliances and typical kitchen clutter to be hidden away from view. Two bathrooms and the laundry were included in the remodel -- these in a simple Shaker doorstyle with a dark finish on oak. Dramatic & beautiful!
Photos by Dan Brannon

 San Luis Kitchen Co.
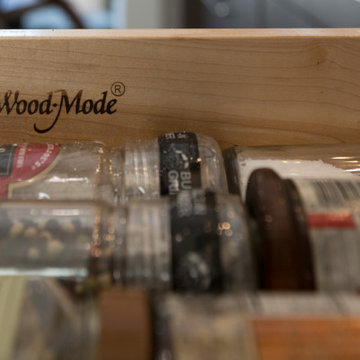
You can store your spices in many ways. Come see several possibilities at San Luis Kitchen's showroom.
photos by: Monica Strickland-Robinson, Strickland Photography
 San Luis Kitchen Co.
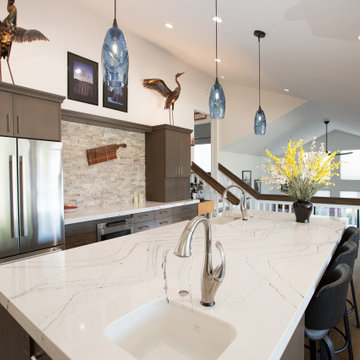
Elegant contemproary style using Vista slab doors in Matte Soft Carbon on Maple; custom cabinetry by Wood-Mode and kitchen design by San Luis Kitchen. The homeowner's vision for a open concept great room with high vaulted ceilings was brought to life in this remodel. European framless cabinets allow maximum storage space and we included lots of drawers for easy access. The tall cabinetry frames both work stations while the island provides additional space to spread out while creating the feast!
photos by: Monica Strickland-Robinson, Strickland Photography
 San Luis Kitchen Co.
Open concept kitchen - small 1960s u-shaped concrete floor and gray floor open concept kitchen idea in San Luis Obispo with an undermount sink, flat-panel cabinets, dark wood cabinets, quartz countertops, black backsplash, brick backsplash, stainless steel appliances, a peninsula and black countertops
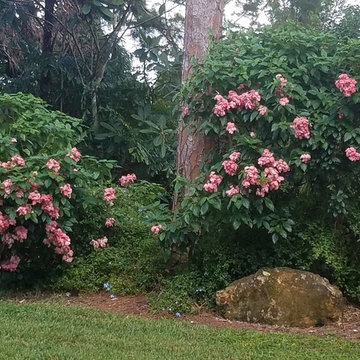
 Universal Landscape, Inc.
Universal Landscape, Inc. @ copyright 2017 www.universallandscapefl.com
Design ideas for a tropical landscaping in Miami.
Design ideas for a tropical landscaping in Miami.
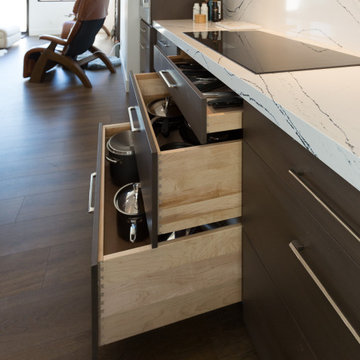 San Luis Kitchen Co.
Here are examples of the great drawer storage available through Wood-Mode and San Luis Kitchen. Note the storage available tucked right under the cooktop.
photos by: Monica Strickland-Robinson, Strickland Photography

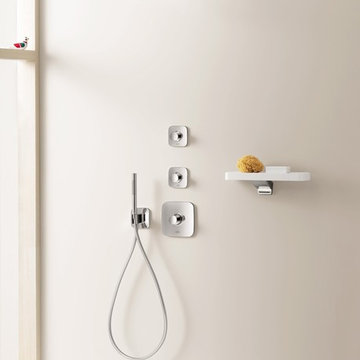
 Studio41 Home Design Showroom
Feel Free to Compose | Axor Bouroullec is a collection that gives freedom to your individual ideas of composition. More than 70 products for the bathroom – from the mixer to the accessories, from the washbasin to the bathtub – give you the freedom to compose a solution that you feel is the right one just for you. The individual elements of the mixers can easily be placed at diverse places all around (or even over) the washbasin. Just as you like it and just as it plays to your individual needs. The placement areas that are integrated in the wash basin give you different opportunities to do so. And they even give you enough space to place your private utensils. French designers Ronan and Erwan Bouroullec let you decide how you want to use your products. “Feel Free to Compose” therefore is not only the motto of Axor Bouroullec – it is an invitation for you to design your most personal bathroom of all time. | Available at www.shopstudio41.com
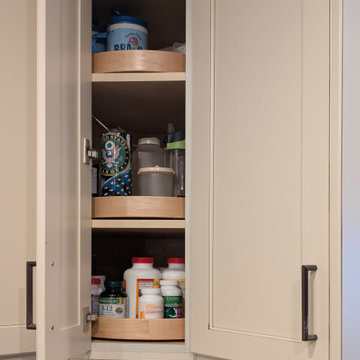 San Luis Kitchen Co.
Inspiration for a large timeless l-shaped laminate floor and brown floor open concept kitchen remodel in San Luis Obispo with shaker cabinets, white cabinets, quartz countertops, beige backsplash, subway tile backsplash, black appliances, a peninsula and brown countertops
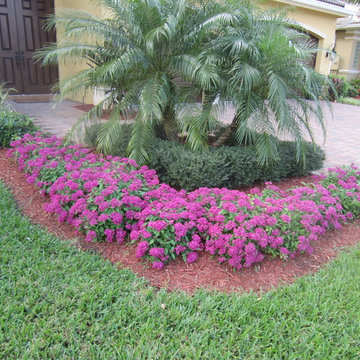 Universal Landscape, Inc.
Penta flowers (purple blooms up front) (Ilex Schilling behind - under Robellini Palm) Universal Landscape, Inc. www.universaldevgroup.com
Inspiration for a tropical landscaping in Miami.
Inspiration for a tropical landscaping in Miami.
 San Luis Kitchen Co.
Remodeling a home to include modern styling. Kitchen cabinets to a 10 foot + ceiling using a wood-grain high pressure laminate by Egger -- custom cabinets by Wood-Mode -- in Gladstone Oak. Doulbe island provide plenty of prep space while tall pantries with pocket doors allow small appliances and typical kitchen clutter to be hidden away from view. Two bathrooms and the laundry were included in the remodel -- these in a simple Shaker doorstyle with a dark finish on oak. Dramatic & beautiful!
Photos by Dan Brannon
33