
Search results for "Individuals lose" in Home Design Ideas
 HOLM INTERIOR DESIGN
Residential Project / Financial District, New York
Tired of going to the museum? Build your own and lose yourself in it.
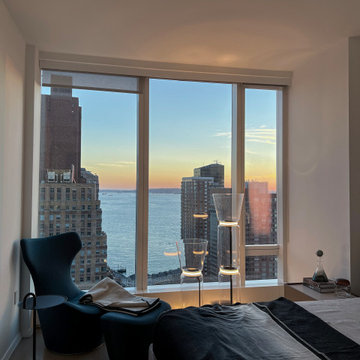
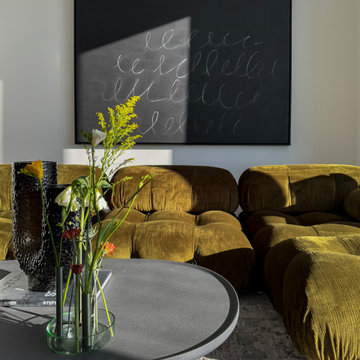
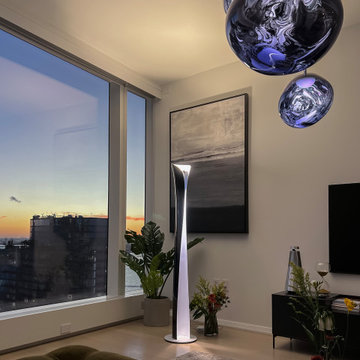
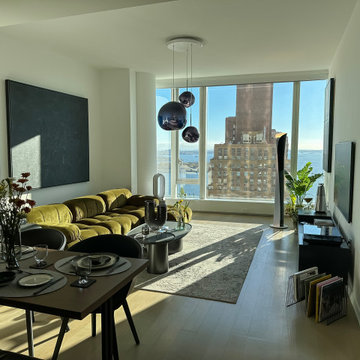
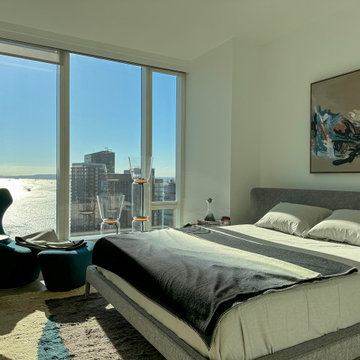
Located in the heart of New York City, next to Wall Street, is a stylish one-bedroom apartment that showcases a striking monochrome color scheme. The living area has been thoughtfully designed to feature shades of black, gray, and white, creating a sleek and sophisticated ambiance. However, the interior designer wanted to infuse the space with natural colors to add some vitality to the room. As a result, the living area also features a touch of green as a sub-color, bringing the outdoors inside.
In line with the minimalist and modern design ethos of the apartment, the furniture selection is centered around the concept of "sculpture-like" pieces. Every furniture item is carefully curated and placed to create an art gallery-like effect. Each item stands out on its own, like an individual artwork on display. As you explore the living area, you'll feel as if you're wandering around in a museum, surrounded by pieces that are both functional and artistic. Ultimately, the designer's intention is to create a living area that is not just a functional space but a visually stunning exhibit that immerses you in the world of modern art and design.
-HOLM Interior Design

 Moderne Builders
Example of a large mid-century modern open concept concrete floor living room design in Los Angeles with white walls
 HOLM INTERIOR DESIGN
Residential Project / Financial District, New York
Tired of going to the museum? Build your own and lose yourself in it.
Located in the heart of New York City, next to Wall Street, is a stylish one-bedroom apartment that showcases a striking monochrome color scheme. The living area has been thoughtfully designed to feature shades of black, gray, and white, creating a sleek and sophisticated ambiance. However, the interior designer wanted to infuse the space with natural colors to add some vitality to the room. As a result, the living area also features a touch of green as a sub-color, bringing the outdoors inside.
In line with the minimalist and modern design ethos of the apartment, the furniture selection is centered around the concept of "sculpture-like" pieces. Every furniture item is carefully curated and placed to create an art gallery-like effect. Each item stands out on its own, like an individual artwork on display. As you explore the living area, you'll feel as if you're wandering around in a museum, surrounded by pieces that are both functional and artistic. Ultimately, the designer's intention is to create a living area that is not just a functional space but a visually stunning exhibit that immerses you in the world of modern art and design.
-HOLM Interior Design
Find the right local pro for your project
 HOLM INTERIOR DESIGN
Residential Project / Financial District, New York
Tired of going to the museum? Build your own and lose yourself in it.
Located in the heart of New York City, next to Wall Street, is a stylish one-bedroom apartment that showcases a striking monochrome color scheme. The living area has been thoughtfully designed to feature shades of black, gray, and white, creating a sleek and sophisticated ambiance. However, the interior designer wanted to infuse the space with natural colors to add some vitality to the room. As a result, the living area also features a touch of green as a sub-color, bringing the outdoors inside.
In line with the minimalist and modern design ethos of the apartment, the furniture selection is centered around the concept of "sculpture-like" pieces. Every furniture item is carefully curated and placed to create an art gallery-like effect. Each item stands out on its own, like an individual artwork on display. As you explore the living area, you'll feel as if you're wandering around in a museum, surrounded by pieces that are both functional and artistic. Ultimately, the designer's intention is to create a living area that is not just a functional space but a visually stunning exhibit that immerses you in the world of modern art and design.
-HOLM Interior Design
 HOLM INTERIOR DESIGN
Residential Project / Financial District, New York
Tired of going to the museum? Build your own and lose yourself in it.
Located in the heart of New York City, next to Wall Street, is a stylish one-bedroom apartment that showcases a striking monochrome color scheme. The living area has been thoughtfully designed to feature shades of black, gray, and white, creating a sleek and sophisticated ambiance. However, the interior designer wanted to infuse the space with natural colors to add some vitality to the room. As a result, the living area also features a touch of green as a sub-color, bringing the outdoors inside.
In line with the minimalist and modern design ethos of the apartment, the furniture selection is centered around the concept of "sculpture-like" pieces. Every furniture item is carefully curated and placed to create an art gallery-like effect. Each item stands out on its own, like an individual artwork on display. As you explore the living area, you'll feel as if you're wandering around in a museum, surrounded by pieces that are both functional and artistic. Ultimately, the designer's intention is to create a living area that is not just a functional space but a visually stunning exhibit that immerses you in the world of modern art and design.
-HOLM Interior Design
 HOLM INTERIOR DESIGN
Residential Project / Financial District, New York
Tired of going to the museum? Build your own and lose yourself in it.
Located in the heart of New York City, next to Wall Street, is a stylish one-bedroom apartment that showcases a striking monochrome color scheme. The living area has been thoughtfully designed to feature shades of black, gray, and white, creating a sleek and sophisticated ambiance. However, the interior designer wanted to infuse the space with natural colors to add some vitality to the room. As a result, the living area also features a touch of green as a sub-color, bringing the outdoors inside.
In line with the minimalist and modern design ethos of the apartment, the furniture selection is centered around the concept of "sculpture-like" pieces. Every furniture item is carefully curated and placed to create an art gallery-like effect. Each item stands out on its own, like an individual artwork on display. As you explore the living area, you'll feel as if you're wandering around in a museum, surrounded by pieces that are both functional and artistic. Ultimately, the designer's intention is to create a living area that is not just a functional space but a visually stunning exhibit that immerses you in the world of modern art and design.
-HOLM Interior Design

 RSI Kitchen & Bath
Example of a large trendy master beige tile and porcelain tile porcelain tile and beige floor bathroom design in St Louis with flat-panel cabinets, medium tone wood cabinets, beige walls, a vessel sink and quartz countertops



 Gettum Associates Inc
Mid-sized elegant medium tone wood floor and brown floor mudroom photo in Indianapolis with beige walls

 Wellborn Cabinet, Inc.
A delightful mix of metals, textures, finishes, and door styles create an unfitted cottage charmer with all of the conveniences of today. This is achieved through a mixture of old and new that blends to create a rediscovered, recreated, and reused heirloom environment.
Door Styles: Wellington Maple (Full Overlay & Inset)
Madison Square (Full Overlay & Inset) Character Maple
Finishes: Glacier with Fawn Brush Finish & Hazelnut Charcoal

 Covenant Woodworks
This stylish mud bench is set in a laundry room. It features and solid stained wood bench top, full depth drawers, upper open cubbies as well as enclosed shelving and oversized cove crown molding. Finished in decorator white and charcoal grey stain.

 Dianne Davant and Associates
Master Bedroom with Red Bed Frame and custom drapery and bedding.
Bedroom - traditional master light wood floor bedroom idea in Charlotte
Bedroom - traditional master light wood floor bedroom idea in Charlotte


 Missouri Botanical Garden
Black berries on the 'Compacta' cultivar of Inkberry Holly.
Courtesy Missouri Botanical Garden PlantFinder

 Fratantoni Luxury Estates Design/Build/Remodeling
We love this kitchen's coffered ceiling, the double islands, wood countertops, and the open shelving!
Large transitional u-shaped light wood floor, brown floor and coffered ceiling open concept kitchen photo in Phoenix with a drop-in sink, raised-panel cabinets, beige cabinets, marble countertops, beige backsplash, ceramic backsplash, stainless steel appliances, two islands and white countertops
Large transitional u-shaped light wood floor, brown floor and coffered ceiling open concept kitchen photo in Phoenix with a drop-in sink, raised-panel cabinets, beige cabinets, marble countertops, beige backsplash, ceramic backsplash, stainless steel appliances, two islands and white countertops

 Ky-Kan Coatings
Concrete can be made to look like any substance. Tile, stone, wood, brick, etc. With unlimited color options, Ky-Kan Coatings can transform any room in your home or business using lightweight, beautiful concrete.

 VELUX
VELUXExample of a trendy blue floor and double-sink freestanding bathtub design in Charlotte with flat-panel cabinets, medium tone wood cabinets, white walls, an undermount sink, white countertops and a freestanding vanity

 Zelaya Properties LLC
We used: Custom cherry cabinetry in Arts & Crafts Shaker style by Kabinart in Boulder and Espresso stains. Liberty Hardware Venetian bronze 1-1/2" cabinet knobs. KitchenAid Architect II Series 22 CF counter-depth French door refrigerator. KitchenAid Architect Series II 27" convection single wall oven. KitchenAid 36" 6-burner dual fuel freestanding commercial-style range. KitchenAid Architect II Series 24" dishwasher. Sharp Insight Pro Series 24" built-in microwave drawer (Model #KB6524PS). Crystorama Solaris 12" wide pendant lights in English bronze. Granite countertops in Brown Fantasy. 3"x6" polished marble backsplash.
Paint colors:
Walls: Glidden Silver Cloud 30YY 63/024
Ceilings/Trims/Doors: Glidden Swan White GLC23
Robert B. Narod Photography
 Moderne Builders
Gorgeous master bath with dramatic retro "wave" tile. Peak Photography
Example of a 1950s bathroom design in Los Angeles
Example of a 1950s bathroom design in Los Angeles
 Otogawa-Anschel Design-Build
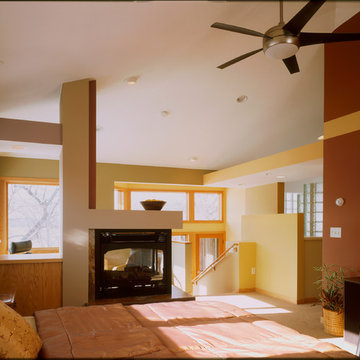
The owners of this 1970s-era split-level on Lake Calhoun recently added a third story bringing the home up-to-date with attractive soffits, angles, and half-walls built to create depth and dimension. But in a house where every room registered a dull white, a healthy dose of color becomes the true force for modernizing this space. The homeowners asked Otogawa-Anschel to bring color into their lives.
The standalone fireplace in the room’s center wears an entirely different chromatic palette on each side. From the sleeping area and looking out toward the lake, cool tones tease out the aqua and dark blue in the slate fireplace surround. From the opposite side, warm hues pick up the rose and violet of the same material. The wall separating the bedroom from the bathroom boasts a rich adobe red, set off by a gold soffit and a rich chocolate panel. The bold, earthy color triad serves as the eye-catching anchor point for the room.
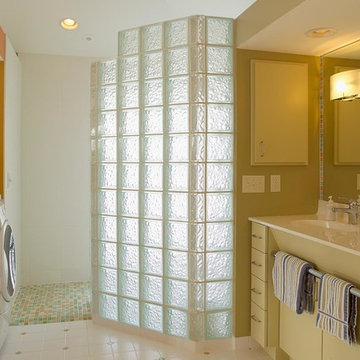
Asymmetrical glass block flanking the bathroom vanity opens up an otherwise restrictive space, allowing it to communicate with the walk-in closet on one side and the natural light spill on the other. Because the green glass block diffuses the light, the room’s colors work to compensate for this softening. A mix of tangerine, pale green, and lemon yellow tile used in the shower find a place on the floor and walls as well for a burst of synthetic sunshine designed to shift and bend depending on vantage point. The gently morphing pattern eliminates the flat sterility of white tile and ordinary glass block.
The transition from the second floor to the third floor features a combination of yellow hues that also appear to shimmer and shift with the movement of natural light through the space. In the intense afternoon sun, the pigments lose their distinction and become a solid glowing wall. As the sun sets, they regain their individual character.
Like any healthy relationship, the living room and dining room work together while maintaining independence. In the living room, a soft suede wall gives way to the room’s large bank of windows and smartly complements the stone fireplace. Muted greens and golds segue effortlessly to the spectacular lake view. Meanwhile, the vibrant tones of the dining room tastefully contrast the cool calm of the living area.
highlights
Fifty-six colors in whole house
Forty-two colors in master suite
 Otogawa-Anschel Design-Build
The owners of this 1970s-era split-level on Lake Calhoun recently added a third story bringing the home up-to-date with attractive soffits, angles, and half-walls built to create depth and dimension. But in a house where every room registered a dull white, a healthy dose of color becomes the true force for modernizing this space. The homeowners asked Otogawa-Anschel to bring color into their lives.
The standalone fireplace in the room’s center wears an entirely different chromatic palette on each side. From the sleeping area and looking out toward the lake, cool tones tease out the aqua and dark blue in the slate fireplace surround. From the opposite side, warm hues pick up the rose and violet of the same material. The wall separating the bedroom from the bathroom boasts a rich adobe red, set off by a gold soffit and a rich chocolate panel. The bold, earthy color triad serves as the eye-catching anchor point for the room.
Asymmetrical glass block flanking the bathroom vanity opens up an otherwise restrictive space, allowing it to communicate with the walk-in closet on one side and the natural light spill on the other. Because the green glass block diffuses the light, the room’s colors work to compensate for this softening. A mix of tangerine, pale green, and lemon yellow tile used in the shower find a place on the floor and walls as well for a burst of synthetic sunshine designed to shift and bend depending on vantage point. The gently morphing pattern eliminates the flat sterility of white tile and ordinary glass block.
The transition from the second floor to the third floor features a combination of yellow hues that also appear to shimmer and shift with the movement of natural light through the space. In the intense afternoon sun, the pigments lose their distinction and become a solid glowing wall. As the sun sets, they regain their individual character.
Like any healthy relationship, the living room and dining room work together while maintaining independence. In the living room, a soft suede wall gives way to the room’s large bank of windows and smartly complements the stone fireplace. Muted greens and golds segue effortlessly to the spectacular lake view. Meanwhile, the vibrant tones of the dining room tastefully contrast the cool calm of the living area.
highlights
Fifty-six colors in whole house
Forty-two colors in master suite
5