
Search results for "Individuals regularly" in Home Design Ideas
 Closet Factory

A walk-in closet is a luxurious and practical addition to any home, providing a spacious and organized haven for clothing, shoes, and accessories.
Typically larger than standard closets, these well-designed spaces often feature built-in shelves, drawers, and hanging rods to accommodate a variety of wardrobe items.
Ample lighting, whether natural or strategically placed fixtures, ensures visibility and adds to the overall ambiance. Mirrors and dressing areas may be conveniently integrated, transforming the walk-in closet into a private dressing room.
The design possibilities are endless, allowing individuals to personalize the space according to their preferences, making the walk-in closet a functional storage area and a stylish retreat where one can start and end the day with ease and sophistication.



 Alcon Lighting
Alcon Lighting chooses Minimal, Solid, and Clean.
Alcon Lighting offers our customers LED lighting options that are contemporary and sophisticated. These lights can be put in a wide variety of homes and not look out of place. Our customers really appreciate their timeless appeal because they look simple, and elegant – two qualities that really work well in a home that has a modern interior design motif.
Dimming for All
It’s really important to set the right ambiance in your home. Lighting can be a huge factor in setting that tone; whether it’s when you’re entertaining, or it’s a regular week night at home with your family. You need a different amount of lighting when you or your children are sitting at the table doing their homework, or at 9:00PM, when you are winding down and the kids are in bed. Adjusting your lighting accordingly will help your body stay in sync with its circadian rhythm.
Styles and Sizes
Another great feature of the options here at Alcon Lighting is that despite our more modern leanings, we do still offer a variety of styles and different sizes to choose from. You have options for the shape of the mount, you can choose from round, square, or rectangular, and you can select how many lights you want on the fixture (you can have up to four) to control the brightness of your room. Customers can even select the diameter of the individual lights on their fixture (ranging from 2″-6″). When you come to Alcon Lighting, you have a lot of options to make the lighting perfect for your homes.
Short Build Times
No one wants to wait a long time for their lighting after they order it. We understand that home improvements can be disruptive; sometimes deliveries being made efficiently can mean the difference between ending a renovation project on time or ahead of schedule. This is the reason why Alcon makes every effort to ensure that you get your product quickly. Most of the products we sell can be shipped within three days and we aim to have every order delivered within four weeks, at the latest – even for special, customized orders. Alcon Lighting produces high end recessed light options for customers seeking a modern and tasteful look for their home lighting. The lights available come with many options, including style and size based on your needs and tastes. The next time you decide it’s time for new lighting, check us out first.
Find the right local pro for your project

 Frog Rock Design, LLP - Residential Architecture
red door,grey stucco, grey metal siding, grey metal roof, flat roof,
Single front door - mid-sized eclectic single front door idea in Other with a red front door
Single front door - mid-sized eclectic single front door idea in Other with a red front door

 Cipriani Remodeling Solutions
Kitchen Addition & Renovation, First Floor Renovation
Inspiration for a large timeless l-shaped light wood floor open concept kitchen remodel in Philadelphia with raised-panel cabinets, white cabinets, white backsplash, subway tile backsplash, stainless steel appliances, an island, an undermount sink and granite countertops
Inspiration for a large timeless l-shaped light wood floor open concept kitchen remodel in Philadelphia with raised-panel cabinets, white cabinets, white backsplash, subway tile backsplash, stainless steel appliances, an island, an undermount sink and granite countertops
 BwCollier Interior Design, BwC Studio, Inc

Movie Poster Murals.
Inspiration for a large transitional enclosed carpeted home theater remodel in Houston with white walls
Inspiration for a large transitional enclosed carpeted home theater remodel in Houston with white walls

 Loczi Design
Jesse Goff
Dining room - contemporary dark wood floor dining room idea in San Francisco with beige walls
Dining room - contemporary dark wood floor dining room idea in San Francisco with beige walls

Sponsored
Columbus, OH

Wannemacher Interiors
Customized Award-Winning Interior Design Solutions in Franklin Cnty OH
 Board & Vellum
Photography by Miranda Estes.
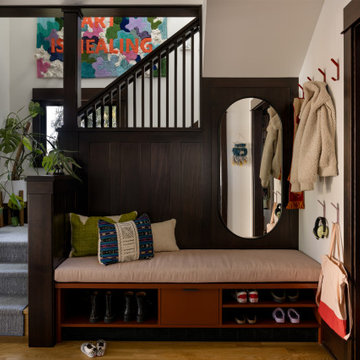
Foyer - mid-sized eclectic medium tone wood floor, brown floor and wood wall foyer idea in Seattle with a dark wood front door and white walls
Foyer - mid-sized eclectic medium tone wood floor, brown floor and wood wall foyer idea in Seattle with a dark wood front door and white walls

 Jennifer Robin Interiors
Joe Fletcher Photography
Inspiration for a transitional formal and open concept living room remodel in San Francisco with a standard fireplace and a stone fireplace
Inspiration for a transitional formal and open concept living room remodel in San Francisco with a standard fireplace and a stone fireplace

 Timeless Kitchen Cabinetry
Gridley+Graves Photographers
Example of a mid-sized country single-wall brick floor and red floor eat-in kitchen design in Philadelphia with a farmhouse sink, raised-panel cabinets, beige cabinets, concrete countertops, paneled appliances, an island and gray countertops
Example of a mid-sized country single-wall brick floor and red floor eat-in kitchen design in Philadelphia with a farmhouse sink, raised-panel cabinets, beige cabinets, concrete countertops, paneled appliances, an island and gray countertops

 SJS Studios Inc.
Bluestone Pavers, custom Teak Wood banquette with cement tile inlay, Bluestone firepit, custom outdoor kitchen with Teak Wood, concrete waterfall countertop with Teak surround.

 MIG Furniture Design, Inc.
Modern Sectional Sofa with Electric Recliner Sophia by Seduta D'Arte Italy. Sophia is a modern Italian modular sofa line that offers lots of customization options. Featuring lots of individual modules, you can build your own unique sectional sofa composition, according to your personal requirements and dimensions, making your living room one and only. The Sophia sofa can be ordered either with or without electric recliners and/or sofa sleeper mechanism to provide a really luxury sleeping/lounging comfort. This sectional sofa Sophia is available in soft and durable Fabric, Nubuck fabric or thick genuine Italian Leather, available in different colors. Sophia can be ordered as a sectional sofa as well as 3 pieces living room sofa set: Sofa (Small or Large), Loveseat and Chair. Optionally, sofas and loveseat can be ordered with sleeper mechanism, made of gray lacquered steel, and 5" high orthopedic mattress, giving same as regular bed comfort.
Please contact our office to get necessary help with customization of this sectional sofa.
MATERIAL/CONSTRUCTION:
Wooden frame fitted with an elasticised webbing suspension, covered with stress resistant undeformable polyurethane foam
Double density polyurethane foam and padding
Can be upholstered in Fabric, Nubuck fabric or genuine Italian leather
Also available as Sofa (Large or Small), Loveseat and Chair
Can be ordered with an optional sleeper mechanism or electric recliners
The starting price is for the Sophia Sectional Sofa with Electric Recliner W(123.6" x 118") Upholstered in Fabric. Consists of: 351 (W76.4" Left), 611 (W47.2" x D47.2"), 155 (W29.5") and 159 (W41.3" Right w/ Recliner).
Dimensions:
Sectional Sofa (main image): W(123.6" x 118") x D41"/63.4" x H30"/38.6"
Large Sofa: W88.2" x D41" x H30"/38.6"
Large Sofa-Bed: W97" x D41" x H30"/38.6"
Large Sofa-Bed Sleeping Size: W63" x D77" x H22.8"
Large Sofa (w/ Recliner): W88.2" x D41"/63.4" x H30"/38.6"
Small Sofa: W82.7" x D41" x H30"/38.6"
Small Sofa-Bed: W89" x D41" x H30"/38.6"
Small Sofa-Bed Sleeping Size: W55" x D77" x H22.8"
Small Sofa (w/ Recliner): W82.7" x D41"/63.4" x H30"/38.6"
Loveseat: W71" x D41" x H30"/38.6"
Loveseat-Bed: W81" x D41" x H30"/38.6"
Loveseat-Bed Sleeping Size: W47.2" x D77" x H22.8"
Loveseat (w/ Recliner): W71" x D41"/63.4" x H30"/38.6"
Chair: W47.2" x D41" x H30"/38.6"
Chair (w/ Recliner): W47.2" x D41"/63.4" x H30"/38.6"

 Dillon Kyle Architects (DKA)
Casey Dunn Photography
Example of a large farmhouse open concept brick floor living room design in Houston with white walls, a standard fireplace, a wall-mounted tv and a concrete fireplace
Example of a large farmhouse open concept brick floor living room design in Houston with white walls, a standard fireplace, a wall-mounted tv and a concrete fireplace

Sponsored
Columbus, OH
Wannemacher Interiors
Customized Award-Winning Interior Design Solutions in Franklin Cnty OH

 MANDARINA STUDIO interior design
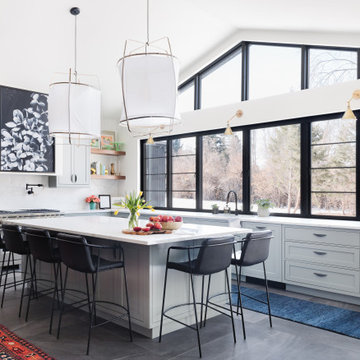
Huge transitional l-shaped medium tone wood floor and brown floor kitchen photo in Boston with a farmhouse sink, shaker cabinets, white cabinets, gray backsplash, paneled appliances, an island and gray countertops

 CoCreative Interiors
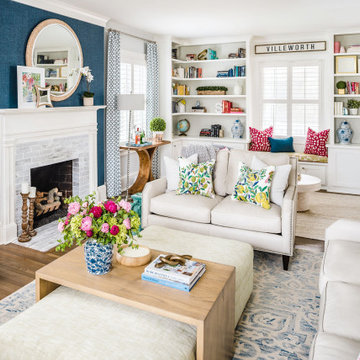
After renovating to give an old home new life, Andrea and Stephen were stumped on how to make sense of their now open and oddly-situated floor plan. “We just keep thinking that taking down so many walls was a huge mistake!” With a fireplace centered in the middle of a long and narrow room and a gaping space at the end of the kitchen island, they knew they needed help.
Aside from not loving the way their home looked, it simply did not function well. They had nowhere to binge their favorite TV shows, no good place to enjoy meals together, and even avoided hosting friends and family.
Built in 1948 and purchased from the original owners, the well-loved furniture from their college years did little to showcase the history of the home’s hand-plastered walls, oversized mouldings and original hardwood floors.
Rather than downplaying the awkwardly-situated fireplace, we made it a focal point. Wrapping it in navy sisal grasscloth gives the fireplace wall warmth and texture, while whitewashing the brick surround enhances what once felt out of place.
We flanked the room with built-ins to create two distinct zones: an entertainment area on one end and a library cocktail lounge on the other. Custom carpentry elevates the space, seamlessly matching the home’s historical features, while wallpaper in the back of the bookcases add a surprising touch of whimsy.
Game night is a regular occurrence, for both the family and their close-knit group of friends. Having plenty of places for people, food, drinks and gaming boards was key. Comfortable yet durable seating, accent tables (especially a sophisticated and space-saving martini table) and a tailor-made island extension that seats seven do the trick.
And every home deserves touches as unique as the people who live within its walls.
Andrea loves the beach, blue and pops of bright color. Stephen loves her so much that he gave us the green light to add hot pink accents and fabrics printed with birdcages and butterflies to the mix without a second thought – so long as we agreed to find him a cushy leather sofa.
Blue and white ginger jars anchor the library lounge bookcases, beautiful reminders of Andrea’s late grandmother. A pink-tinted handprint from their four-year-old little girl echoes the magenta elements throughout the room, as though she made it just for this space.
As a nod to their neighborhood, we surprised Andrea and Stephen by hanging a hand-painted VILLEWORTH sign over their newly built-in bench seating. Stephen named it such because he considers Greenfield Park the “Dilworth of Huntersville.” Locals know this phrase references an area nestled in the heart of Charlotte that has been revived with restoration.
Be like Andrea and Stephen. Be cheeky-chic. Use what you love.


Sponsored
Columbus, OH
Wannemacher Interiors
Customized Award-Winning Interior Design Solutions in Franklin Cnty OH
 MIG Furniture Design, Inc.
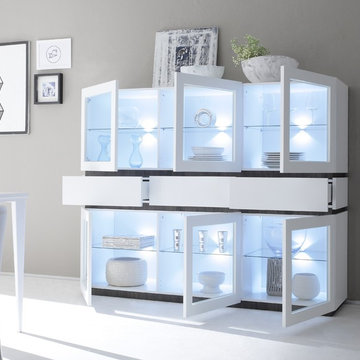
The Rex by LC Mobili is an ultra modern Italian Dining & Living room furniture collection. This unique line consists of a selection of modular units that can be arranged in a limitless amount of variations creating your individual furniture: sideboards, highboards, glass vitrines, curios, TV Stands - all possible storage cabinets according to your specific requirements. All the units are available in either White or Anthracite Matt colors and can stand on plinth or lacquered metal legs.
The Rex vitrine, shown in the main picture, features 6 front glass doors and 3 drawers, providing abundance of exposed and hidden storage space for all possible items. The interior of the door compartments is organized with glass shelves making the curio super spacious and functional, so you have lots of space for displaying your collectibles and glassware. It is available either on plinth base or legs.
The starting price is for the 6-Door & 3-Drawer Vitrine Rex on plinth. Lights are not included in the price and are sold separately.
Dimensions:
Vitrine (on plinth): W72.5" x D20" x H59"
Vitrine (on legs): W72.5" x D20" x H68.5"
 Maibec
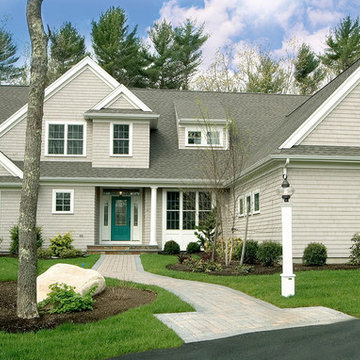
Maibec Genuine Wood Exterior
Classic individual shingles Regular
Maibec Seacoast -204
Contemporary gray two-story wood house exterior idea
Contemporary gray two-story wood house exterior idea

 SAGA Realty & Construction
Mid-sized beach style enclosed game room photo in Other with beige walls, no fireplace and a wall-mounted tv
2