
Search results for "Individuals regularly" in Home Design Ideas


 Maibec
This country-style residence highlights its architecture by a genuine wood siding where a rabbeted bevel siding is combined with classic cedar shingles Regular for an elegant blend. One in "Maibec Foliage Green" colour while the other is in "Silver Cloud" colour, they both enhance the house rustic style while stressing the architectural details. The two-inch moulding is painted in “Maibec Ultra White” shade for a trendy design.
Siding color: Rabbeted Bevel Maibec Foliage Green-6. Shingle color: Classic individual shingles Regular Silver Cloud-317.

 Jay Sifford
Photo taken in the garden of David Benner. Photo by Jay Sifford
This is an example of a traditional landscaping in Charlotte.
This is an example of a traditional landscaping in Charlotte.
Find the right local pro for your project
 California Modulars
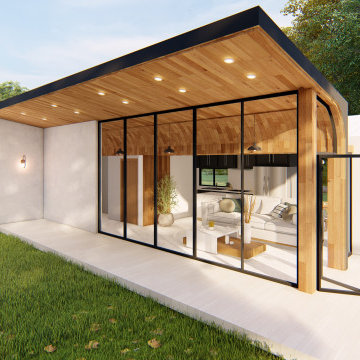
3 Bed | 2 Bath | 1,200 sq.ft
Individual Style
In addition to being able to modify our pre-designed ADUs, we can also design and build a fully custom ADU to suit your needs and lifestyle. We regularly work with architects to develop a design suited for modular construction. California Modulars will still oversee the entire project to ensure your project flows smoothly.

 Melissa Pearson for JCPenney Window Treatments
Inspiration for a large transitional formal and open concept dark wood floor and brown floor living room remodel with gray walls, no fireplace and no tv

 Meriwether Design Group
Example of a large cottage guest carpeted and gray floor bedroom design in Atlanta with white walls and no fireplace



Sponsored
Columbus, OH

Wannemacher Interiors
Customized Award-Winning Interior Design Solutions in Franklin Cnty OH

 over,under
Bob O'Connor
Nursery - contemporary gender-neutral white floor nursery idea in Boston with multicolored walls
Nursery - contemporary gender-neutral white floor nursery idea in Boston with multicolored walls

 CRE Construction
Landmark Photography
Freestanding bathtub - large contemporary master gray tile and stone tile marble floor freestanding bathtub idea in Minneapolis with white cabinets, an undermount sink, marble countertops, gray walls and recessed-panel cabinets
Freestanding bathtub - large contemporary master gray tile and stone tile marble floor freestanding bathtub idea in Minneapolis with white cabinets, an undermount sink, marble countertops, gray walls and recessed-panel cabinets

 AVI Windows & Doors
Example of a small transitional backyard stone patio design in Nashville with no cover
 User
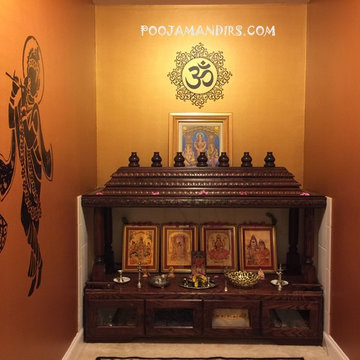
This was the first temple I built for my family friend. It all started with a small design on a paper, and we improved that design as we progressed in building the temple. The end result was wonderful, and my friend was very happy. This temple is the origin of my motivation towards building temples for others.

 Kitchens of Diablo
The hutch is painted in Linen White by Dura Supreme. It adds a contracts to the Latte colored kitchen. Glass doors and True Wine Captain accent the barware. The Atlas pulls called Sutton Place add a luxury factor. The accent wall is painted with Benjamin Moore Chocolate Velvet.

 Samsung Canada
Where fashion meets function. Where style meets substance. Where the kitchen is not just the heart, but also the highlight, of the modern home. Black Stainless easily pairs with different aesthetics and surfaces: perfectly harmonizes with todays’ materials and colours, from sleek granites and composites to organic glass and wood; it’s an elegant alternative to rugged industrial look of conventional stainless steel.

Sponsored
Columbus, OH
Wannemacher Interiors
Customized Award-Winning Interior Design Solutions in Franklin Cnty OH

 Carolyn Reyes
Photo: Carolyn Reyes © 2017 Houzz
Master Bath
Design team: Home Front Build
Inspiration for a transitional bathroom remodel in Los Angeles
Inspiration for a transitional bathroom remodel in Los Angeles

 Mara Silber Studio
Photo: Sean Litchfield
Inspiration for a mid-sized contemporary open concept light wood floor living room library remodel in New York with white walls and a wall-mounted tv
Inspiration for a mid-sized contemporary open concept light wood floor living room library remodel in New York with white walls and a wall-mounted tv

 D3SIGNCUBE™
Inspiration for a timeless beige tile limestone floor and beige floor freestanding bathtub remodel in Omaha with an undermount sink, raised-panel cabinets, dark wood cabinets, beige walls and a hinged shower door

 rk MILES, Inc.
Cabinet Brand: Medallion
Door Style: Lancaster
Finish Style/Color: Knotty Alder/Chestnut Stain
Countertop Material: Granite
Counter Top Color: new Venetian Gold
Special Notes: New Construction Bungalow with upgraded features.
Builder: Kevin Netto Construction

Sponsored
Columbus, OH
Wannemacher Interiors
Customized Award-Winning Interior Design Solutions in Franklin Cnty OH


 Lestrocasa Firenze
Table with 40 mm top in solid Canaletto walnut, American walnut or oak with regular or natural irregular edges. Wooden top in polished or brushed version with or without knots. Oak available in natural, burned or in olive colour. Handmade base in bright or mat stainless steel or in lacquered steel in glossy or mat version in: white, black, grey, dark grey, light blue, blue, red, dark red or light brown colour. Base comes also in structural anthracite grey or brown-gold colour. Model also with individually customized tops.

 Syltebo Wight Homes & Jon Syltebo Painting Company
Open concept kitchen - large contemporary l-shaped dark wood floor and brown floor open concept kitchen idea in Seattle with an undermount sink, recessed-panel cabinets, light wood cabinets, marble countertops, gray backsplash, cement tile backsplash, stainless steel appliances and an island
3