
Search results for "Individuals" in Home Design Ideas

 Kaplan Architects, AIA
Mitchell Shenker Photography
Subway tile and niches at remodeled tub/shower area. Niches have a custom designed solid surface shelf and trim. Floor has a border designed from various tile shapes and colors.
 Fluidesign Studio
Building Design, Plans, and Interior Finishes by: Fluidesign Studio I Builder: Anchor Builders I Photographer: sethbennphoto.com

Example of a mid-sized classic slate floor mudroom design in Minneapolis with beige walls and a dark wood front door
Example of a mid-sized classic slate floor mudroom design in Minneapolis with beige walls and a dark wood front door

 Tracy Herbert Interiors, LLC
Tracy Herbert Interiors, LLC
Inspiration for a transitional single-wall enclosed kitchen remodel in Portland with an undermount sink, shaker cabinets, white cabinets, granite countertops, white backsplash, subway tile backsplash and stainless steel appliances
Inspiration for a transitional single-wall enclosed kitchen remodel in Portland with an undermount sink, shaker cabinets, white cabinets, granite countertops, white backsplash, subway tile backsplash and stainless steel appliances
Find the right local pro for your project
 Colin & Justin

Full size modern windows meet an up cycled headboard made from an old dock to create an individual look. Photography: Brandon Barre
Inspiration for a small rustic guest medium tone wood floor bedroom remodel in Toronto with white walls
Inspiration for a small rustic guest medium tone wood floor bedroom remodel in Toronto with white walls
 Cerami Builders Inc
Photography by Paul Dyer

Mid-sized trendy wooden straight metal railing staircase photo in San Francisco with wooden risers
Mid-sized trendy wooden straight metal railing staircase photo in San Francisco with wooden risers

 Pillar Homes
Landmark Photography

Kids' bedroom - bedroom and mid-sized transitional gender-neutral carpeted kids' bedroom idea in Minneapolis with white walls
Kids' bedroom - bedroom and mid-sized transitional gender-neutral carpeted kids' bedroom idea in Minneapolis with white walls

Sponsored
Columbus, OH

Wannemacher Interiors
Customized Award-Winning Interior Design Solutions in Franklin Cnty OH
 IMPROVE or MOVE

Basement Mud Room
Large transitional slate floor mudroom photo in New York with beige walls and a white front door
Large transitional slate floor mudroom photo in New York with beige walls and a white front door
 Precision Homecrafters, LLC
Chris Luker Photography
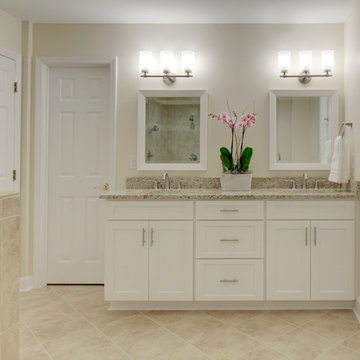
Example of a mid-sized classic master beige tile and porcelain tile porcelain tile and beige floor corner shower design in Birmingham with an undermount sink, shaker cabinets, white cabinets, granite countertops, a two-piece toilet, beige walls and a hinged shower door
Example of a mid-sized classic master beige tile and porcelain tile porcelain tile and beige floor corner shower design in Birmingham with an undermount sink, shaker cabinets, white cabinets, granite countertops, a two-piece toilet, beige walls and a hinged shower door
 Innotech Windows + Doors
Private Residence in Calgary, Alberta | Home by N of 1 Custom Homes | Photography by Real Image Video | Innotech Windows Canada, Inc.
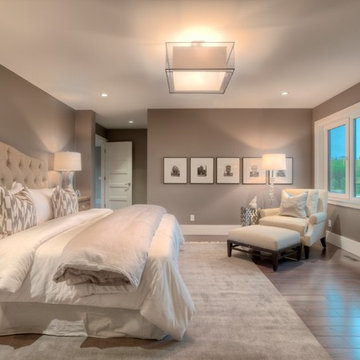
Inspiration for a modern master medium tone wood floor bedroom remodel in Calgary with gray walls
Inspiration for a modern master medium tone wood floor bedroom remodel in Calgary with gray walls
 NEST Design Group

Transitional women's dark wood floor and brown floor walk-in closet photo in Houston with shaker cabinets and green cabinets

 City Homes, LLC
Custom white grommet bunk beds model white gray bedding, a trundle feature and striped curtains. A wooden ladder offers a natural finish to the bedroom decor around shiplap bunk bed trim. Light gray walls in Benjamin Moore Classic Gray compliment the surrounding color theme while red pillows offer a pop of contrast contributing to a nautical vibe. Polished concrete floors add an industrial feature to this open bedroom space.

 Marvin
Architect: Blaine Bonadies, Bonadies Architect
Photography By: Jean Allsopp Photography
“Just as described, there is an edgy, irreverent vibe here, but the result has an appropriate stature and seriousness. Love the overscale windows. And the outdoor spaces are so great.”
Situated atop an old Civil War battle site, this new residence was conceived for a couple with southern values and a rock-and-roll attitude. The project consists of a house, a pool with a pool house and a renovated music studio. A marriage of modern and traditional design, this project used a combination of California redwood siding, stone and a slate roof with flat-seam lead overhangs. Intimate and well planned, there is no space wasted in this home. The execution of the detail work, such as handmade railings, metal awnings and custom windows jambs, made this project mesmerizing.
Cues from the client and how they use their space helped inspire and develop the initial floor plan, making it live at a human scale but with dramatic elements. Their varying taste then inspired the theme of traditional with an edge. The lines and rhythm of the house were simplified, and then complemented with some key details that made the house a juxtaposition of styles.
The wood Ultimate Casement windows were all standard sizes. However, there was a desire to make the windows have a “deep pocket” look to create a break in the facade and add a dramatic shadow line. Marvin was able to customize the jambs by extruding them to the exterior. They added a very thin exterior profile, which negated the need for exterior casing. The same detail was in the stone veneers and walls, as well as the horizontal siding walls, with no need for any modification. This resulted in a very sleek look.
MARVIN PRODUCTS USED:
Marvin Ultimate Casement Window

Sponsored
Columbus, OH
Wannemacher Interiors
Customized Award-Winning Interior Design Solutions in Franklin Cnty OH
 J.E. Kelley Designs
Mark Mahan and Rey Au
Kitchen and living room renovation. Door and window replacement

Country brick floor entryway photo with white walls and a white front door
Country brick floor entryway photo with white walls and a white front door

 Richard Bubnowski Design LLC
Exterior South Elevation
Sam Oberter Photography
Inspiration for a large timeless gray three-story vinyl gable roof remodel in New York with a mixed material roof and a pergola
Inspiration for a large timeless gray three-story vinyl gable roof remodel in New York with a mixed material roof and a pergola
 Allee Architecture + Design, LLC

Mid-sized beach style master white tile and subway tile alcove shower photo in Bridgeport with open cabinets, white cabinets, a two-piece toilet, white walls and marble countertops

 Urrutia Design
Photography by Matt Sartain
Example of a transitional powder room design in San Francisco with marble countertops, gray walls, an undermount sink and white countertops
Example of a transitional powder room design in San Francisco with marble countertops, gray walls, an undermount sink and white countertops

Sponsored
Columbus, OH
Wannemacher Interiors
Customized Award-Winning Interior Design Solutions in Franklin Cnty OH



 Brion Jeannette Architecture
Big Canyon Community, Newport Beach, California
Mid-sized beach style bathroom photo in Orange County with an undermount sink, shaker cabinets, white cabinets and multicolored walls
Mid-sized beach style bathroom photo in Orange County with an undermount sink, shaker cabinets, white cabinets and multicolored walls
 Classic Door Company
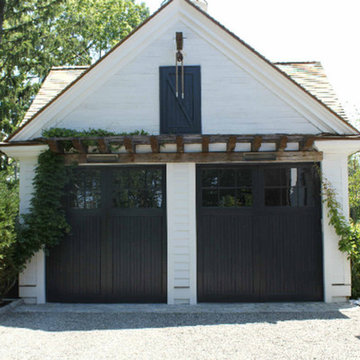
Example of a large classic white one-story mixed siding exterior home design in New York
31