
Search results for "Individuals" in Home Design Ideas
 ScavulloDesign Interiors
Paul Dyer
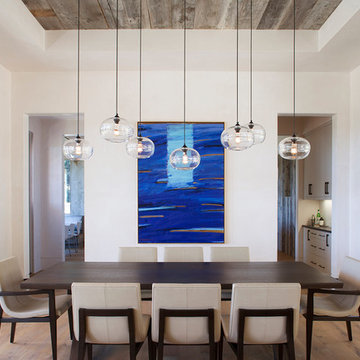
Inspiration for a contemporary light wood floor dining room remodel in San Francisco with white walls
Inspiration for a contemporary light wood floor dining room remodel in San Francisco with white walls

 Pineapple House Interior Design
A built-in is in the former entry to the bar and beverage room, which was converted into closet space for the master. The new unit provides wine and appliance storage plus has a bar sink, built-in expresso machine, under counter refrigerator and a wine cooler.
Mon Amour Photography

 Gary Keith Jackson Design Inc.
Bruce Glass Photography
Game room - mediterranean game room idea in Houston
Game room - mediterranean game room idea in Houston
Find the right local pro for your project
![[project] lake wisconsin](https://st.hzcdn.com/fimgs/fe11e86e03002cef_0472-w360-h360-b0-p0--.jpg)

 Neena Corbin Kitchens
Photography by: Jessie Preza
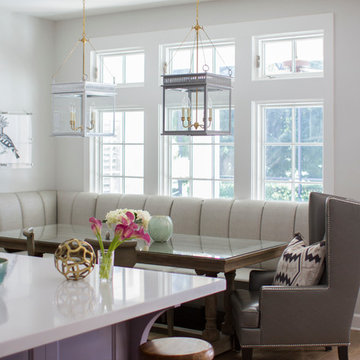
Inspiration for a transitional medium tone wood floor kitchen/dining room combo remodel in Jacksonville with gray walls
Inspiration for a transitional medium tone wood floor kitchen/dining room combo remodel in Jacksonville with gray walls
 Creative Living

Transitional medium tone wood floor and brown floor freestanding bathtub photo in Atlanta with shaker cabinets, blue cabinets, white walls, a vessel sink and multicolored countertops

 Archer & Buchanan Architecture, Ltd.
Tom Crane Photography
Inspiration for a large contemporary front yard landscaping in Philadelphia.
Inspiration for a large contemporary front yard landscaping in Philadelphia.

 Cushman Design Group
Photo: Jim Westphalen
Example of a mountain style gray floor mudroom design in Burlington with brown walls
Example of a mountain style gray floor mudroom design in Burlington with brown walls
 Ancient Surfaces

Antique limestone fireplace, architectural element, stone portals, reclaimed limestone floors, and opus sectile inlayes were all supplied by Ancient Surfaces for this one of a kind $20 million Ocean front Malibu estate that sits right on the sand.
For more information and photos of our products please visit us at: www.AncientSurfaces.com
or call us at: (212) 461-0245
 Juxtaposed Interiors
Kat Alves-Photography

Small cottage multicolored tile and stone tile marble floor doorless shower photo in Sacramento with black cabinets, a one-piece toilet, white walls, an undermount sink, marble countertops and flat-panel cabinets
Small cottage multicolored tile and stone tile marble floor doorless shower photo in Sacramento with black cabinets, a one-piece toilet, white walls, an undermount sink, marble countertops and flat-panel cabinets
 User

UserIncludes 3 vertical dividers in the same material as the heritage drawer. Perfect for organizing pots and pans!
Inspiration for a timeless kitchen remodel in Seattle
Inspiration for a timeless kitchen remodel in Seattle
 David Nelson & Associates, LLC

Home theater - large country enclosed multicolored floor home theater idea in Denver with a projector screen and gray walls




 DEANE Inc | Distinctive Design & Cabinetry
The owners wanted to keep the long wall of windows but still needed a full working kitchen along with ample seating for relaxed entertaining. The new floor plan design made more effective use of the space, accommodating multiple needs into the kitchen. The new layout created an open galley kitchen with a 13 1/2′ Island and seating at each end, accommodated by a cool-grey custom banquette with 2 tables. A SubZero refrigerator and wine cooler along with dual Miele dishwashers and speed oven help complete the kitchen.
 HM HOMES
Karl Moses

Example of a transitional yellow floor wine cellar design in Detroit with beige walls
Example of a transitional yellow floor wine cellar design in Detroit with beige walls
 Dawkins Development Group Inc.
Dawkins Development Group | NY Contractor | Design-Build Firm

Mid-sized transitional guest carpeted and beige floor bedroom photo in New York with gray walls and no fireplace
Mid-sized transitional guest carpeted and beige floor bedroom photo in New York with gray walls and no fireplace
 Nicholaeff Architecture + Design

Mudroom with Cubbies, photo by Richard Mandelkorn
Mudroom - coastal mudroom idea in Boston with beige walls
Mudroom - coastal mudroom idea in Boston with beige walls

 Brittany Stiles Design
A 1940's bungalow was renovated and transformed for a small family. This is a small space - 800 sqft (2 bed, 2 bath) full of charm and character. Custom and vintage furnishings, art, and accessories give the space character and a layered and lived-in vibe. This is a small space so there are several clever storage solutions throughout. Vinyl wood flooring layered with wool and natural fiber rugs. Wall sconces and industrial pendants add to the farmhouse aesthetic. A simple and modern space for a fairly minimalist family. Located in Costa Mesa, California. Photos: Ryan Garvin
38