
Search results for "Individuals" in Home Design Ideas

 Magleby Construction
Inspiration for a huge cottage light wood floor and beige floor mudroom remodel in Salt Lake City with white walls

 Fiorentino Group Architects
Photo Credit: Rob Karosis
Huge beach style beige two-story mixed siding exterior home photo in Boston with a hip roof and a shingle roof
Huge beach style beige two-story mixed siding exterior home photo in Boston with a hip roof and a shingle roof

 Bella Kitchens Llc
Inspiration for a mid-sized timeless slate floor and gray floor mudroom remodel in Orange County with gray walls
Find the right local pro for your project



 studio PPARK
Inspiration for a small transitional open concept dark wood floor living room remodel in New York with white walls, a standard fireplace, a music area, a stone fireplace and no tv


 My Modern Dom

Modern bathroom remodel.
Example of a mid-sized minimalist master gray tile and porcelain tile porcelain tile, gray floor, double-sink and vaulted ceiling walk-in shower design in Chicago with medium tone wood cabinets, a two-piece toilet, gray walls, an undermount sink, quartz countertops, white countertops, a built-in vanity and flat-panel cabinets
Example of a mid-sized minimalist master gray tile and porcelain tile porcelain tile, gray floor, double-sink and vaulted ceiling walk-in shower design in Chicago with medium tone wood cabinets, a two-piece toilet, gray walls, an undermount sink, quartz countertops, white countertops, a built-in vanity and flat-panel cabinets

Sponsored
Columbus, OH

Wannemacher Interiors
Customized Award-Winning Interior Design Solutions in Franklin Cnty OH

 Pineapple House Interior Design

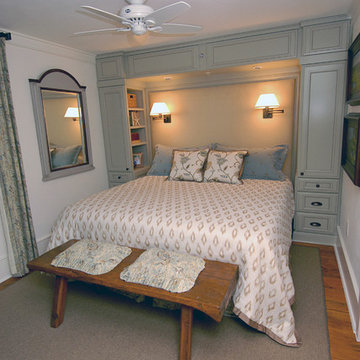
Pineapple House designed a unique headboard and storage area for this guest bedroom. The headboard is an upholstered wall. The built-in unit surrounds the bed and adds an additional layer of storage and usable shelving.
Mon Amour Photography

 Uptic Studios
Oliver Irwin Photography
www.oliveriphoto.com


Uptic Studios designed the space in such a way that the exterior and interior blend together seamlessly, bringing the outdoors in. The interior of the space is designed to provide a smooth, heartwarming, and welcoming environment. With floor to ceiling windows, the views from inside captures the amazing scenery of the great northwest. Uptic Studios provided an open concept design to encourage the family to stay connected with their guests and each other in this spacious modern space. The attention to details gives each element and individual feature its own value while cohesively working together to create the space as a whole.



Sponsored
Columbus, OH
Wannemacher Interiors
Customized Award-Winning Interior Design Solutions in Franklin Cnty OH

 Sustainable Nine Design + Build
Country powder room photo in Minneapolis with black walls and a wall-mount sink


 The Refined Group
Werner Segarra

Inspiration for a mediterranean master dark wood floor bedroom remodel in Phoenix with white walls
Inspiration for a mediterranean master dark wood floor bedroom remodel in Phoenix with white walls
 Destination Eichler, LLC
John Shum

Inspiration for a small mid-century modern l-shaped porcelain tile and white floor open concept kitchen remodel in San Francisco with a farmhouse sink, flat-panel cabinets, medium tone wood cabinets, multicolored backsplash, ceramic backsplash, stainless steel appliances, an island and soapstone countertops
Inspiration for a small mid-century modern l-shaped porcelain tile and white floor open concept kitchen remodel in San Francisco with a farmhouse sink, flat-panel cabinets, medium tone wood cabinets, multicolored backsplash, ceramic backsplash, stainless steel appliances, an island and soapstone countertops

Sponsored
Columbus, OH
Wannemacher Interiors
Customized Award-Winning Interior Design Solutions in Franklin Cnty OH
 KZ Architecture
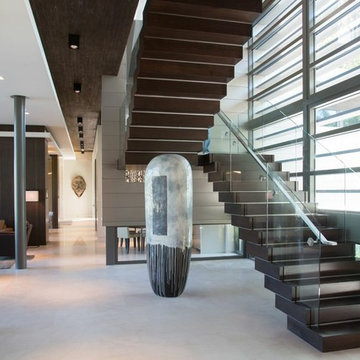
The stair is articulated as individual wood blocks separated by stainless steel reveals.
Robin Hill
Inspiration for a contemporary wooden u-shaped staircase remodel in Miami with wooden risers
Inspiration for a contemporary wooden u-shaped staircase remodel in Miami with wooden risers

 Form Collective
Inspiration for a small transitional open concept light wood floor and beige floor living room remodel in Vancouver with white walls, a ribbon fireplace, a stone fireplace and a media wall

 New Interiors Design Co
Formal dining room transformed into a wine room
Large trendy light wood floor enclosed dining room photo with gray walls and no fireplace
Large trendy light wood floor enclosed dining room photo with gray walls and no fireplace
41