
Search results for "Indoor air" in Home Design Ideas


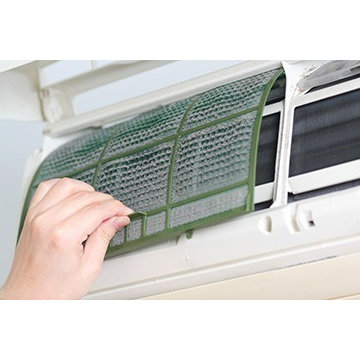
 G & G Heating
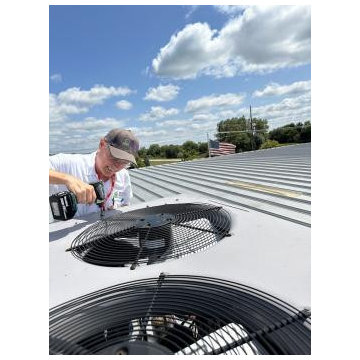
The indoor air quality of your home is important to us at G & G Heating.We at G&G Heating, offers a full range of professional indoor Air quality solutions. We understand the importance of maintaining air quality and are experts in helping you to keep your home’s air clean and comfortable.
 G & G Heating
The indoor air quality of your home is important to us at G & G Heating.We at G&G Heating, offers a full range of professional indoor Air quality solutions. We understand the importance of maintaining air quality and are experts in helping you to keep your home’s air clean and comfortable.
Find the right local pro for your project


 Blazeks Home Furnishings
Silhouettes in closed position
Inspiration for a timeless bedroom remodel in Chicago with beige walls
Inspiration for a timeless bedroom remodel in Chicago with beige walls
 Wolf Design Studio
Nick Springett Photography
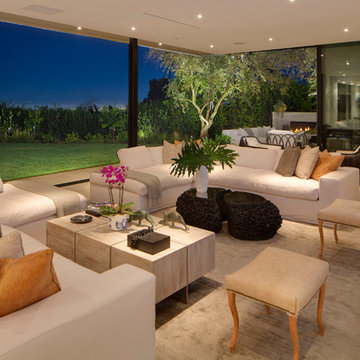
Inspiration for a huge contemporary formal and open concept light wood floor and beige floor living room remodel in Los Angeles with gray walls and no fireplace
Inspiration for a huge contemporary formal and open concept light wood floor and beige floor living room remodel in Los Angeles with gray walls and no fireplace


 Joel Reis Architecture and Real Estate Photography

Example of a huge trendy concrete floor and gray floor foyer design in Los Angeles with white walls and a white front door
 The Urban Builder

Deck - mid-sized contemporary side yard balcony deck idea in San Francisco with a roof extension


 Cloonan Design Services Inc.
Inspiration for a mid-sized contemporary indoor custom-shaped hot tub remodel in Cleveland

 Billy Kien Designs

Nursery - mid-sized transitional girl nursery idea in Orange County with pink walls

Sponsored
Columbus, OH

Snider & Metcalf Interior Design, LTD
Leading Interior Designers in Columbus, Ohio & Ponte Vedra, Florida

 Sean O'Kane AIA Architect P.C.
This project involved the design of a new open-air Pool House on grounds of a 1905 carriage house estate. The main house and guesthouse on this property were also extensively renovated as part of the project.
The concept for the new Pool House was to incorporate the vocabulary of these existing structures into the form while creating a protected, yet open space with a bright and fresh interior. The Pool house is sited on axis to a new fifty-foot pool and the existing Breakfast Room terrace with views back to the house and the adjacent pastoral fields.
The exterior of the pool house is shingled, with bracketed rakes, exposed rafter tails and a cupola. Wood louvered shutters and a custom made removable fabric cover protect the structure during the off season.
The interior of the Pool House includes a vaulted sitting area with wide beadboard on the walls and ceiling, shingled half walls and a soapstone wet bar. The bluestone flooring flows in from the pool terrace, blurring the boundaries of interior and exterior space. The bath and changing area have a built in stained bench and a vanity with an integral soapstone sink. An exterior shower enclosure is linked to the form by the bracketed extension of the main roof.
Photography Barry A. Hyman.
Contractor L & L Builders

 LandStudio
Indoor Gardening / Orchid Planters
Example of a large tuscan white floor hallway design in Miami with white walls
Example of a large tuscan white floor hallway design in Miami with white walls


 Jeri Koegel Photography
Jeri Koegel
Trendy black floor multiuse home gym photo in Orange County with white walls
Trendy black floor multiuse home gym photo in Orange County with white walls



 Kimberley Bryan
Photo: Kimberley Bryan © 2014 Houzz
Inspiration for a shabby-chic style bathroom remodel in Seattle with a console sink and blue walls
Inspiration for a shabby-chic style bathroom remodel in Seattle with a console sink and blue walls

 Smith Brothers
Beautiful stone indoor-outdoor bathroom.
Example of a large zen master gray tile doorless shower design in Hawaii
Example of a large zen master gray tile doorless shower design in Hawaii

 Zieba Builders, Inc.
Creating an indoor/outdoor connection was paramount for the master suite. This was to become the owner’s private oasis. A vaulted ceiling and window wall invite the flow of natural light. A fireplace and private exit to the garden house provide the perfect respite after a busy day. The new master bath, flanked by his and her walk-in closets, has a tile shower or soaking tub for bathing.
Wall Paint Color: Benjamin Moore HC 167, Amherst Gray flat.
Architectural Design: Sennikoff Architects. Kitchen Design. Architectural Detailing & Photo Staging: Zieba Builders. Photography: Ken Henry.
1