
Search results for "Indoor custom" in Home Design Ideas

 Raw Urth Designs

Raw Urth's hand-crafted Island Creede range hood.
Finish: Rustic Iron patina on steel.
*Builder: John Kraemer & Sons
*Architect: TEA2 Architects
*Interiors: Marcia Morine
*Photography: Landmark Photography

 Cowan Construction
Inspiration for a large timeless indoor rectangular lap water slide remodel in Portland
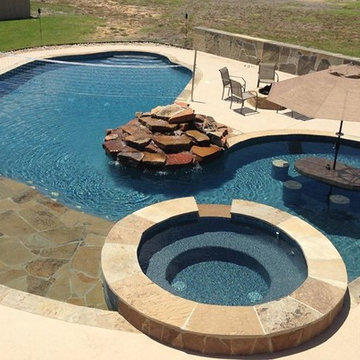
 Sun Pools
Example of a large minimalist backyard stone and custom-shaped natural hot tub design in Houston
Find the right local pro for your project

 TFSinc - Timber Frame Design and Construction
Patio - mid-sized craftsman backyard concrete paver patio idea in Toronto with an awning

 Atlantis Pools & Spas, LLC
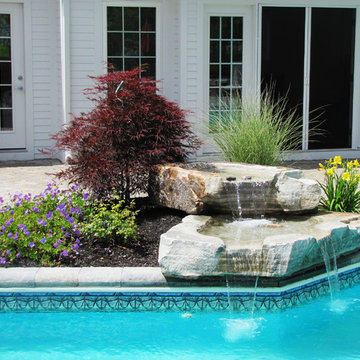
Inspiration for a large tropical backyard stamped concrete and custom-shaped natural pool fountain remodel in Atlanta




 Firlit Landscape Design, Inc
Example of a mid-sized classic backyard stone and custom-shaped lap pool fountain design in New York
 Lewis and Company Construction and Design

Example of a mid-sized mountain style backyard deck design in Little Rock with a pergola
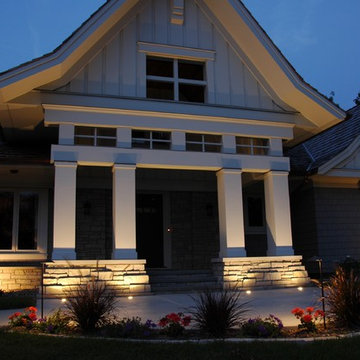
 TouchStone Accent Lighting, Inc.
Inspiration for a mid-sized traditional full sun front yard concrete paver landscaping in Minneapolis for summer.


 Pu'uwai Design & Construction
This spacious master suite was inspired by the design of a Balinese villa. It's indoor-outdoor design was created by incorporating pocketing glass doors along two walls so that a whole corner of the room opens up to the back lawn. The vaulted ceiling connects the master bath, while a slat wall frames the closet and creates a feature wall for the master bed. The walls are white, the floors are gray porcelain, the slat wall and custom nightstands are teak, while the four poster bed is draped in mosquito netting and piled high with white bedding. The rug is jute. The blue-green accents were inspired by the custom throw pillows on the bed and the landscape painting by local artist Pepe depicting traditional canoes along the shoreline.



 ANX / Aaron Neubert Architects
Brian Thomas Jones
Inspiration for a contemporary backyard stone patio remodel in Los Angeles with a fire pit and no cover
Inspiration for a contemporary backyard stone patio remodel in Los Angeles with a fire pit and no cover

 Palm Beach Enclosures
Large trendy indoor concrete paver and custom-shaped lap hot tub photo in Nashville

 April Powers Interior Design
Inspiration for a large tropical medium tone wood floor and brown floor great room remodel in Hawaii with white walls and no fireplace
 Copper Hills Custom Homes

functional window and light. Inside is a loft with a ladder, covered with cedar shakes and painted siding lineoleum faux-wood floor perfect for uneven concrete slabs in basement

Sponsored
Columbus, OH

Trish Takacs Design
Award Winning & Highly Skilled Kitchen & Bath Designer in Columbus

 AquaTerra Outdoors
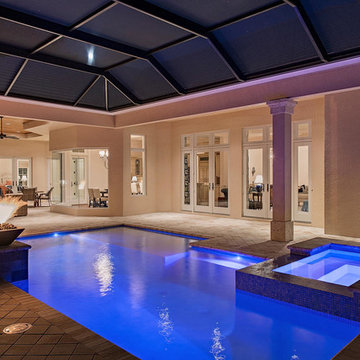
The homeowner of this traditional home requested a traditional pool and spa with a resort-like style and finishes. AquaTerra was able to create this wonderful outdoor environment with all they could have asked for.
While the pool and spa may be simple on the surface, extensive planning went into this environment to incorporate the intricate deck pattern. During site layout and during construction, extreme attention to detail was required to make sure nothing compromised the precise deck layout.
The pool is 42'x19' and includes a custom water feature wall, glass waterline tile and a fully tiled lounge with bubblers. The separate spa is fully glass tiled and is designed to be a water feature with custom spillways when not in use. LED lighting is used in both the pool and spa to create dramatic lighting that can be enjoyed at night.
The pool/spa deck is made of 2'x2' travertine stones, four to a square, creating a 4'x4' grid that is rotated 45 degrees in relation to the pool. In between all of the stones is synthetic turf that ties into the synthetic turf putting green that is adjacent to the deck. Underneath all of this decking and turf is a concrete sub-deck to support and drain the entire system.
Finishes and details that increase the aesthetic appeal for project include:
-All glass tile spa and spa basin
-Travertine deck
-Tiled sun lounge with bubblers
-Custom water feature wall
-LED lighting
-Synthetic turf
This traditional pool and all the intricate details make it a perfect environment for the homeowners to live, relax and play!
Photography: Daniel Driensky
 Built by Daniel

Patio - large rustic backyard concrete patio idea in Seattle with a fire pit and no cover
 Life Deck Coating Installations

Residential Interior Floor
Size: 2,500 square feet
Installation: TC Interior
Living room - large contemporary open concept and formal concrete floor and gray floor living room idea in San Diego with a standard fireplace, a tile fireplace, white walls and no tv
Living room - large contemporary open concept and formal concrete floor and gray floor living room idea in San Diego with a standard fireplace, a tile fireplace, white walls and no tv
17