
Search results for "Indoor custom" in Home Design Ideas

 JPM Construction
JPM Construction offers complete support for designing, building, and renovating homes in Atherton, Menlo Park, Portola Valley, and surrounding mid-peninsula areas. With a focus on high-quality craftsmanship and professionalism, our clients can expect premium end-to-end service.
The promise of JPM is unparalleled quality both on-site and off, where we value communication and attention to detail at every step. Onsite, we work closely with our own tradesmen, subcontractors, and other vendors to bring the highest standards to construction quality and job site safety. Off site, our management team is always ready to communicate with you about your project. The result is a beautiful, lasting home and seamless experience for you.

 Romero Construction Inc.
The living area has an open floor plan with kitchen, living area, and entertainment corner. The ceilings are vertical grain Douglas Fir. French Oak is found in the walls and the TV entertainment system shelves. Flooring in this main area of the home is Jerusalem Gold tile. The built in desk nook allows for every day practicals and the built in nooks and shelves allow for art and knick-knacks to be tastefully displayed. The fireplace is a linear fireplace with custom concrete facade and a walnut mantle. There is a live-edge walnut cantilever indoor/outdoor table with sliding glass barn doors on either side that allows access to the outdoor living-cooking area. The tall frosted-glass pivot doors lead to a separate office and a play room, both off the main living area.
The kitchen boasts a custom Spekva counter with waterfall edge. The cabinetry is custom made walnut. There is a breakfast bar with pendant lighting above as well as a kitchen-breakfast nook.
(Photo by: Bernard Andre)

 TouchStone Accent Lighting, Inc.
Design ideas for a mid-sized traditional partial sun front yard brick landscaping in Minneapolis for summer.
Find the right local pro for your project

 Sasser Construction L.C.
Michael Pennello
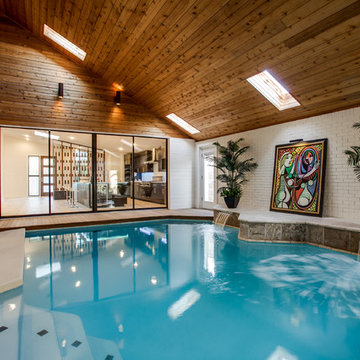
Pool fountain - large transitional indoor tile and rectangular lap pool fountain idea in Other
Pool fountain - large transitional indoor tile and rectangular lap pool fountain idea in Other

 Atlantis Pools & Spas, LLC
Inspiration for a mid-sized contemporary backyard custom-shaped natural water slide remodel in Atlanta with decking

 Broman Architects
Jim Fairchild
Inspiration for a large contemporary light wood floor and brown floor great room remodel in Salt Lake City with white walls and no fireplace
Inspiration for a large contemporary light wood floor and brown floor great room remodel in Salt Lake City with white walls and no fireplace

 Blueline, Inc Landscape Contractors
Photo of a large transitional full sun backyard brick landscaping in Denver.


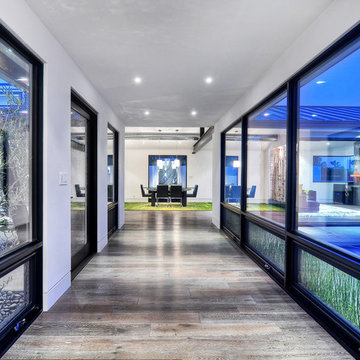


 OSMOND DESIGNS
Inspiration for a huge transitional beige floor and light wood floor indoor basketball/tennis/multi-game court remodel in Salt Lake City with gray walls
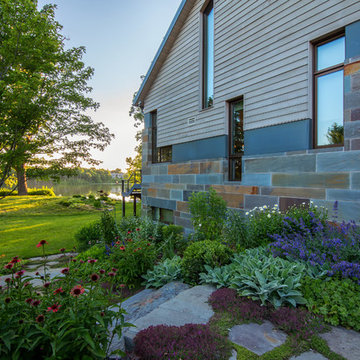
 Landscape Renovations, Inc.
This is an example of a large traditional partial sun front yard brick landscaping in Minneapolis for spring.



 Marc Rutenberg Homes
Marc Rutenberg Homes
Inspiration for a large tropical backyard custom-shaped and tile hot tub remodel in Tampa
Inspiration for a large tropical backyard custom-shaped and tile hot tub remodel in Tampa


Sponsored
Westerville, OH

Custom Home Works
Franklin County's Award-Winning Design, Build and Remodeling Expert

 Kraft Custom Construction
Built from the ground up on 80 acres outside Dallas, Oregon, this new modern ranch house is a balanced blend of natural and industrial elements. The custom home beautifully combines various materials, unique lines and angles, and attractive finishes throughout. The property owners wanted to create a living space with a strong indoor-outdoor connection. We integrated built-in sky lights, floor-to-ceiling windows and vaulted ceilings to attract ample, natural lighting. The master bathroom is spacious and features an open shower room with soaking tub and natural pebble tiling. There is custom-built cabinetry throughout the home, including extensive closet space, library shelving, and floating side tables in the master bedroom. The home flows easily from one room to the next and features a covered walkway between the garage and house. One of our favorite features in the home is the two-sided fireplace – one side facing the living room and the other facing the outdoor space. In addition to the fireplace, the homeowners can enjoy an outdoor living space including a seating area, in-ground fire pit and soaking tub.
 Southernwind Pools Inc.

Example of a large minimalist backyard tile and custom-shaped hot tub design in Dallas
 Katz Builders, Inc.
Fourwalls Photography.com, Lynne Sargent, President & CEO of Lynne Sargent Design Solution, LLC

Example of a large tuscan backyard tile patio design in Austin with a roof extension and a fireplace
Example of a large tuscan backyard tile patio design in Austin with a roof extension and a fireplace
 Carrick Custom Home Design

Indoor basketball/tennis/multi-game court - transitional light wood floor and beige floor indoor basketball/tennis/multi-game court idea in Salt Lake City with white walls


 Zawadski Homes Inc.

Indoor custom sport court with basketball hoop and natural light.
Indoor basketball/tennis/multi-game court - large farmhouse black floor indoor basketball/tennis/multi-game court idea in Minneapolis with gray walls
Indoor basketball/tennis/multi-game court - large farmhouse black floor indoor basketball/tennis/multi-game court idea in Minneapolis with gray walls
 Sun West Custom Homes LLC

Inspiration for a contemporary open concept family room remodel in Las Vegas with gray walls and a ribbon fireplace
 TouchStone Accent Lighting, Inc.

Inspiration for a mid-sized traditional partial sun front yard stone landscaping in Minneapolis for spring.
15