
Search results for "Indoor custom" in Home Design Ideas

 North Shore Window & Door
Mid-sized trendy backyard concrete paver and rectangular lap pool house photo in New York

 YourDeckBuilder.com
Inspiration for a small craftsman backyard deck container garden remodel in Los Angeles with a pergola

 Patterson Custom Homes
Seated home bar - 1950s light wood floor and beige floor seated home bar idea in Los Angeles with white countertops
Find the right local pro for your project
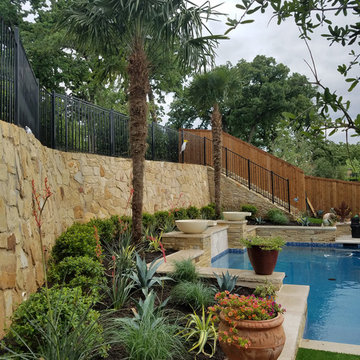
 Earth Green Lands
Mid-sized elegant backyard concrete paver and rectangular lap pool fountain photo in Dallas

 J. Walsh Construction, Inc
Inspiration for a large modern backyard concrete paver and rectangular lap hot tub remodel in San Diego
 Patterson Custom Homes
Living room - 1950s light wood floor living room idea in Los Angeles with white walls
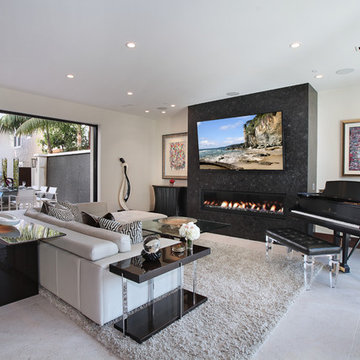 Patterson Custom Homes
Jeri Koegel
Trendy living room photo in Orange County with white walls, a ribbon fireplace and a stone fireplace
Trendy living room photo in Orange County with white walls, a ribbon fireplace and a stone fireplace



 M.B. LIND PAINTING
Before and during the project!
Mid-sized transitional backyard deck container garden photo in New York with no cover
Mid-sized transitional backyard deck container garden photo in New York with no cover

 Mission Design/Build

“Big Daddy Construction & Design" is a full service construction company with seasoned leadership and over 20 years of contracting experience in the Phoenix area. “Big Daddy” offers it's services as a viable alternative to business as usual in Arizona’s construction industry.
 Ted Carter Inspired Landscapes

stone veneer firepit with irregular capstones. Granite terrace
Design ideas for a mid-sized traditional partial sun backyard stone formal garden in Portland Maine with a fire pit for spring.
Design ideas for a mid-sized traditional partial sun backyard stone formal garden in Portland Maine with a fire pit for spring.
 Mission Tile West Showrooms

Mid-sized tuscan backyard patio kitchen photo in Los Angeles with no cover
 Mission Design/Build
“Big Daddy Construction & Design" is a full service construction company with seasoned leadership and over 20 years of contracting experience in the Phoenix area. “Big Daddy” offers it's services as a viable alternative to business as usual in Arizona’s construction industry.


Sponsored
Fredericksburg, OH

High Point Cabinets
Columbus' Experienced Custom Cabinet Builder | 4x Best of Houzz Winner

 William T Baker
James Lockhart photo
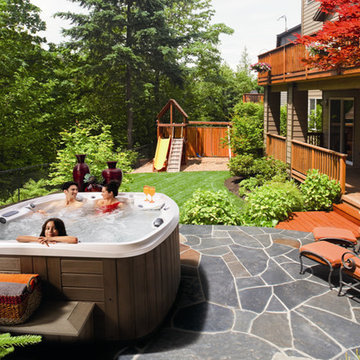
Example of a large transitional backyard rectangular and stone lap hot tub design in Atlanta
Example of a large transitional backyard rectangular and stone lap hot tub design in Atlanta



 Above & Beyond Building
The renovation of this classic Muskoka cottage, focused around re-designing the living space to make the most of the incredible lake views. This update completely changed the flow of space, aligning the living areas with a more modern & luxurious living context.
In collaboration with the client, we envisioned a home in which clean lines, neutral tones, a variety of textures and patterns, and small yet luxurious details created a fresh, engaging space while seamlessly blending into the natural environment.
The main floor of this home was completely gutted to reveal the true beauty of the space. Main floor walls were re-engineered with custom windows to expand the client’s majestic view of the lake.
The dining area was highlighted with features including ceilings finished with Shadowline MDF, and enhanced with a custom coffered ceiling bringing dimension to the space.
Unobtrusive details and contrasting textures add richness and intrigue to the space, creating an energizing yet soothing interior with tactile depth.

 Design + Build by Lazar
In this project Lazar has created another of his hyper-livable top floors—half indoors, half outdoors—that could arguably be the beating heart of the home. A sunny gathering space and gourmet kitchen are gathered under an elevated ceiling. Lined with windows and stocked with gleaming counters, the big room opens onto an equally spacious ocean-view deck that could morph either way: as everyday living space or party central. Thoughtfully designed by Steve Lazar design+build by South Swell. designbuildbysouthswell.com Photography by Laura Hull

Sponsored
Fredericksburg, OH
High Point Cabinets
Columbus' Experienced Custom Cabinet Builder | 4x Best of Houzz Winner

 ScreenWarehouse USA
Perfect indoor-outdoor comfort on Kansas City's premiere golf course homes
This is an example of a mid-sized modern stone screened-in back porch design in Kansas City with a roof extension.
This is an example of a mid-sized modern stone screened-in back porch design in Kansas City with a roof extension.

 BC Greenhouse Builders Ltd
This Cape Cod style greenhouse is 12x20 feet. The unique foundation and decorative cresting give it a beautiful look, and it is used as a sitting room with a view of the ocean.

27