
Search results for "Indoor hanging plants" in Home Design Ideas

 A. Perry Homes
The living room of our custom penthouse with lots of seating and a white crown fireplace
Living room - traditional formal and enclosed dark wood floor living room idea in Chicago with gray walls, a standard fireplace, a stone fireplace and no tv
Living room - traditional formal and enclosed dark wood floor living room idea in Chicago with gray walls, a standard fireplace, a stone fireplace and no tv
 Blu Homes
Mike Kelley

Inspiration for a mid-sized contemporary master green tile bathroom remodel in San Francisco with flat-panel cabinets and medium tone wood cabinets
Inspiration for a mid-sized contemporary master green tile bathroom remodel in San Francisco with flat-panel cabinets and medium tone wood cabinets
 Julia Mack Design, LLC

The sliding wall of glass separates the kitchen from the outdoor deck. The doors and screens pocket back to one panel creating an impromptu room 3 seasons of the year with room for hanging plants and an herb garden that runs the length of the square cedar deck.
Photo: Elizabeth Lippman
Find the right local pro for your project
 Selle Valley Construction, Inc.
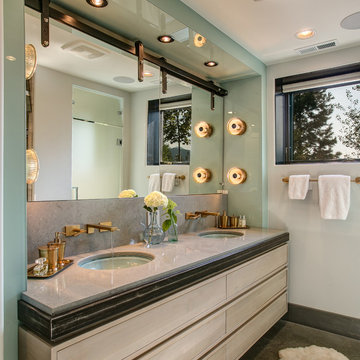
The Master bathroom vanity was entirely custom-made. The area is framed by coral blue-grass back-painted glass, contains alder custom made drawers, Kohler undermount sinks, polished Cygnus Silestone countertop and backsplash and ceiling mounted hanging bi-pass mirrors that provide storage behind.
Photography by Marie-Dominique Verdier

 June Scott Design
Blending a modern sensibility with traditional architecture, this garden features a front yard meadow with native grasses (Carex praecracilis) and wildflowers. Poured-in-place concrete pavers in a meandering pattern slow the approach from the sidewalk to the entry. The modestly-sized backyard has been maximized for entertaining with outdoor dining and lounging areas and subtle landscape lighting. Native plants, herbs, and edibles share the back garden beds, and a raised pond brings the garden to life.
Photo by Martin Cox Photography.
 Chango

Architecture, Construction Management, Interior Design, Art Curation & Real Estate Advisement by Chango & Co.
Construction by MXA Development, Inc.
Photography by Sarah Elliott
See the home tour feature in Domino Magazine

 Jan Gleysteen Architects, Inc
Photography by Richard Mandelkorn
Inspiration for a large timeless porch remodel in Boston with a roof extension
Inspiration for a large timeless porch remodel in Boston with a roof extension

Sponsored
Columbus, OH

Structural Remodeling
Franklin County's Heavy Timber Specialists | Best of Houzz 2020!

 Michelle Gage | Interior Designer
photos: Kyle Born
Living room - eclectic light wood floor living room idea in New York with a standard fireplace, no tv and multicolored walls
Living room - eclectic light wood floor living room idea in New York with a standard fireplace, no tv and multicolored walls


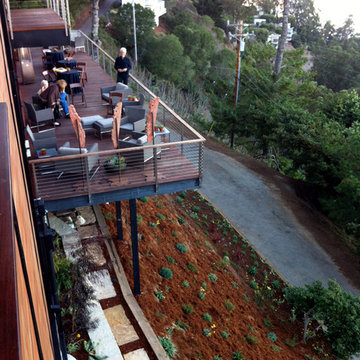
 Dig Your Garden Landscape Design
Steep, steep slope below a Sausalito home with dramatic views. New plantings include a combination of CA native trees and shrubs, succulents, euphorbia, new zealand flax, rubus ground cover, native grasses/grass-like plants. Designed to provide erosion control and dramatic plant textures, structure and colors when viewed from the decks above. Photos and Landscape Design © Eileen Kelly, Dig Your Garden Landscape Design. http://www.digyourgarden.com

 Ancient Surfaces
Image by 'Ancient Surfaces'
Product: 'Indoor Courtyard stone elements'
Contacts: (212) 461-0245
Email: Sales@ancientsurfaces.com
Website: www.AncientSurfaces.com
Central Mediterranean courtyards within homes of all major South European design styles, featuring antique stone pavers, fountains, columns and more...

 Craig Reynolds Landscape Architecture
Tamara Alvarez
Inspiration for a mid-sized tropical partial sun front yard brick landscaping in Miami.
Inspiration for a mid-sized tropical partial sun front yard brick landscaping in Miami.

 Terra Studio
The two brick walls originally framed an alleyway parking spot. Everything else was added to create a flourishing garden in the city.
Photograph: Jeff Totaro

Sponsored
Columbus, OH
Free consultation for landscape design!

Peabody Landscape Group
Columbus' Reliable Landscape Design & Contracting

 User
UserA sculptural statement in its own right, this concrete-and-glass “Gallery House” was designed to showcase the owners’ art collection as well as the natural landscape. The architecture is truly one with its site: To the east, a sheltering wall echoes the curve of a crowded cul-de-sac, while to the west, the design follows the sweeping contours of the cliff—ensuring privacy while maximizing views. The architectural details demanded flawless construction: Windows and doors stretch floor-to-ceiling, and minimalist reveals define the walls, which “float” between perfect shadow lines in the long T-shape foyer. Ideal for entertaining, the layout fosters seamless indoor-outdoor living. Amenities include four pocketing glass walls, a lanai with heated floor, and a partially cantilevered multi-level terrace. The front courtyard sequesters a frameless glass entry. From here, sight lines stretch through the house to an infinity pool that hovers between sky and sea.



 Kimberly Mercurio Landscape Architecture
This modern version of a traditional Cape Cod barn doubles as a pool house with changing rooms and a bath. The pool filtration and mechanical devices are hidden from view behind the barn. The location of the pool equipment reduces noise and maintains a peaceful environment. The indoor/outdoor dining area is open to the bluestone patio. Thyme, is evergreen, is planted between the bluestone pavers. The sliding doors have copper screens and open to provide a view of the backyard of the property.

 Bertrand Landscape Design
This is an example of a traditional porch design in Chicago with a roof extension.



 romero + obeji interior design
Modern living room enjoys city views from a space anchored by concrete fireplace surround. Low extra deep sectional faces grouping of leather swivels and large sculptural brass coffee table. Ceramic spheres in firebox are a wonderful alternative to glass pebbles. More images on our website: http://www.romero-obeji-interiordesign.com
 User
UserPamela Crawford designed this porch two ways to show two exciting, new outdoor living trends: Designing the outdoor living area with items we normally associate with indoor designs - art, rugs, and throw pillows - and living walls. The first makeover shows these decorative accessories accenting the wicker furniture. Each of these pieces was manufactured to withstand outdoor conditions. The second makeover shows a trendy living wall from kinsmangarden.com. This simple planting system allows container gardens to become an art form - easily and instantly. Discover thousands of ideas on Pamela's web site, pamela-crawford.com. Pamela designs landscapes, container gardens, and outdoor living areas throughout Palm Beach County, FL, including Boca Raton, Delray Beach, the town of Palm Beach, Palm Beach Gardens, Jupiter, and Wellington. She provides beautiful, custom designs that include professional installation of beautiful plant material, planters, and outdoor furniture and accessories.
 Legacy Custom Homes
Ryan Garvin

Example of a beach style open concept living room design in Orange County with white walls, a standard fireplace and a stone fireplace
Example of a beach style open concept living room design in Orange County with white walls, a standard fireplace and a stone fireplace
4