
Search results for "Indoor trees" in Home Design Ideas

 DESIGN 4 CORNERS
Kitchen - tropical u-shaped brown floor kitchen idea in San Diego with black cabinets, white backsplash, a peninsula and white countertops

 Christopher Shields & Company
Grande Salon of private home in the South of France. Joint design effort with furniture selection, customization and textile application by Chris M. Shields Interior Design and Architecture/Design by Pierre Yves Rochon. Photography by PYR staff.
Find the right local pro for your project

 Lorraine Franklin Designs Inc

Design By Lorraine Franklin Design interiors@lorrainefranklin.com
Photography by Valerie Wilcox http://www.valeriewilcox.ca/
 Atelier Renata Santos Machado
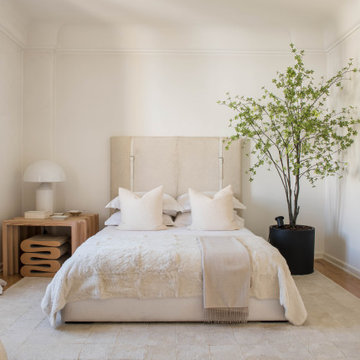
A primary bedroom with a light upholstered headboard, white bedding, an indoor tree and a black-and-white photograph. The bedside area combines wood, a white table lamp and a sculptural cardboard stool.
 Atelier Renata Santos Machado
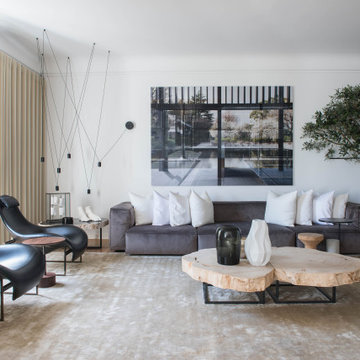
Living room arranged with a chaise sofa, indoor tree and two black lounge chairs. The composition balances soft seating with a low wood table and a restrained television wall.



Sponsored
Columbus, OH
Free consultation for landscape design!

Peabody Landscape Group
Columbus' Reliable Landscape Design & Contracting

 Town and Country Conservatories


Example of a mid-sized tuscan sunroom design in Chicago with a glass ceiling

 Spratley & Partners
Once home to antiquarian Horace Walpole, ‘Heckfield Place’ has been judiciously re-crafted into an ‘effortlessly stylish' countryside hotel with beautiful bedrooms, as well as two restaurants, a private cinema, Little Bothy spa, wine cellar, gardens and Home Farm, centred on sustainability and biodynamic farming principles.
Spratley & Partners completed the dramatic transformation of the 430-acre site in Hampshire into the UK’s most eagerly anticipated, luxury hotel in 2018, after a significant programme of restoration works which began in 2009 for private investment company, Morningside Group.
Later, modern additions to the site, which was being used as a conference centre and wedding venue, were largely unsympathetic and not in-keeping with the original form and layout; the house was extended in the 1980s with a block of bedrooms and conference facilities which were small, basic and required substantial upgrading. The rooms in the listed building had also been subdivided, creating cramped spaces and disrupting the historical plan of the house.
After years of careful restoration and collaboration, this elegant, Grade II listed Georgian house and estate has been brought back to life and sensitively woven into its secluded landscape surroundings.
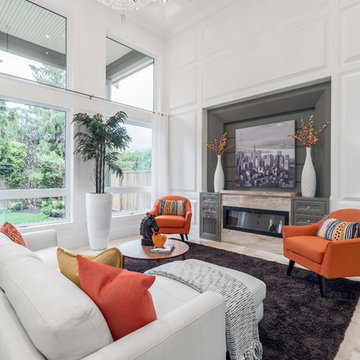
 Stockholm Construction Group Ltd.
Inspiration for a transitional formal and enclosed beige floor living room remodel in Vancouver with white walls, a ribbon fireplace and a stone fireplace
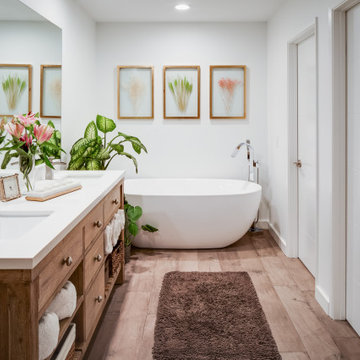
 ryandesigncollaborative
Example of a mid-sized transitional master medium tone wood floor, beige floor and double-sink freestanding bathtub design in Other with flat-panel cabinets, medium tone wood cabinets, white walls, an undermount sink, white countertops and a built-in vanity

 Level Studio
This was an exciting project where the entire design scheme revolved around the view. Located on the 60th floor of the tallest residential tower in Toronto, the view was unbelievable and is kept as the focal point. A natural palette of cooler woods, blues and neutrals play to literally being up in the clouds. Wall decor and colour was kept to a minimum to not steal the show from this breath-taking view. A blue feature wall in the Foyer, Den and Dining areas are inspired by the sky and incorporating plants throughout – that will thrive in all the sun this condo gets – brings this design down to earth.

Sponsored
Columbus, OH

Snider & Metcalf Interior Design, LTD
Leading Interior Designers in Columbus, Ohio & Ponte Vedra, Florida
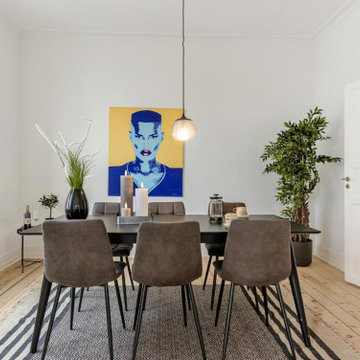
 Vosper Boligstyling & Fotografering ApS
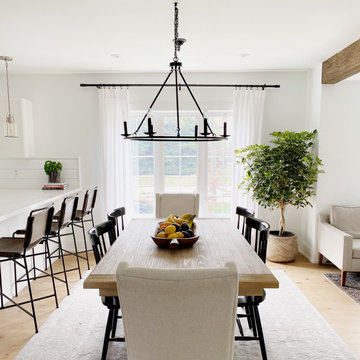
Enclosed dining room - large contemporary light wood floor and beige floor enclosed dining room idea in Copenhagen with white walls
 Rachel Calder Design Inc.
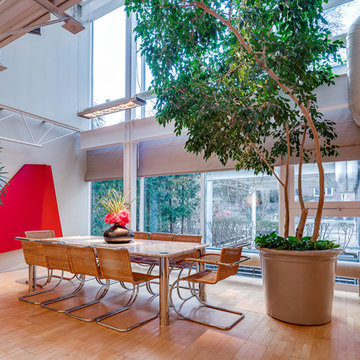
Great room - mid-sized transitional light wood floor and beige floor great room idea in Toronto with white walls
 LANDinc
Photographer: Birdhouse Media
Example of a large trendy light wood floor and brown floor dining room design in Toronto with gray walls
Example of a large trendy light wood floor and brown floor dining room design in Toronto with gray walls
 Aspen & Ivy
chalet, Lee Industries,

Example of a transitional gray floor and double-sink bathroom design in Toronto with shaker cabinets, medium tone wood cabinets, white walls, an undermount sink, a hinged shower door and white countertops
Example of a transitional gray floor and double-sink bathroom design in Toronto with shaker cabinets, medium tone wood cabinets, white walls, an undermount sink, a hinged shower door and white countertops


 Lorraine Franklin Designs Inc
Design By Lorraine Franklin Design interiors@lorrainefranklin.com
Photography by Valerie Wilcox http://www.valeriewilcox.ca/
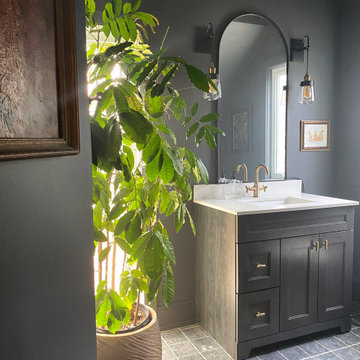
Mid-sized transitional 3/4 gray floor bathroom photo in Toronto with recessed-panel cabinets, gray cabinets, black walls, an undermount sink, white countertops and a built-in vanity

 Toronto Interior Design Group
Brandon Barre & Gillian Jackson
Inspiration for a large transitional master light wood floor bedroom remodel in Toronto with white walls, a standard fireplace and a tile fireplace
Inspiration for a large transitional master light wood floor bedroom remodel in Toronto with white walls, a standard fireplace and a tile fireplace
9