
Search results for "Indoor trees" in Home Design Ideas

 Thinkterior LLC
THEME This room is dedicated to supporting and encouraging the young artist in art and music. From the hand-painted instruments decorating the music corner to
the dedicated foldaway art table, every space is tailored to the creative spirit, offering a place to be inspired, a nook to relax or a corner to practice. This environment
radiates energy from the ground up, showering the room in natural, vibrant color.
FOCUS A majestic, floor-to-ceiling tree anchors the space, boldly transporting the beauty of nature into the house--along with the fun of swinging from a tree branch,
pitching a tent or reading under the beautiful canopy. The tree shares pride of place with a unique, retroinspired
room divider housing a colorful padded nook perfect for
reading, watching television or just relaxing.
STORAGE Multiple storage options are integrated to accommodate the family’s eclectic interests and
varied needs. From hidden cabinets in the floor to movable shelves and storage bins, there is room
for everything. The two wardrobes provide generous storage capacity without taking up valuable floor
space, and readily open up to sweep toys out of sight. The myWall® panels accommodate various shelving options and bins that can all be repositioned as needed. Additional storage and display options are strategically
provided around the room to store sheet music or display art projects on any of three magnetic panels.
GROWTH While the young artist experiments with media or music, he can also adapt this space to complement his experiences. The myWall® panels promote easy transformation and expansion, offer unlimited options, and keep shelving at an optimum height as he grows. All the furniture rolls on casters so the room can sustain the
action during a play date or be completely re-imagined if the family wants a makeover.
SAFETY The elements in this large open space are all designed to enfold a young boy in a playful, creative and safe place. The modular components on the myWall® panels are all locked securely in place no matter what they store. The custom drop-down table includes two safety latches to prevent unintentional opening. The floor drop doors are all equipped with slow glide closing hinges so no fingers will be trapped.

 Harwick Homes
Giovanni Photography
Pool - tropical backyard stamped concrete and custom-shaped pool idea in Miami
Pool - tropical backyard stamped concrete and custom-shaped pool idea in Miami
 Chad Jackson Photography

Large transitional formal and open concept brown floor and wainscoting living room photo in Boise with gray walls and no tv
Find the right local pro for your project
 Timber Trails Development Company

Family room - transitional light wood floor and beige floor family room idea in Chicago with white walls and a standard fireplace
 Christen Ales Interiors
Merrick Ales
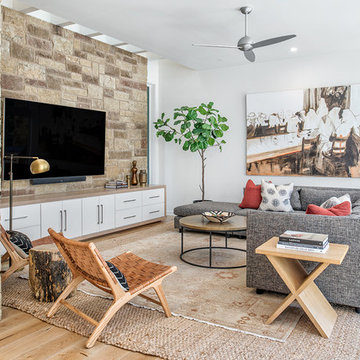
brown area rugs, large artwork, Artwork & Prints, light wood floors, stone wall, recessed lighting, stonework,
Eclectic formal and open concept light wood floor and brown floor living room photo in Austin with white walls and a wall-mounted tv
Eclectic formal and open concept light wood floor and brown floor living room photo in Austin with white walls and a wall-mounted tv


 Flavin Architects
Modern glass house set in the landscape evokes a midcentury vibe. A modern gas fireplace divides the living area with a polished concrete floor from the greenhouse with a gravel floor. The frame is painted steel with aluminum sliding glass door. The front features a green roof with native grasses and the rear is covered with a glass roof.
Photo by: Peter Vanderwarker Photography



 Arrodesign & Construction
Example of a small mountain style green two-story concrete gable roof design in Burlington with a metal roof
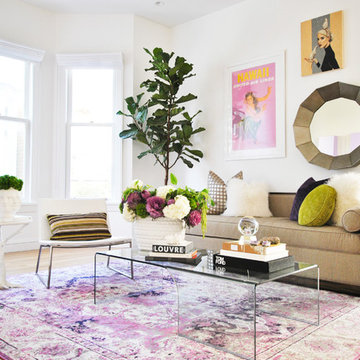
 Arthur McLaughlin & Associates, Inc.
Mid-sized trendy enclosed medium tone wood floor and orange floor living room photo in San Francisco with white walls
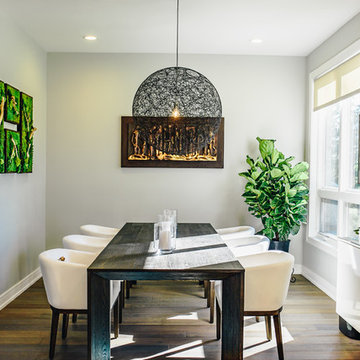
 Illinois Designers & Builders INC.
Enclosed dining room - contemporary dark wood floor and brown floor enclosed dining room idea in Chicago with gray walls

Inspiration for an eclectic formal and enclosed carpeted and beige floor living room remodel in New York with white walls, a standard fireplace, a brick fireplace and no tv
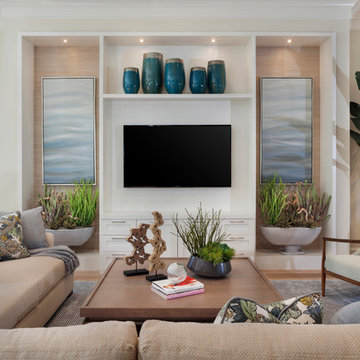
 Insignia Design Group Llc
Example of a beach style open concept medium tone wood floor and brown floor family room design in Miami with beige walls and a wall-mounted tv




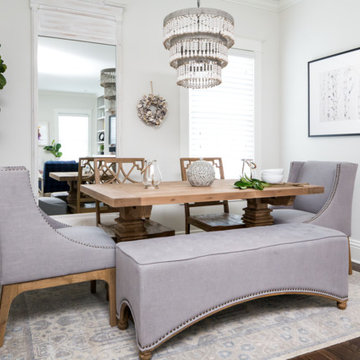
 Manor House Interior Design
A dining room awaits for casual or elegant dinner.
Small transitional dark wood floor and brown floor dining room photo in Chicago with white walls
Small transitional dark wood floor and brown floor dining room photo in Chicago with white walls
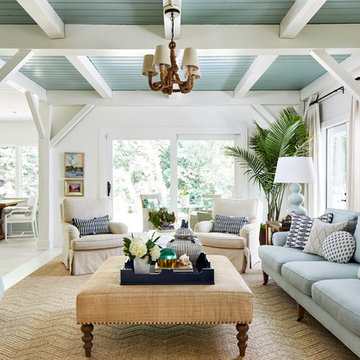
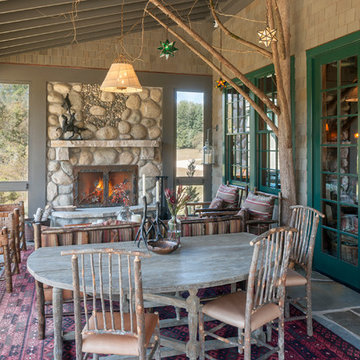
 Francesca Owings Interior Design
Porch
Huge mountain style screened-in porch idea in Grand Rapids with a roof extension
Huge mountain style screened-in porch idea in Grand Rapids with a roof extension
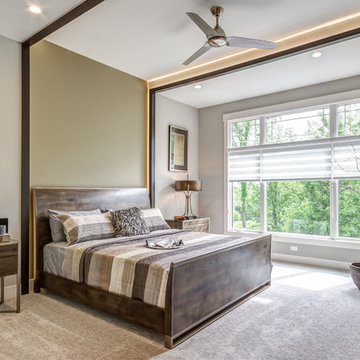
 G.A. White Homes
Example of a transitional master carpeted bedroom design in Other with gray walls and no fireplace

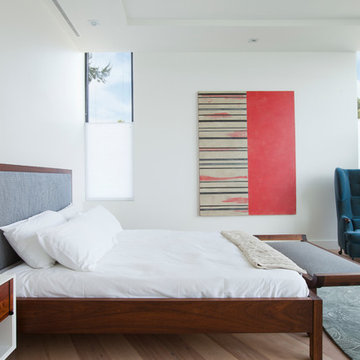
 SUBU Design Architecture
Bedroom. Photography by Manolo Langis
Located at the intersection where Sunset Boulevard meets the Pacific Ocean, this iconic board formed concrete structure was neglected for years. SUBU Design Architecture was brought in to reimagine the space along with a team of professionals. Through a collective effort, this unique structure has been reorganize to fit a variety of lifestyles and commercial needs.
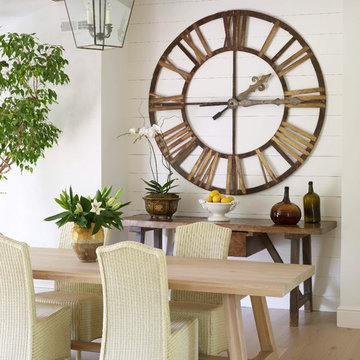
 TR Design-Build
Paul Johnson Photography
Example of a transitional light wood floor dining room design in New York with white walls
Example of a transitional light wood floor dining room design in New York with white walls
 Reynolds Architecture- Design & Construction
Reynolds Cabinetry & Millwork -- Photography by Nathan Kirkman
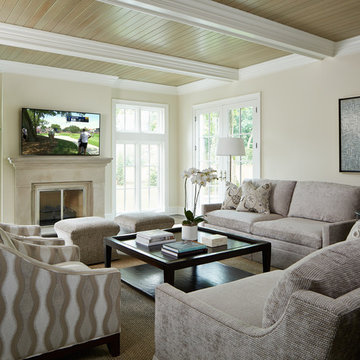
Inspiration for a transitional formal dark wood floor living room remodel in Chicago with white walls, a standard fireplace, a stone fireplace and a wall-mounted tv
Inspiration for a transitional formal dark wood floor living room remodel in Chicago with white walls, a standard fireplace, a stone fireplace and a wall-mounted tv
1