
Search results for "Indulge" in Home Design Ideas

 Ryan Hughes Design
The complexity yet calming beauty of the outdoor space shines with the custom lighting features as well as fire features and glowing waters. The path into the pool surrounded circular fire patio provides the perfect vantage point for taking in all the well-appointed areas and outdoor rooms. Natural plantings are utilized to soften the hardscapes and add overhead colorful interest.
Photography by Joe Traina
 KMSalter Design
Stephani Buchman Photography
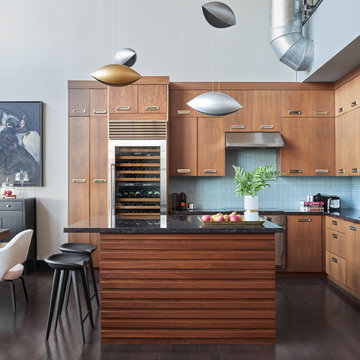
Open concept kitchen - mid-sized modern l-shaped dark wood floor and brown floor open concept kitchen idea in Toronto with an undermount sink, flat-panel cabinets, medium tone wood cabinets, granite countertops, blue backsplash, glass sheet backsplash, stainless steel appliances and an island
Open concept kitchen - mid-sized modern l-shaped dark wood floor and brown floor open concept kitchen idea in Toronto with an undermount sink, flat-panel cabinets, medium tone wood cabinets, granite countertops, blue backsplash, glass sheet backsplash, stainless steel appliances and an island

 Parkyn Design
Custom head board and bed in this lovely master bedroom.
Bedroom - large transitional master dark wood floor bedroom idea in Toronto with gray walls
Bedroom - large transitional master dark wood floor bedroom idea in Toronto with gray walls
Find the right local pro for your project

 Windhill+Co.
This Winchester home was love at first sight for this young family of four. The layout lacked function, had no master suite to speak of, an antiquated kitchen, non-existent connection to the outdoor living space and an absentee mud room… yes, true love. Windhill Builders to the rescue! Design and build a sanctuary that accommodates the daily, sometimes chaotic lifestyle of a busy family that provides practical function, exceptional finishes and pure comfort. We think the photos tell the story of this happy ending. Feast your eyes on the kitchen with its crisp, clean finishes and black accents that carry throughout the home. The Imperial Danby Honed Marble countertops, floating shelves, contrasting island painted in Benjamin Moore Timberwolfe add drama to this beautiful space. Flow around the kitchen, cozy family room, coffee & wine station, pantry, and work space all invite and connect you to the magnificent outdoor living room complete with gilded iron statement fixture. It’s irresistible! The master suite indulges with its dreamy slumber shades of grey, walk-in closet perfect for a princess and a glorious bath to wash away the day. Once an absentee mudroom, now steals the show with its black built-ins, gold leaf pendant lighting and unique cement tile. The picture-book New England front porch, adorned with rocking chairs provides the classic setting for ‘summering’ with a glass of cold lemonade.
Joyelle West Photography

 Vintage Design, LLC
Elegant men's dark wood floor walk-in closet photo in Charleston with open cabinets and dark wood cabinets

 Locati Architects
Roger Wade Studio
Example of a mountain style patio design with a fire pit and no cover
Example of a mountain style patio design with a fire pit and no cover


 Watkins Concrete Block Company, Inc.
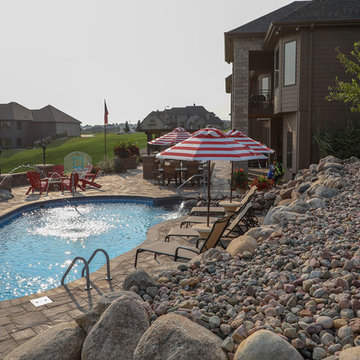
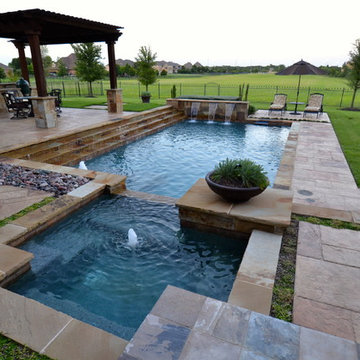
This backyard has something for everyone. These homeowners love to entertain and creating a space that could appeal to the masses was no problem for Executive Lawn and Landscaping. Their design features multiple fire features, outdoor kitchen, waterfall, pool, and of course, a beautiful view of the lake. The unique combination of Belgard pavers tie the different spaces together and complement the home perfectly while the functionality of the Highland stone retaining walls make the whole space possible.
 Kane Brothers, Inc.
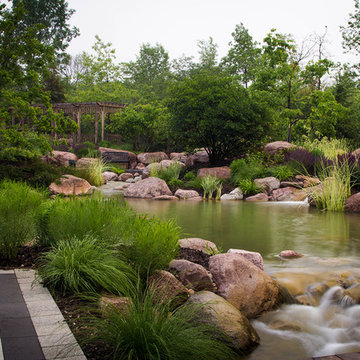
Set within an upland Oak and Hickory forest, this residence was constructed in a relatively small clearing. The client requested a space that enhanced an existing natural sport-fish pond which linked the rear yard. The forest line was reestablished, reforesting, adding a gazebo and breezeway. Multiple streams culminate in a series of ponds that lead into the main game-fish pond. Elevated decks, as well as outdoor kitchen and dining patios overlook the water and forest gardens offering personalized viewing in all directions.
 Kane Brothers, Inc.
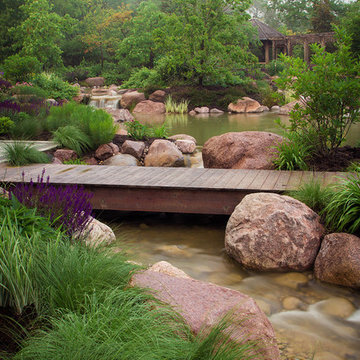
Set within an upland Oak and Hickory forest, this residence was constructed in a relatively small clearing. The client requested a space that enhanced an existing natural sport-fish pond which linked the rear yard. The forest line was reestablished, reforesting, adding a gazebo and breezeway. Multiple streams culminate in a series of ponds that lead into the main game-fish pond. Elevated decks, as well as outdoor kitchen and dining patios overlook the water and forest gardens offering personalized viewing in all directions.
 Laine M. Jones Design

Example of an ornate kitchen design in Boston with a farmhouse sink, beaded inset cabinets, beige cabinets, beige backsplash, stainless steel appliances and an island
 Windhill+Co.
This Winchester home was love at first sight for this young family of four. The layout lacked function, had no master suite to speak of, an antiquated kitchen, non-existent connection to the outdoor living space and an absentee mud room… yes, true love. Windhill Builders to the rescue! Design and build a sanctuary that accommodates the daily, sometimes chaotic lifestyle of a busy family that provides practical function, exceptional finishes and pure comfort. We think the photos tell the story of this happy ending. Feast your eyes on the kitchen with its crisp, clean finishes and black accents that carry throughout the home. The Imperial Danby Honed Marble countertops, floating shelves, contrasting island painted in Benjamin Moore Timberwolfe add drama to this beautiful space. Flow around the kitchen, cozy family room, coffee & wine station, pantry, and work space all invite and connect you to the magnificent outdoor living room complete with gilded iron statement fixture. It’s irresistible! The master suite indulges with its dreamy slumber shades of grey, walk-in closet perfect for a princess and a glorious bath to wash away the day. Once an absentee mudroom, now steals the show with its black built-ins, gold leaf pendant lighting and unique cement tile. The picture-book New England front porch, adorned with rocking chairs provides the classic setting for ‘summering’ with a glass of cold lemonade.
Joyelle West Photography
 bathstore
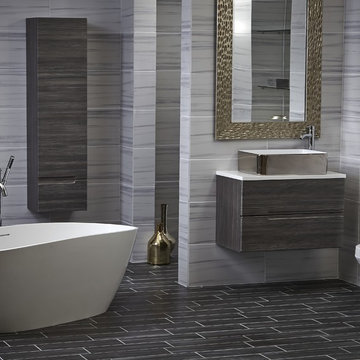
Dark tiles, rich textures and a deep indulgent tub evoke a rich aesthetic, creating a statement bathroom with a sense of five-star luxury.
Inspiration for a large modern master gray tile freestanding bathtub remodel in Hertfordshire with flat-panel cabinets, a one-piece toilet and a vessel sink
Inspiration for a large modern master gray tile freestanding bathtub remodel in Hertfordshire with flat-panel cabinets, a one-piece toilet and a vessel sink
 Kane Brothers, Inc.
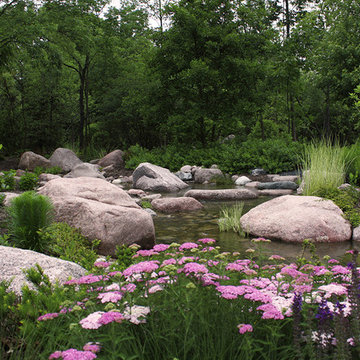
Set within an upland Oak and Hickory forest, this residence was constructed in a relatively small clearing. The client requested a space that enhanced an existing natural sport-fish pond which linked the rear yard. The forest line was reestablished, reforesting, adding a gazebo and breezeway. Multiple streams culminate in a series of ponds that lead into the main game-fish pond. Elevated decks, as well as outdoor kitchen and dining patios overlook the water and forest gardens offering personalized viewing in all directions.
 Kane Brothers, Inc.
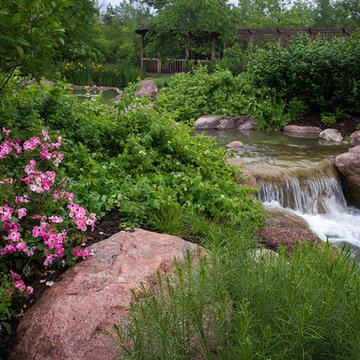
Set within an upland Oak and Hickory forest, this residence was constructed in a relatively small clearing. The client requested a space that enhanced an existing natural sport-fish pond which linked the rear yard. The forest line was reestablished, reforesting, adding a gazebo and breezeway. Multiple streams culminate in a series of ponds that lead into the main game-fish pond. Elevated decks, as well as outdoor kitchen and dining patios overlook the water and forest gardens offering personalized viewing in all directions.
 Kane Brothers, Inc.
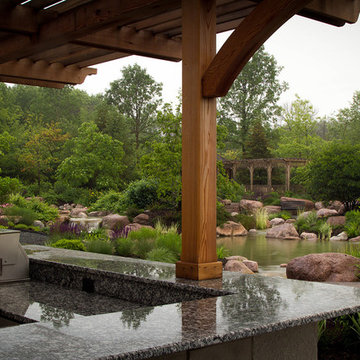
Set within an upland Oak and Hickory forest, this residence was constructed in a relatively small clearing. The client requested a space that enhanced an existing natural sport-fish pond which linked the rear yard. The forest line was reestablished, reforesting, adding a gazebo and breezeway. Multiple streams culminate in a series of ponds that lead into the main game-fish pond. Elevated decks, as well as outdoor kitchen and dining patios overlook the water and forest gardens offering personalized viewing in all directions.

 Insignia Kitchen and Bath Design Studio
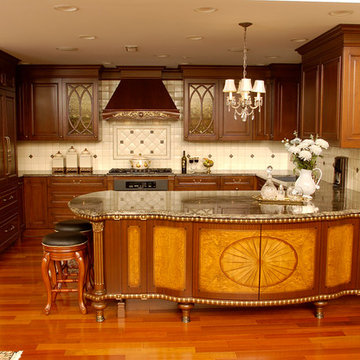
Stunning cherry frame-less cabinetry with exotic wood inlays. Golden accents and sculpted edge granite counter tops add to the elegance of this kitchen. Rich Curtis Photography

 Kane Brothers, Inc.
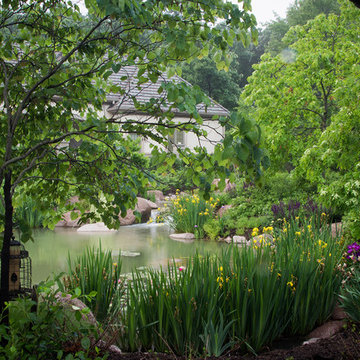
Set within an upland Oak and Hickory forest, this residence was constructed in a relatively small clearing. The client requested a space that enhanced an existing natural sport-fish pond which linked the rear yard. The forest line was reestablished, reforesting, adding a gazebo and breezeway. Multiple streams culminate in a series of ponds that lead into the main game-fish pond. Elevated decks, as well as outdoor kitchen and dining patios overlook the water and forest gardens offering personalized viewing in all directions.
4