
Search results for "Indulging" in Home Design Ideas

 InSinkErator
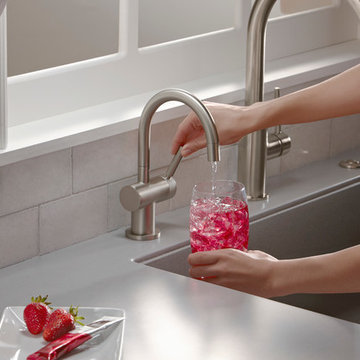
This InSinkErator® Indulge™ Modern Instant Hot Water Dispenser model provides filtered 200°F near-boiling water and cool drinking water. The InSinkErator Modern instant hot water dispenser is perfect for any cooking connoisseur. Featuring a dual-function handle, it has never been easier to dispense hot or cool water. The Indulge Modern instant hot water dispenser features stunning clean lines, blending efficiency and style. Designed for use with the re-engineered InSinkErator Stainless Steel Tank and Filtration System, enjoy hot or cool, filtered water right when you need it - now.
 Alka Pool Construction Ltd
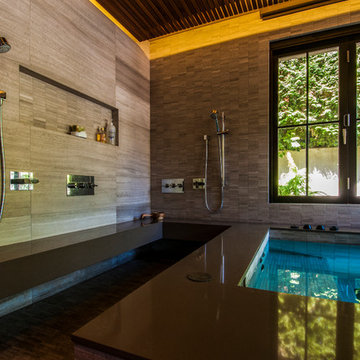
Every amenity was thought of and added to this therapeutic spa providing maximum comfort and the sense of indulgence.
Photo courtesy of Kingdom Builders
Find the right local pro for your project
 InSinkErator
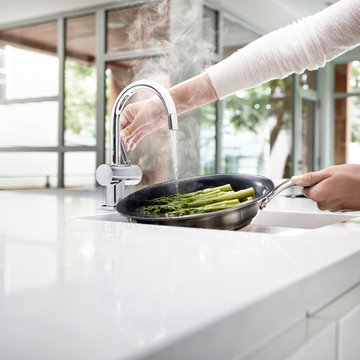
This InSinkErator® Indulge™ Modern Instant Hot Water Dispenser model provides filtered 200°F near-boiling water and cool drinking water. The InSinkErator Modern instant hot water dispenser is perfect for any cooking connoisseur. Featuring a dual-function handle, it has never been easier to dispense hot or cool water. The Indulge Modern instant hot water dispenser features stunning clean lines, blending efficiency and style. Designed for use with the re-engineered InSinkErator Stainless Steel Tank and Filtration System, enjoy hot or cool, filtered water right when you need it - now.
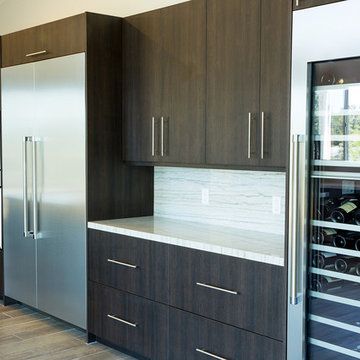
 Eco Minded Solutions
Steel accents of the wine refrigerator will be admired after each trip to the kitchen on a particularly indulgent San Diego night.
Kitchen - 1960s kitchen idea in San Diego
Kitchen - 1960s kitchen idea in San Diego

 Exterior Worlds Landscaping & Design
Luxurious Poolside Retreat with Colombian Flair
Indulge in the ultimate relaxation at this luxurious poolside retreat, showcasing Colombian Flair with its elegant stonework, comfortable lounge chairs, and shaded sitting areas. Designed and installed by our expert team, this outdoor oasis is perfect for enjoying sunny days and cozy evenings in style.

 Lee Kimball
Inspiration for a contemporary brown tile and beige tile powder room remodel in Boston with an undermount sink, flat-panel cabinets, dark wood cabinets and white countertops

 AZL interiors
With tall ceilings, an impressive stone fireplace, and original wooden beams, this home in Glen Ellyn, a suburb of Chicago, had plenty of character and a style that felt coastal. Six months into the purchase of their home, this family of six contacted Alessia Loffredo and Sarah Coscarelli of ReDesign Home to complete their home’s renovation by tackling the kitchen.
“Surprisingly, the kitchen was the one room in the home that lacked interest due to a challenging layout between kitchen, butler pantry, and pantry,” the designer shared, “the cabinetry was not proportionate to the space’s large footprint and height. None of the house’s architectural features were introduced into kitchen aside from the wooden beams crossing the room throughout the main floor including the family room.” She moved the pantry door closer to the prepping and cooking area while converting the former butler pantry a bar. Alessia designed an oversized hood around the stove to counterbalance the impressive stone fireplace located at the opposite side of the living space.
She then wanted to include functionality, using Trim Tech‘s cabinets, featuring a pair with retractable doors, for easy access, flanking both sides of the range. The client had asked for an island that would be larger than the original in their space – Alessia made the smart decision that if it was to increase in size it shouldn’t increase in visual weight and designed it with legs, raised above the floor. Made out of steel, by Wayward Machine Co., along with a marble-replicating porcelain countertop, it was designed with durability in mind to withstand anything that her client’s four children would throw at it. Finally, she added finishing touches to the space in the form of brass hardware from Katonah Chicago, with similar toned wall lighting and faucet.

 Montgomery Robbins, Inc.
For more photos of this project see:
O'SHEA
Photo of a traditional partial sun side yard stone walkway in San Francisco for spring.
Photo of a traditional partial sun side yard stone walkway in San Francisco for spring.

 Lisa Robazza Design
Additional pullout storage was custom designed under the stairs allowing for pantry, brooms and other utility items. When closed, the doors create a finished panelled effect, keeping the stair sophisticated and the storage hidden.
Photos: Dave Remple

 Shea Homes - Arizona
Walk-in closet - mid-sized traditional gender-neutral carpeted walk-in closet idea in Phoenix with open cabinets and white cabinets

 The Rinfret Group
Example of a mid-sized transitional freestanding desk dark wood floor and brown floor study room design in New York with beige walls and no fireplace




 Bison Countertops
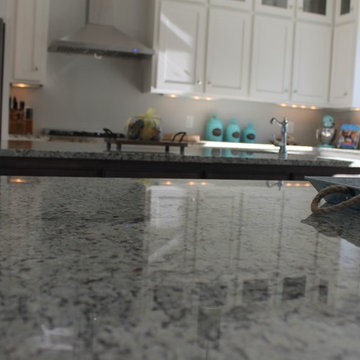
Open concept kitchen - mid-sized transitional u-shaped dark wood floor open concept kitchen idea in Nashville with a farmhouse sink, shaker cabinets, white cabinets, granite countertops, stainless steel appliances and an island

 Goodman's Painting Service
Skim coat and repaint.
Example of a large minimalist dark wood floor and brown floor family room design in Los Angeles with gray walls
Example of a large minimalist dark wood floor and brown floor family room design in Los Angeles with gray walls




1