
Search results for "Industria" in Home Design Ideas




Find the right local pro for your project



 West of Main Design
Christian Mackie
Inspiration for a small eclectic marble floor front door remodel in Ottawa
Inspiration for a small eclectic marble floor front door remodel in Ottawa




 Charles Virone Concept
Custom designed kitchen by Foster+Partners | Produced by Molteni&C Dada, Italy

 Pillar Design Group Inc
Inspiration for a mid-sized traditional backyard brick landscaping in San Diego with no cover.




 ACES, Advanced Concrete Enhancement Solutions
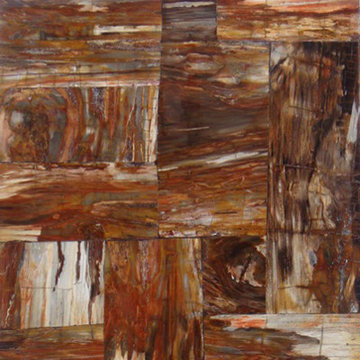
The interior floors had been previously stained but were showing wear. we removed the sealer, stained the floors, and applied two coats of finish to the interior floors. The garage floor was previously painted but had failed badly. We ground it all off and refinished it with an epoxy system with mini flakes.

 Kellie Hyatt Gironda
close up of texture , Kellie Gironda
Dining room - eclectic dining room idea in New Orleans
Dining room - eclectic dining room idea in New Orleans

 Century Stair Company
Featuring multiple star systems, this home is designed around its observatory tower. A straight run stair connects the main home to the tower, featuring custom millwork that preserves the open sightlines. The tower itself houses a wooden spiral stair with white oak treads seamlessly integrated into the metal structure. A switchback stair with coordinating white oak and wrought iron balusters rounds out the design.
1976-2025 © Century Stair Company


 OVKO Art & Design
Red Orange Contemporary Abstract Art is a dramatic and stimulating statement for a modern interior. Warm colors of red orange, yellow and hot pink blend together. Strong black line moves in action. The artwork floats off the wall with an aluminum cleat hanging system. The high quality plexiglass is a vibrant and trendy style alternative to the traditional frame.
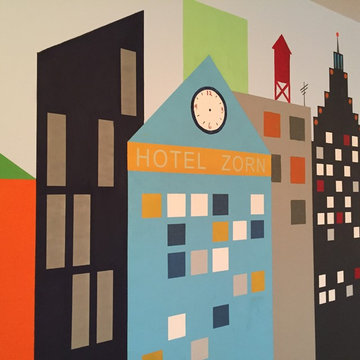
 Anita Roll Murals
Anita Roll
Fun nursery I painted for Kyle and Kelly Zorn. They will add the clock hands later with the birth time.

 The Cabinetshop of South Florida
Coffered Ceiling, Oxford Lentils, Partners desk, Dentil Crown, Hidden passageway, Fireplace, Wood Flooring, raised wood paneling,Doug Ramsay, Fireplace, Hand Carved, Lentils, Built in Den, Paneled Wall, Study, Traditional Den, Built In Man Cave, Coffered Ceiling, Hidden Doorway, Mantle, Hearth,
 User
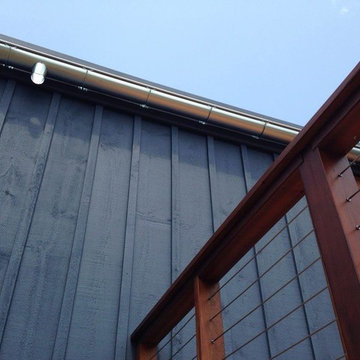
High Falls, New York 2014
Traditional bead half round style galvanized steel 6" gutters, and 4" smooth galvanized steel leader pipes.
Installed by Sunrise.


36