
Search results for "Industrial ceiling" in Home Design Ideas

 Kitchen Kraft
John Evans
Inspiration for a huge timeless u-shaped dark wood floor kitchen remodel in Columbus with beaded inset cabinets, white cabinets, white backsplash, paneled appliances, an island, granite countertops and stone tile backsplash
Inspiration for a huge timeless u-shaped dark wood floor kitchen remodel in Columbus with beaded inset cabinets, white cabinets, white backsplash, paneled appliances, an island, granite countertops and stone tile backsplash
 KuDa Photography
KuDa Photography

Open concept kitchen - industrial l-shaped open concept kitchen idea in Portland with shaker cabinets, black backsplash, subway tile backsplash, stainless steel appliances and an island
Open concept kitchen - industrial l-shaped open concept kitchen idea in Portland with shaker cabinets, black backsplash, subway tile backsplash, stainless steel appliances and an island
 Winchester Residential Design
Jordan Kokel

Example of a mid-sized trendy open concept medium tone wood floor and brown floor family room design in Dallas with white walls, a standard fireplace and a wall-mounted tv
Example of a mid-sized trendy open concept medium tone wood floor and brown floor family room design in Dallas with white walls, a standard fireplace and a wall-mounted tv
Find the right local pro for your project
 INS Contractors

Large transitional u-shaped light wood floor and beige floor enclosed kitchen photo in New York with an undermount sink, recessed-panel cabinets, light wood cabinets, white backsplash, black appliances, an island and white countertops
 TMP Imaging/Tony Marinella Photography
Photography Tony Marinella
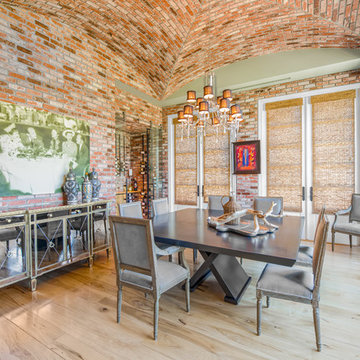
Inspiration for a large transitional light wood floor enclosed dining room remodel in Phoenix with red walls
Inspiration for a large transitional light wood floor enclosed dining room remodel in Phoenix with red walls

 Dillon Kyle Architects (DKA)
Casey Dunn Photography
Large cottage l-shaped light wood floor kitchen photo in Houston with an island, open cabinets, white cabinets, marble countertops, stainless steel appliances, a farmhouse sink, white backsplash and wood backsplash
Large cottage l-shaped light wood floor kitchen photo in Houston with an island, open cabinets, white cabinets, marble countertops, stainless steel appliances, a farmhouse sink, white backsplash and wood backsplash
 Window Design Center
Builder: Dan Kippley
Photography: Todd Barnett

Large minimalist loft-style ceramic tile living room photo with multicolored walls, a music area, no fireplace and no tv
Large minimalist loft-style ceramic tile living room photo with multicolored walls, a music area, no fireplace and no tv


 ROAM Architecture
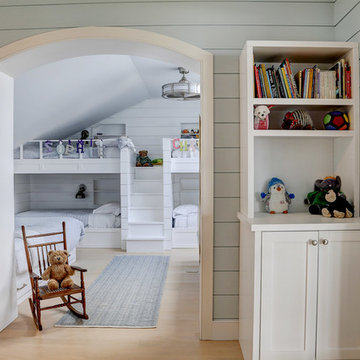
A newly created bunk room not only features bunk beds for this family's young children, but additional beds for sleepovers for years to come!
Kids' bedroom - bedroom and mid-sized cottage gender-neutral light wood floor and beige floor kids' bedroom idea in New York with white walls
Kids' bedroom - bedroom and mid-sized cottage gender-neutral light wood floor and beige floor kids' bedroom idea in New York with white walls

 ROAM Architecture

A newly created bunk room not only features bunk beds for this family's young children, but additional beds for sleepovers for years to come!
Bedroom and mid-sized cottage gender-neutral light wood floor and beige floor kids' bedroom photo in New York with white walls
Bedroom and mid-sized cottage gender-neutral light wood floor and beige floor kids' bedroom photo in New York with white walls
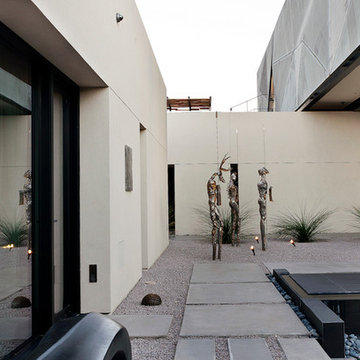
 DESIGNLUSH
Photo: Bill Timmerman + Zack Hussain
Blurring of the line between inside and out has been established throughout this home. Space is not determined by the enclosure but through the idea of space extending past perceived barriers into an expanded form of living indoors and out. Even in this harsh environment, one is able to enjoy this concept through the development of exterior courts which are designed to shade and protect. Reminiscent of the crevices found in our rock formations where one often finds an oasis of life in this environment.
DL featured product: DL custom rugs including sculpted Patagonian sheepskin, wool / silk custom graphics and champagne silk galaxy. Custom 11′ live-edge laurel slabwood bench, Trigo bronze smoked acrylic + crocodile embossed leather barstools, polished stainless steel outdoor Pantera bench, special commissioned steel sculpture, metallic leather True Love lounge chair, blackened steel + micro-slab console and fiberglass pool lounges.

 Jeff Spear Homes
Mid-sized arts and crafts enclosed dark wood floor family room photo with beige walls, no fireplace and no tv

 Prentiss Balance Wickline Architects
Photographer: Alexander Canaria and Taylor Proctor
Mountain style light wood floor open concept kitchen photo in Seattle with an undermount sink, flat-panel cabinets, white cabinets, solid surface countertops, stainless steel appliances and an island
Mountain style light wood floor open concept kitchen photo in Seattle with an undermount sink, flat-panel cabinets, white cabinets, solid surface countertops, stainless steel appliances and an island





 Depole Design llc
How to create zones in a space to define the areas and maintain a massive sense of scale with intimate elements
Inspiration for a huge industrial open concept light wood floor living room remodel in New York with white walls
Inspiration for a huge industrial open concept light wood floor living room remodel in New York with white walls

 Bennett Frank McCarthy Architects, Inc.
Urban single-wall kitchen photo in DC Metro with flat-panel cabinets, light wood cabinets, stainless steel countertops, an island, an integrated sink, stainless steel appliances and brown backsplash

 Saltsman Brenzel, Inc.
Game room - mid-sized loft-style carpeted game room idea in Boston with brown walls and no tv



 Cherry City Interiors & Design
Inspiration for a mid-sized industrial single-wall concrete floor eat-in kitchen remodel in Portland with white walls, an integrated sink, flat-panel cabinets, black cabinets, stainless steel countertops, white backsplash, subway tile backsplash, stainless steel appliances and an island
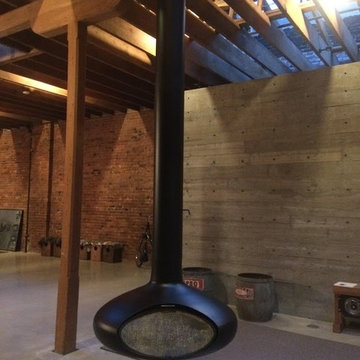
 LJH Construction
Example of a mid-sized transitional loft-style concrete floor living room design in Vancouver with gray walls, no tv, a hanging fireplace and a metal fireplace

28