
Search results for "Industrial ceiling" in Home Design Ideas

 Ann Lowengart Interiors
The marble in the kitchen was coated with protectant to increase its lifespan. Oversized branch light fixtures by Shirley Robinson are used to balance the large volume of the space.
Photo credit: David Duncan Livingston

 M Prevost Design
Example of a mid-sized transitional l-shaped slate floor and gray floor eat-in kitchen design in San Diego with a farmhouse sink, shaker cabinets, quartzite countertops, stainless steel appliances, an island, gray countertops, white cabinets and white backsplash

 Samuel Design Group
John Baker
Dining room - large southwestern terra-cotta tile dining room idea in Albuquerque with beige walls, a corner fireplace and a plaster fireplace
Dining room - large southwestern terra-cotta tile dining room idea in Albuquerque with beige walls, a corner fireplace and a plaster fireplace
Find the right local pro for your project
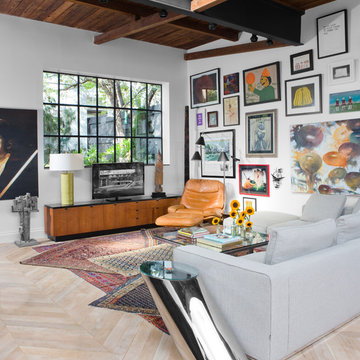
 Weisshouse
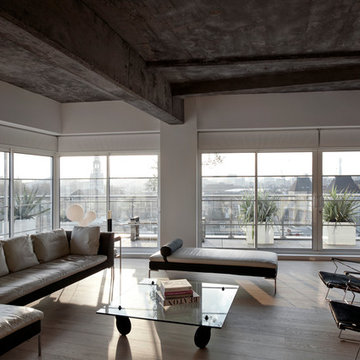
Living room - mid-sized industrial open concept light wood floor and beige floor living room idea with white walls, a tv stand and no fireplace
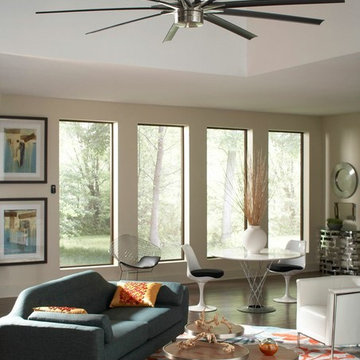
 Fan Diego - The Ceiling Fan Stores
Living room - large transitional enclosed medium tone wood floor living room idea in San Diego with beige walls, no fireplace and no tv

 Gonyea Custom Homes
Exposed wood beam ceiling. White sofa. Open floor plan– living room, kitchen table, and luxury kitchen. Archways. Photography by Spacecrafting.
Large elegant open concept living room photo in Minneapolis with gray walls
Large elegant open concept living room photo in Minneapolis with gray walls

 Oivanki Photography
Photo by Oivanki Photography.
Builder: Telich Custom Homes.
Interior Design: Anne McCanless.
Inspiration for a timeless open concept kitchen remodel in Nashville with recessed-panel cabinets, white cabinets, white backsplash, subway tile backsplash and stainless steel appliances
Inspiration for a timeless open concept kitchen remodel in Nashville with recessed-panel cabinets, white cabinets, white backsplash, subway tile backsplash and stainless steel appliances



 Studio Revolution
Designed by: Studio Revolution
Photography by: Thomas Kuoh
Family room - scandinavian carpeted family room idea in San Francisco with white walls
Family room - scandinavian carpeted family room idea in San Francisco with white walls

 2nyad
2nyadNicolas Arellano
Mid-sized urban master beige tile and porcelain tile ceramic tile doorless shower photo in New York with a vessel sink, flat-panel cabinets, light wood cabinets, a one-piece toilet and white walls
Mid-sized urban master beige tile and porcelain tile ceramic tile doorless shower photo in New York with a vessel sink, flat-panel cabinets, light wood cabinets, a one-piece toilet and white walls



 Burnham Design
Inspiration for a large coastal light wood floor family room remodel in San Diego with gray walls
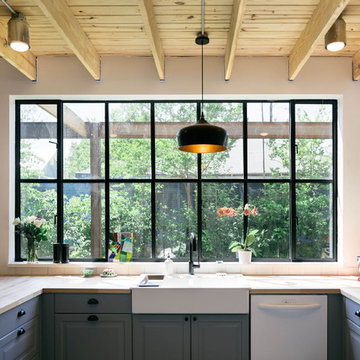
 Pavonetti Architecture
Photo by Amanda Kirkpatrick
Inspiration for an industrial kitchen remodel in Austin
Inspiration for an industrial kitchen remodel in Austin

 Maryland Building Industry Association
Award of Excellence
Interior Remodel over $500,000
Delbert Adams Construction Group
Project: Luxurious Farmhouse
Owings Mills, MD
Farmhouse medium tone wood floor and brown floor living room photo in Baltimore with beige walls
Farmhouse medium tone wood floor and brown floor living room photo in Baltimore with beige walls



 Abaca Interiors
Beach house remodel; basement bathroom
Photography: Raquel Langworthy (Untamed Studios LLC)
Transitional white tile and subway tile ceramic tile bathroom photo in New York with an undermount sink, marble countertops, black walls and flat-panel cabinets
Transitional white tile and subway tile ceramic tile bathroom photo in New York with an undermount sink, marble countertops, black walls and flat-panel cabinets

 Wright Design
This transitional timber frame home features a wrap-around porch designed to take advantage of its lakeside setting and mountain views. Natural stone, including river rock, granite and Tennessee field stone, is combined with wavy edge siding and a cedar shingle roof to marry the exterior of the home with it surroundings. Casually elegant interiors flow into generous outdoor living spaces that highlight natural materials and create a connection between the indoors and outdoors.
Photography Credit: Rebecca Lehde, Inspiro 8 Studios

 Signature Kitchens
Substantial stone archways and arched windows lend integrity to this exercise in classicism. White cabinetry adorned with crown molding are anchored by honed black granite. Arched window and glass door cabinets flank the sink. Faucets, hardware, lighting, and leg trim in polished nickel reflect the light.A walk-in pantry and message niche are hidden charms.


Sponsored
Columbus, OH

Hope Restoration & General Contracting
Columbus Design-Build, Kitchen & Bath Remodeling, Historic Renovations

 Blansfield Builders, Inc.
Jim Furhmann
Example of a mid-sized cottage living room design in New York with a standard fireplace and a wall-mounted tv
Example of a mid-sized cottage living room design in New York with a standard fireplace and a wall-mounted tv
 Earthwood Custom Remodeling, Inc.
Ryan Garvin Photography, Robeson Design

Example of a mid-sized urban u-shaped medium tone wood floor and gray floor kitchen design in Denver with an undermount sink, quartzite countertops, stainless steel appliances, no island, recessed-panel cabinets, dark wood cabinets and brown backsplash
Example of a mid-sized urban u-shaped medium tone wood floor and gray floor kitchen design in Denver with an undermount sink, quartzite countertops, stainless steel appliances, no island, recessed-panel cabinets, dark wood cabinets and brown backsplash

 LMK Interiors
Farmhouse style with an industrial, contemporary feel.
Bedroom - large cottage master carpeted bedroom idea in San Francisco with gray walls
Bedroom - large cottage master carpeted bedroom idea in San Francisco with gray walls
26