
Search results for "Industrial ceiling" in Home Design Ideas

 Vanessa Antonelli Designs
Ricky Stern Photography
Nursery - small rustic gender-neutral nursery idea in New York with gray walls
Nursery - small rustic gender-neutral nursery idea in New York with gray walls

 Beechen & Dill Homes
A custom home builder in Chicago's western suburbs, Summit Signature Homes, ushers in a new era of residential construction. With an eye on superb design and value, industry-leading practices and superior customer service, Summit stands alone. Custom-built homes in Clarendon Hills, Hinsdale, Western Springs, and other western suburbs.

 Pineapple House Interior Design
Overlooking the alluring St. Lucie River in sunny south Florida, this private getaway at the Floridian Golf and Yacht Club is pristine and radiant. The villa is ideal for entertaining. Its spacious, open floor plan and courtyard design dissolve the divisions between indoors and outdoors.
A Bonisolli Photography
Find the right local pro for your project



 Lands End Development - Designers & Builders
Example of a bedroom mountain style gender-neutral medium tone wood floor and multicolored floor kids' bedroom design in Minneapolis with beige walls
 Gast Architects
Elliott Johnson Photographer

Example of a cottage u-shaped open concept kitchen design in San Luis Obispo with a farmhouse sink, recessed-panel cabinets, white cabinets, marble countertops, white backsplash, stone slab backsplash and stainless steel appliances
Example of a cottage u-shaped open concept kitchen design in San Luis Obispo with a farmhouse sink, recessed-panel cabinets, white cabinets, marble countertops, white backsplash, stone slab backsplash and stainless steel appliances





 Breeze Giannasio Interiors
Stacy Zurin Goldberg
Small eclectic porcelain tile and black and white tile mosaic tile floor claw-foot bathtub photo in DC Metro with a wall-mount sink and gray walls
Small eclectic porcelain tile and black and white tile mosaic tile floor claw-foot bathtub photo in DC Metro with a wall-mount sink and gray walls

 Robson Homes
Bernard Andre
Example of a classic master gray tile drop-in bathtub design in San Francisco with recessed-panel cabinets, gray cabinets, gray walls, an undermount sink and a hinged shower door
Example of a classic master gray tile drop-in bathtub design in San Francisco with recessed-panel cabinets, gray cabinets, gray walls, an undermount sink and a hinged shower door

Example of a large mountain style open concept concrete floor and gray floor living room design with a two-sided fireplace, a metal fireplace, a wall-mounted tv and beige walls
 Living Stone Design + Build

Professional-grade garage featuring industrial design elements with sophisticated storage solutions and premium finishes. The space combines functional workshop features with modern amenities, showcasing durable flooring, high-capacity lighting, and custom storage systems designed for automotive and workshop equipment.
 Chrissis & Company Interiors
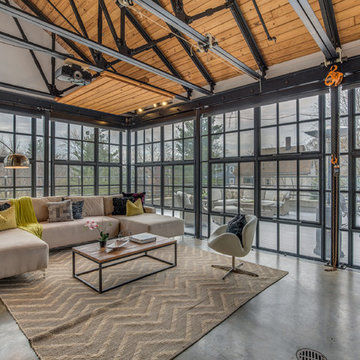
Living room - industrial formal and open concept concrete floor living room idea in Boston
 Minchew Construction
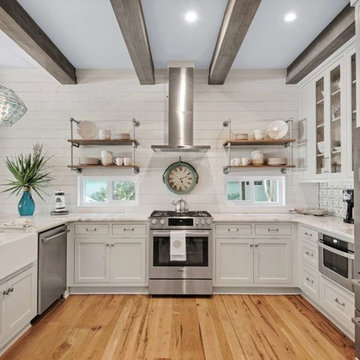
Inspiration for a mid-sized coastal u-shaped light wood floor and brown floor enclosed kitchen remodel in Miami with a farmhouse sink, shaker cabinets, white cabinets, stainless steel appliances, a peninsula, white countertops, quartzite countertops, white backsplash and wood backsplash

Sponsored
Columbus, OH

Wannemacher Interiors
Customized Award-Winning Interior Design Solutions in Franklin Cnty OH

 Tuckahoe Creek Construction, Inc.
This cozy and welcoming study with a wood burning fireplace, raised paneling and a flush marble surround makes you want to sit and stay awhile!
Photo credit: Kip Dawkins


 Emerald Coast Real Estate Photography
© Erin Parker, Emerald Coast real Estate Photography, LLC
Beach style open concept living room photo in Miami with beige walls
Beach style open concept living room photo in Miami with beige walls

 Oliver Designs
Photo by Christopher Carter
Inspiration for a mid-sized transitional master gray tile and marble tile porcelain tile and gray floor freestanding bathtub remodel in Denver with a hinged shower door, black walls, marble countertops and gray countertops
Inspiration for a mid-sized transitional master gray tile and marble tile porcelain tile and gray floor freestanding bathtub remodel in Denver with a hinged shower door, black walls, marble countertops and gray countertops


 Living Stone Design + Build

Professional-grade garage featuring industrial design elements with sophisticated storage solutions and premium finishes. The space combines functional workshop features with modern amenities, showcasing durable flooring, high-capacity lighting, and custom storage systems designed for automotive and workshop equipment.

 Rikki Snyder
Photo: Rikki Snyder ©2016 Houzz
Open concept kitchen - eclectic l-shaped medium tone wood floor open concept kitchen idea in Providence with a triple-bowl sink, flat-panel cabinets, white cabinets, wood countertops, white backsplash, subway tile backsplash, stainless steel appliances and an island
Open concept kitchen - eclectic l-shaped medium tone wood floor open concept kitchen idea in Providence with a triple-bowl sink, flat-panel cabinets, white cabinets, wood countertops, white backsplash, subway tile backsplash, stainless steel appliances and an island

 TKS Design Group
Free ebook, CREATING THE IDEAL KITCHEN
Download now → http://bit.ly/idealkitchen
The hall bath for this client started out a little dated with its 1970’s color scheme and general wear and tear, but check out the transformation!
The floor is really the focal point here, it kind of works the same way wallpaper would, but -- it’s on the floor. I love this graphic tile, patterned after Moroccan encaustic, or cement tile, but this one is actually porcelain at a very affordable price point and much easier to install than cement tile.
Once we had homeowner buy-in on the floor choice, the rest of the space came together pretty easily – we are calling it “transitional, Moroccan, industrial.” Key elements are the traditional vanity, Moroccan shaped mirrors and flooring, and plumbing fixtures, coupled with industrial choices -- glass block window, a counter top that looks like cement but that is actually very functional Corian, sliding glass shower door, and simple glass light fixtures.
The final space is bright, functional and stylish. Quite a transformation, don’t you think?
Designed by: Susan Klimala, CKD, CBD
Photography by: Mike Kaskel
For more information on kitchen and bath design ideas go to: www.kitchenstudio-ge.com
39