
Search results for "Industrial chic" in Home Design Ideas

 Design 539 Interiors
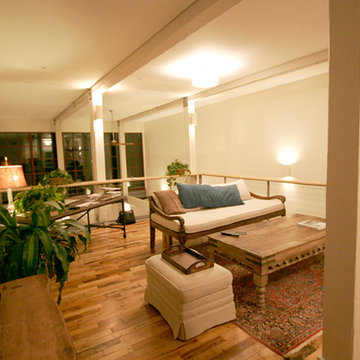
Inspiration for a small industrial light wood floor living room remodel in Cincinnati
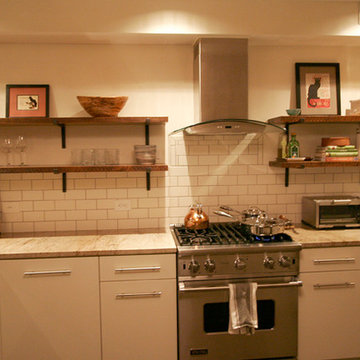
 Solar Wind Designs
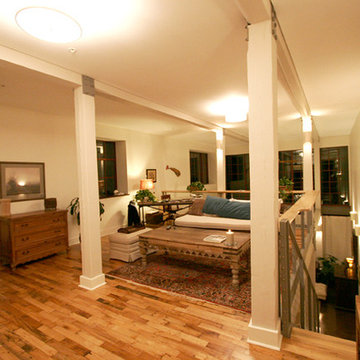
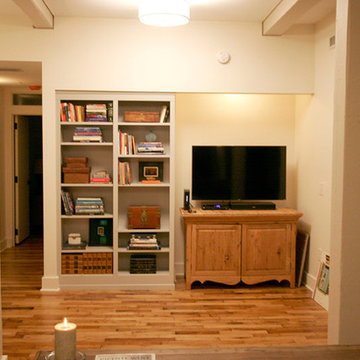
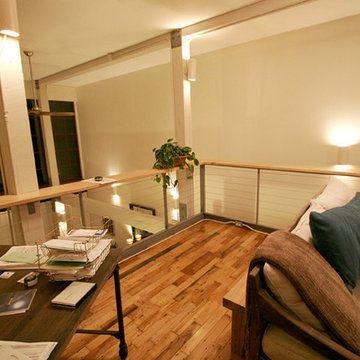
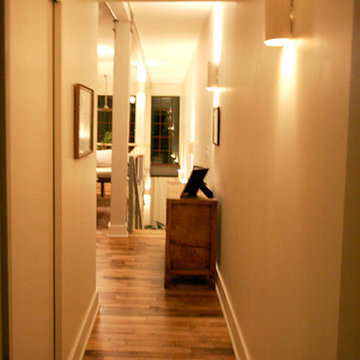
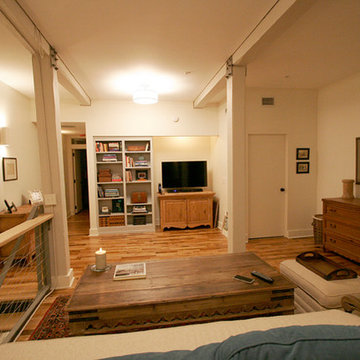
Buff subway tiles with darker grout form the kitchen back splash. For the kitchen's open shelving, we installed handmade artisan steel L supports and we kept the rough hewn "sawmill edge" of the thick hardwood shelves to soften the geometric lines and slick textures of the room's other elements. The slab door cabinets were designed and installed by Xylem Cabinets, Raleigh, NC. Existing alcoves in the kitchen area were made into a pantry with specialized spice shelves, and a desk/office nook with a butcher block desktop. Both are covered, when not in use, by large sliding wood panels. Crema Valentino granite was chosen for the counter tops and raised bar. All design and installation for Up-fit by Solar Wind Designs and Cat Manolis. www.solarwinddesigns.com
Photos by Cat Manolis.
Find the right local pro for your project

Example of a cottage chic multicolored tile claw-foot bathtub design in New Orleans with a wall-mount sink

 Mary-Beth Oliver
Interior Photos: Jaime Martorano; Mary-Beth Oliver; Exterior Photos: Zillow
Example of a country home design design in New York
Example of a country home design design in New York






Sponsored
Sunbury, OH

J.Holderby - Renovations
Franklin County's Leading General Contractors - 2X Best of Houzz!
 Solar Wind Designs
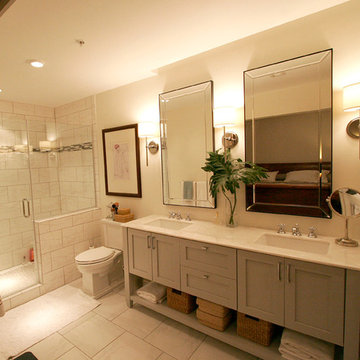
Master Bathroom in Open Concept Riverfront Loft. All design and installation for Up-fit by Solar Wind Designs and Cat Manolis. www.solarwinddesigns.com
Photos by Cat Manolis.

 Outrageous Interiors
Eat-in kitchen - mid-sized shabby-chic style galley medium tone wood floor eat-in kitchen idea in Atlanta with shaker cabinets, white cabinets, granite countertops, travertine backsplash and an island

 Luciole Design Inc.
Mike Heacox / Luciole Design inc.
This is an example of an industrial landscaping in Sacramento.
This is an example of an industrial landscaping in Sacramento.


55