
Search results for "Industrial chic" in Home Design Ideas

 We Got Lites
Polished Chrome Chandelier with Ice Blue Hand Cut Crystal and Glass
Enclosed dining room - small industrial medium tone wood floor enclosed dining room idea in New York with white walls and no fireplace
Enclosed dining room - small industrial medium tone wood floor enclosed dining room idea in New York with white walls and no fireplace

 Collage Designs
airy, chandelier, beams, calm, comfy leather chairs, cow hide rug, high ceilings, neutral, open concept, pop of blue,
Island style dark wood floor living room photo in Tampa with white walls and a standard fireplace
Island style dark wood floor living room photo in Tampa with white walls and a standard fireplace
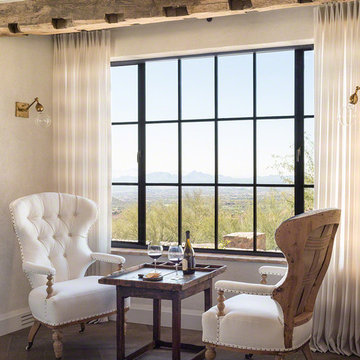
 Don Ziebell
Lisa Romerein (photography)
Oz Architects (Architecture) Don Ziebell Principal, Zahir Poonawala Project Architect
Oz Interiors (Interior Design) Inga Rehmann, Principal Laura Huttenhauer, Senior Designer
Oz Architects (Hardscape Design)
Desert Star Construction (Construction)f
Find the right local pro for your project

 Keti Abazi
Inspiration for a contemporary beige floor seated home bar remodel in Dallas with open cabinets and mirror backsplash

 Axis Mundi Design
This NoHo apartment, in a landmarked circa 1870 building designed by Stephen Decatur Hatch and converted to lofts in 1987, had been interestingly renovated by a rock musician before being purchased by a young hedge fund manager and his gallery director girlfriend. Naturally, the couple brought to the project their collection of painting, photography and sculpture, mostly by young emerging artists. Axis Mundi accommodated these pieces within a neutral palette accented with occasional flashes of bright color that referenced the various artworks. Major furniture pieces – a sectional in the library, a 12-foot-long dining table–along with a rich blend of textures such as leather, linen, fur and warm woods, helped bring the sprawling dimensions of the loft down to human scale.
Size: 3,400 sf
Design Team: John Beckmann and Nick Messerlian
Architect: Nemaworkshop
Photography: Durston Saylor, and Mark Roskams
© Axis Mundi Design LLC

 Kelly Johnson Design
Living room - traditional formal living room idea in St Louis with a standard fireplace

 Egue y Seta
Example of a large urban formal and open concept medium tone wood floor living room design in Madrid with multicolored walls, no fireplace and a wall-mounted tv

Sponsored
Columbus, OH

Structural Remodeling
Franklin County's Heavy Timber Specialists | Best of Houzz 2020!

 Sarah Seung-McFarland
Photo: Sarah Seung-McFarland © 2017 Houzz
Living room - eclectic living room idea in New York
Living room - eclectic living room idea in New York
 Sarah Seung-McFarland
Photo: Sarah Seung-McFarland © 2017 Houzz
Example of an eclectic living room design in New York
Example of an eclectic living room design in New York
 Sarah Seung-McFarland
Photo: Sarah Seung-McFarland © 2017 Houzz
Inspiration for an eclectic living room remodel in New York
Inspiration for an eclectic living room remodel in New York

 Barasona Diseño y Comunicación
Vestidor de estilo industrial chic con unas fantásticas cortinas de algodón.
Example of a large urban women's medium tone wood floor dressing room design in Barcelona
Example of a large urban women's medium tone wood floor dressing room design in Barcelona
 Solar Wind Designs
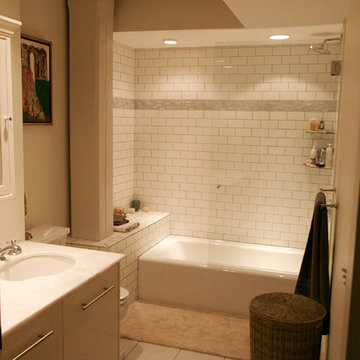
Full lower bath in open concept riverfront loft. Subway tile custom shower with "Bliss" glass and stone tile accent and floating glass corner shelves. Slab front custom vanity cabinet by Xylem Cabinets. 12" x 24" floor tiles in running bond pattern. Gorgeous pearl onyx cultured marble counter top. The existing ceiling nook surrounding the wood post was made into a highlight with recessed lighting and Modern Gray and Classic French Gray SW paint. All design and installation for Up-fit by Solar Wind Designs and Cat Manolis. www.solarwinddesigns.com
Photos by Cat Manolis.
 Solar Wind Designs
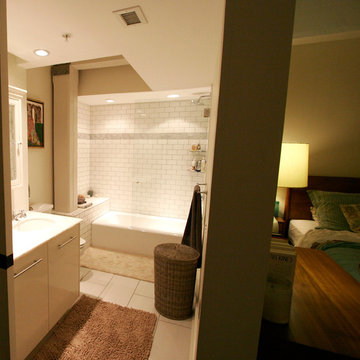
Full lower bath in open concept riverfront loft. Subway tile custom shower with "Bliss" glass and stone tile accent and floating glass corner shelves. Slab front custom vanity cabinet by Xylem Cabinets. 12" x 24" floor tiles in running bond pattern. Gorgeous pearl onyx cultured marble counter top. The existing ceiling nook surrounding the wood post was made into a highlight with recessed lighting and Modern Gray and Classic French Gray SW paint. All design and installation for Up-fit by Solar Wind Designs and Cat Manolis. www.solarwinddesigns.com
Photos by Cat Manolis.

Sponsored
Sunbury, OH

J.Holderby - Renovations
Franklin County's Leading General Contractors - 2X Best of Houzz!
 Schmitz Woodworks
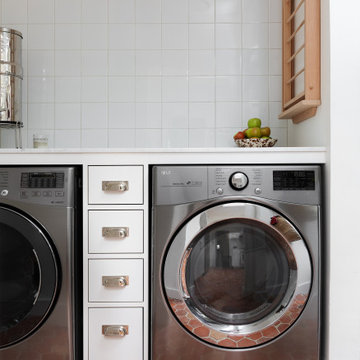
A skinny bank of drawers is a great way to add storage and beauty to any wash room.
Urban laundry room photo with ceramic backsplash
Urban laundry room photo with ceramic backsplash
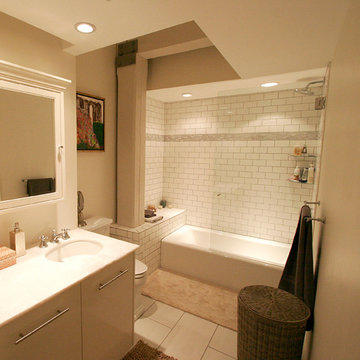 Solar Wind Designs
Full lower bath in open concept riverfront loft. Subway tile custom shower with "Bliss" glass and stone tile accent and floating glass corner shelves. Slab front custom vanity cabinet by Xylem Cabinets. 12" x 24" floor tiles in running bond pattern. Gorgeous pearl onyx cultured marble counter top. The existing ceiling nook surrounding the wood post was made into a highlight with recessed lighting and Modern Gray and Classic French Gray SW paint. All design and installation for Up-fit by Solar Wind Designs and Cat Manolis. www.solarwinddesigns.com
Photos by Cat Manolis.

 Altura Architects
The entryway of this rustic modern barn home in Asheville North Carolina.
Photography by Todd Crawford
Inspiration for a mid-sized rustic slate floor and gray floor entryway remodel with brown walls
Inspiration for a mid-sized rustic slate floor and gray floor entryway remodel with brown walls
 Sarah Seung-McFarland
Photo: Sarah Seung-McFarland © 2017 Houzz
Eclectic living room photo in New York
Eclectic living room photo in New York


 Sarah Seung-McFarland
Photo: Sarah Seung-McFarland © 2017 Houzz
Example of an eclectic living room design in New York
Example of an eclectic living room design in New York
 Sarah Seung-McFarland
Photo: Sarah Seung-McFarland © 2017 Houzz
Living room - eclectic living room idea in New York
Living room - eclectic living room idea in New York

 Weisshouse
A vintage sign and credenza serves as the focal point for the den.
Photo by Maggie Matela
Mid-sized urban open concept and guest light wood floor and red floor bedroom photo with white walls and no fireplace
Mid-sized urban open concept and guest light wood floor and red floor bedroom photo with white walls and no fireplace
59