
Search results for "Industrial chic" in Home Design Ideas


 KK Design Concepts
Complete Kitchen remodel, only thing that remained from original kitchen is hardwood floor. Focal point behind gas range is waterjet marble insert. Reclaimed wood island. Photography: Sabine Klingler Kane, KK Design Koncepts, Laguna Niguel, CA
Find the right local pro for your project




 Cipriani Remodeling Solutions
Farmhouse Chic in Hainesport, NJ
Example of a farmhouse ceramic tile and gray floor open concept kitchen design in Philadelphia with a farmhouse sink, shaker cabinets, white cabinets, wood countertops, white backsplash, subway tile backsplash, stainless steel appliances, an island and white countertops
Example of a farmhouse ceramic tile and gray floor open concept kitchen design in Philadelphia with a farmhouse sink, shaker cabinets, white cabinets, wood countertops, white backsplash, subway tile backsplash, stainless steel appliances, an island and white countertops

Sponsored
Sunbury, OH

J.Holderby - Renovations
Franklin County's Leading General Contractors - 2X Best of Houzz!


 3 Stones Custom Homes
Main floor kitchen melding contemporary with industrial chic. Kitchen island was created from reclaimed wood and is movable. Powder room is tucked beside rear door to deck.


 Sand Bar Contractors
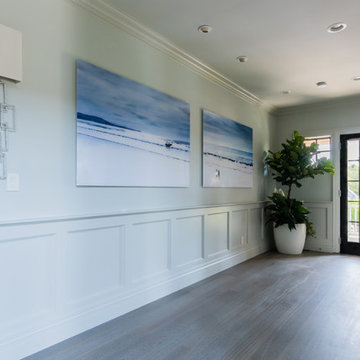
Beach style light wood floor and beige floor great room photo in New York with beige walls
 YINWAIAU Architect
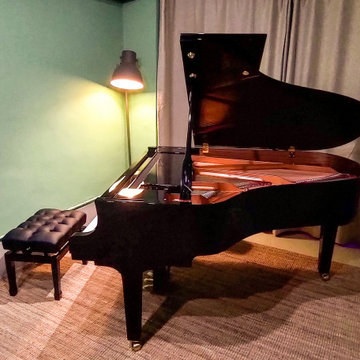
Example of a small minimalist freestanding desk concrete floor and gray floor home studio design in Tampa with green walls

 Creative Tonic - Courtnay Tartt Elias
Powder room - contemporary powder room idea in Houston with gray walls, an integrated sink and concrete countertops

Sponsored
Columbus, OH

Structural Remodeling
Franklin County's Heavy Timber Specialists | Best of Houzz 2020!

 Planks USA
Bedroom - large contemporary master dark wood floor bedroom idea in Orange County with brown walls, a standard fireplace and a plaster fireplace

 Kerri Ann Thomas Interiors
Kerri Ann Thomas
Brianne Ipolitto
Small urban black and white tile and marble tile cement tile floor and multicolored floor walk-in shower photo in Calgary with furniture-like cabinets, distressed cabinets, a one-piece toilet, blue walls, an undermount sink, marble countertops and a hinged shower door
Small urban black and white tile and marble tile cement tile floor and multicolored floor walk-in shower photo in Calgary with furniture-like cabinets, distressed cabinets, a one-piece toilet, blue walls, an undermount sink, marble countertops and a hinged shower door



Sponsored
Columbus, OH
Structural Remodeling
Franklin County's Heavy Timber Specialists | Best of Houzz 2020!

 L/L Design - Build - Furnish
We chose a bronze faucet and sink to really blend in....it works because your eye is drawn to the back wall which is the real focal point of the room with the brick....yet you can't help notice the pendant lights, sink, faucet and countertop in the foreground. It works!

 A la Carte Home Design
Holly Werner
Enclosed kitchen - small industrial u-shaped light wood floor and brown floor enclosed kitchen idea in St Louis with an undermount sink, shaker cabinets, gray cabinets, marble countertops, white backsplash, ceramic backsplash, stainless steel appliances, an island and white countertops
Enclosed kitchen - small industrial u-shaped light wood floor and brown floor enclosed kitchen idea in St Louis with an undermount sink, shaker cabinets, gray cabinets, marble countertops, white backsplash, ceramic backsplash, stainless steel appliances, an island and white countertops
 A la Carte Home Design
Holly Werner
Inspiration for a small industrial u-shaped light wood floor and brown floor enclosed kitchen remodel in St Louis with an undermount sink, shaker cabinets, gray cabinets, marble countertops, white backsplash, ceramic backsplash, stainless steel appliances, an island and white countertops
Inspiration for a small industrial u-shaped light wood floor and brown floor enclosed kitchen remodel in St Louis with an undermount sink, shaker cabinets, gray cabinets, marble countertops, white backsplash, ceramic backsplash, stainless steel appliances, an island and white countertops
89