
Search results for "Industrial workshop lighting" in Home Design Ideas

 Living Stone Design + Build


Contemporary industrial staircase featuring precision-engineered steel construction with minimalist design elements. The structure combines raw metal finishes with modern safety features, showcasing clean lines, open risers, and architectural grade steel railings that complement the barn's industrial aesthetic while providing functional access to upper levels.

 User
UserUrban look-out medium tone wood floor and brown floor basement photo in Atlanta with brown walls and no fireplace
Find the right local pro for your project
 BLDG Workshop Inc.
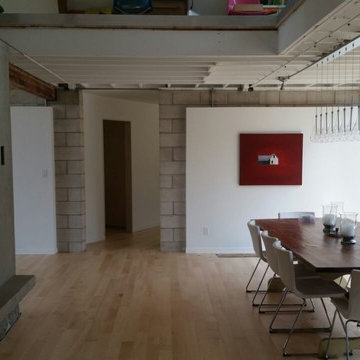
Leaving much of the existing home in place, a very raw, industrial aesthetic emerged.
Inspiration for a large country light wood floor kitchen/dining room combo remodel in Toronto with white walls and a stone fireplace
Inspiration for a large country light wood floor kitchen/dining room combo remodel in Toronto with white walls and a stone fireplace
 Workshop Estates

Bedroom - industrial master light wood floor and brown floor bedroom idea in Denver with white walls, a standard fireplace and a tile fireplace




 BLDG Workshop Inc.
Leaving much of the existing home in place, a very raw, industrial aesthetic emerged.
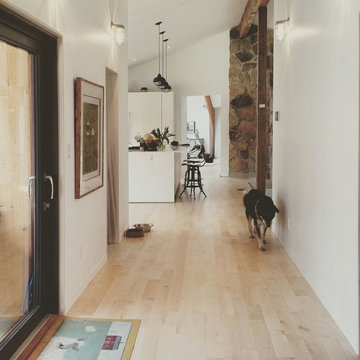
Inspiration for a large farmhouse light wood floor foyer remodel in Toronto with white walls and a black front door
Inspiration for a large farmhouse light wood floor foyer remodel in Toronto with white walls and a black front door
 Workshop Estates
Basement - large industrial underground light wood floor, brown floor and exposed beam basement idea in Denver with a bar, white walls, a standard fireplace and a tile fireplace

 Workshop Estates
Inspiration for a small industrial light wood floor, brown floor and exposed beam enclosed dining room remodel in Denver with white walls



 John Gehri Zerrer

Studio / workshop shed - large farmhouse detached studio / workshop shed idea in New York

 Emerick Architects
A custom-designed paneled zinc barn door is a piece of art, as well as functioning to close off the living space when desired.
Photo by Lincoln Barber

 Elle Interiors
Eat-in kitchen - cottage l-shaped dark wood floor eat-in kitchen idea in Phoenix with an undermount sink, raised-panel cabinets, beige cabinets, stainless steel appliances and an island

 Axial Arts Architecture
This project was designed to accommodate the client’s wish to have a traditional and functional barn that could also serve as a backdrop for social and corporate functions. Several years after it’s completion, this has become just the case as the clients routinely host everything from fundraisers to cooking demonstrations to political functions in the barn and outdoor spaces. In addition to the barn, Axial Arts designed an indoor arena, cattle & hay barn, and a professional grade equipment workshop with living quarters above it. The indoor arena includes a 100′ x 200′ riding arena as well as a side space that includes bleacher space for clinics and several open rail stalls. The hay & cattle barn is split level with 3 bays on the top level that accommodates tractors and front loaders as well as a significant tonnage of hay. The lower level opens to grade below with cattle pens and equipment for breeding and calving. The cattle handling systems and stocks both outside and inside were designed by Temple Grandin- renowned bestselling author, autism activist, and consultant to the livestock industry on animal behavior. This project was recently featured in Cowboy & Indians Magazine. As the case with most of our projects, Axial Arts received this commission after being recommended by a past client.


 BLDG Workshop Inc.
Leaving much of the existing home in place, a very raw, industrial aesthetic emerged.
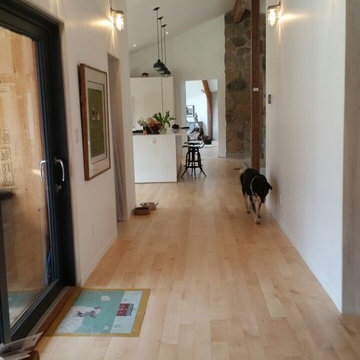
Entryway - country entryway idea in Toronto
Entryway - country entryway idea in Toronto
 Workshop Estates

Urban gender-neutral light wood floor and brown floor walk-in closet photo in Denver
 RL Design Studio
Teness Herman Photography

Example of a huge urban freestanding desk concrete floor home studio design in Portland with white walls and no fireplace
Example of a huge urban freestanding desk concrete floor home studio design in Portland with white walls and no fireplace
2