
Search results for "Industrial workshop lighting" in Home Design Ideas

 Fifth Avenue Solutions, LLC
Fifth Avenue Solutions

Garage workshop - industrial attached two-car garage workshop idea in Atlanta
Garage workshop - industrial attached two-car garage workshop idea in Atlanta
 Workshop Estates

Inspiration for a small industrial galley light wood floor and brown floor wet bar remodel in Denver with an undermount sink, flat-panel cabinets, light wood cabinets, quartz countertops, white backsplash and white countertops
Find the right local pro for your project
 Custom Garage Works

An industrial workshop featuring a Honda S2000
Garage - industrial garage idea in Dallas
Garage - industrial garage idea in Dallas
 Fifth Avenue Solutions, LLC
Fifth Avenue Solutions

Urban attached two-car garage workshop photo in Atlanta
Urban attached two-car garage workshop photo in Atlanta

 Texas Construction Company
Photo by Ryann Ford
Danish light wood floor eat-in kitchen photo in Austin with no island, an undermount sink, shaker cabinets, marble countertops, white backsplash, subway tile backsplash and stainless steel appliances
Danish light wood floor eat-in kitchen photo in Austin with no island, an undermount sink, shaker cabinets, marble countertops, white backsplash, subway tile backsplash and stainless steel appliances

Home studio - mid-sized industrial freestanding desk home studio idea in Charlotte with white walls and no fireplace


 Workshop Estates

Inspiration for a large industrial light wood floor, brown floor, exposed beam and wainscoting entry hall remodel in Denver with white walls and a black front door

 SUBU Design Architecture
Custom reclaimed log bed with bent blackened steel side tables. Photography by Manolo Langis
Located steps away from the beach, the client engaged us to transform a blank industrial loft space to a warm inviting space that pays respect to its industrial heritage. We use anchored large open space with a sixteen foot conversation island that was constructed out of reclaimed logs and plumbing pipes. The island itself is divided up into areas for eating, drinking, and reading. Bringing this theme into the bedroom, the bed was constructed out of 12x12 reclaimed logs anchored by two bent steel plates for side tables.

 Fryar Contracting
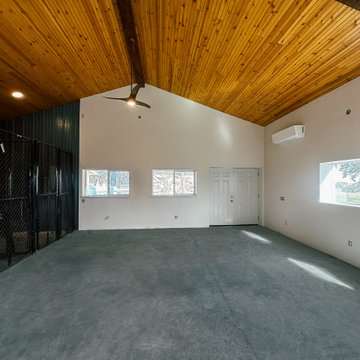
Modern industrial interior with vaulted tongue-and-groove wood ceilings and exposed beams. This large, open-concept room features polished concrete flooring, black metal mesh partitions, and a mix of clean drywall and natural wood columns. Ideal for multi-use spaces such as home workshops, luxury kennels, or ranch-style recreational buildings. Large windows provide abundant natural light, while contemporary ceiling fans add a sleek, functional touch.
 Fryar Contracting
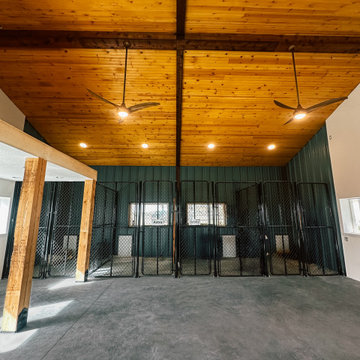
Modern industrial interior with vaulted tongue-and-groove wood ceilings and exposed beams. This large, open-concept room features polished concrete flooring, black metal mesh partitions, and a mix of clean drywall and natural wood columns. Ideal for multi-use spaces such as home workshops, luxury kennels, or ranch-style recreational buildings. Large windows provide abundant natural light, while contemporary ceiling fans add a sleek, functional touch.

 Lindye Galloway Interiors
Marisa Vitale Photography
www.marisavitale.com
Inspiration for a large cottage light wood floor open concept kitchen remodel in Los Angeles with a farmhouse sink, white cabinets, marble countertops, gray backsplash, black appliances and an island
Inspiration for a large cottage light wood floor open concept kitchen remodel in Los Angeles with a farmhouse sink, white cabinets, marble countertops, gray backsplash, black appliances and an island

Sponsored
Columbus, OH

Snider & Metcalf Interior Design, LTD
Leading Interior Designers in Columbus, Ohio & Ponte Vedra, Florida
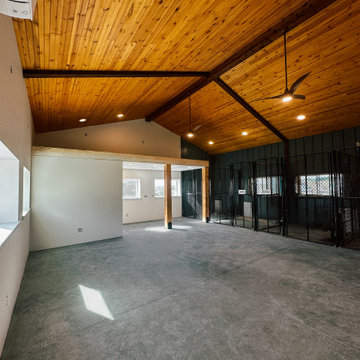 Fryar Contracting
Modern industrial interior with vaulted tongue-and-groove wood ceilings and exposed beams. This large, open-concept room features polished concrete flooring, black metal mesh partitions, and a mix of clean drywall and natural wood columns. Ideal for multi-use spaces such as home workshops, luxury kennels, or ranch-style recreational buildings. Large windows provide abundant natural light, while contemporary ceiling fans add a sleek, functional touch.

 Emerick Architects
A machined hood, custom stainless cabinetry and exposed ducting harkens to a commercial vibe. The 5'x10' marble topped island wears many hats. It serves as a large work surface, tons of storage, informal seating, and a visual line that separates the eating and cooking areas.
Photo by Lincoln Barber
 Workshop Estates
Powder room - small industrial blue tile and porcelain tile light wood floor and brown floor powder room idea in Denver with flat-panel cabinets, light wood cabinets, a two-piece toilet, white walls, an undermount sink, quartz countertops, white countertops and a floating vanity
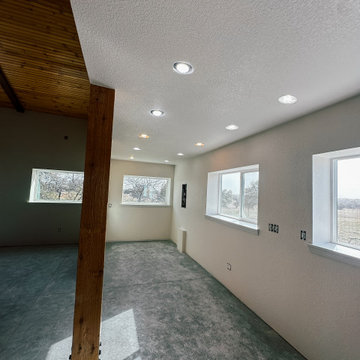 Fryar Contracting
Modern industrial interior with vaulted tongue-and-groove wood ceilings and exposed beams. This large, open-concept room features polished concrete flooring, black metal mesh partitions, and a mix of clean drywall and natural wood columns. Ideal for multi-use spaces such as home workshops, luxury kennels, or ranch-style recreational buildings. Large windows provide abundant natural light, while contemporary ceiling fans add a sleek, functional touch.


 Fryar Contracting
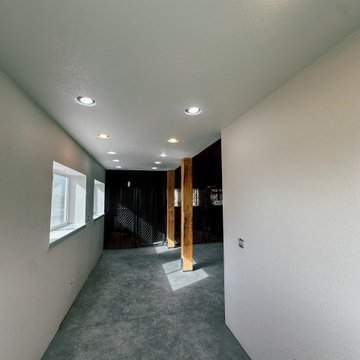
Modern industrial interior with vaulted tongue-and-groove wood ceilings and exposed beams. This large, open-concept room features polished concrete flooring, black metal mesh partitions, and a mix of clean drywall and natural wood columns. Ideal for multi-use spaces such as home workshops, luxury kennels, or ranch-style recreational buildings. Large windows provide abundant natural light, while contemporary ceiling fans add a sleek, functional touch.

 King Building & Remodeling LLC
Photo by Doug Peterson Photography
Garden shed - large rustic one-story garden shed idea in Boise
Garden shed - large rustic one-story garden shed idea in Boise

 Rosewood Custom Builders
Jenn Baker
Inspiration for a large industrial galley concrete floor and gray floor open concept kitchen remodel in Dallas with flat-panel cabinets, light wood cabinets, marble countertops, white backsplash, wood backsplash, an island and black appliances
Inspiration for a large industrial galley concrete floor and gray floor open concept kitchen remodel in Dallas with flat-panel cabinets, light wood cabinets, marble countertops, white backsplash, wood backsplash, an island and black appliances
5