
Search results for "Industries listed" in Home Design Ideas

 Poolscapes of Charlotte
We are excited to announce that we have formally changed the name of our business from
San Juan Pools of Charlotte to Poolscapes of Charlotte. We decided to change our name (but not our corporate structure) due to the growth and evolution of our business. We feel the name “Poolscapes” better reflects the full service capabilities of our company and the expertise to build the back yard of your dreams. We proudly install the best fiberglass pools in the industry made by San Juan Fiberglass Pools.
Whatever your needs, you can count on Poolscapes of Charlotte to deliver the highest quality products and services. We are the Carolina’s premier fiberglass pool builder, with over 500 pools and spas installed in the Charlotte metro area since 1999. We have an “A+” rating for over 14 consecutive years from the Better Business Bureau, we have an “A” rating from Angie's List, and we have won several prestigious national awards for excellence and design. Our pools built here in the Charlotte area have been published in seven national magazines.
We can customize your pool with a wide variety of accessories and options including salt generators, fountains, waterfalls, spillover spas, automatic pool cleaners, multi-color LED lighting, swim jet systems, glass or ceramic tile, fire & water features and many custom decking features including stamped concrete, travertine, natural stone, acrylic coatings, pavers & more. We can customize your backyard with fire places, fire pits, raised planter beds, retaining walls, outdoor kitchens, fencing, landscaping, irrigation and more.
Please call or email us for a backyard consultation & poolscape design.
(704) 544-0424
info@poolsofcharlotte.com
http://www.poolsofcharlotte.com

 Renovisions
After several years on the remodeling to-do list, the homeowners decided to update to add a sense of style to their half-bath/laundry and called the Renovisions team in to help create their vision for this space. The main goal was to provide a clean, open and inviting feel, while adding a nice balance of texture and interest.
Upon a few visits to the Renovisions showroom, to discuss a suitable style, the final CAD design was approved and de-construction began. A new double-hung window replaced the old window, and measurements were taken for the new painted wood shutters. Out with the existing tile flooring, vanity, drop-in sink, toilet and outdated wall cabinets over laundry pair and window. In with the stylish, now taller shaker style vanity in stunning blue-green paint color. Pretty quartz countertop with under mount sink, and energy efficient comfort height toilet. The white subway wall tiles provide a classic look with timeless appeal fabulous with black porcelain floor tiles and contrasting light grey grout. Black and white provides a more dramatic look without compromising the rooms longevity.
Overall. The client is thrilled with the simple and fresh look of her now more interesting and stylish bath/laundry room. The vintage industrial design with stylish mini pendant light fixtures with clear seedy glass shades in old bronze finish is a perfect addition to this newly remodeled space and ties in nicely with the oil rubbed bronze hardware and accessories.
“The bathroom is SIMPLY BEAUTIFUL…….floor, tile, vanity, countertop, cabinets, lighting, and the faucet….I could not be more pleased!!!!!!” - Susan M. (Hanover)

 TVL Creative Ltd.
Our wonderful Boulder clients were looking to open up their dated 60s kitchen to rest of their home and create a much more inviting space for entertaining. By taking down their existing walls we were able to allow light to travel through their home and design a kitchen island that has become the focal point of their home! Next on our list was to remove the original soffits above their cabinets to give them taller cabinets and more storage! We used a soft grey for most of their cabinets, but to mix it up a bit, we introduced clean white cabinets in their island. To keep their kitchen feeling light and airy, we used a clean subway tile on their backsplash, and opened up the space around their window by utilizing open shelves. We wanted to accent the shelves, so we used gorgeous black iron brackets and repeated the same finish in our hardware selections to bring everything together. We utilized a deep walnut butcher block for the bar height portion of their island counter to bring some warmth into the space and give us a nice contrast to the white quartz counters we installed throughout the rest of their kitchen. We were also able to move their appliances a bit and install a gorgeous stainless steel range hood, but their new stainless steel farm house sink steals the show! We couldn’t be happier with the dramatic transformation of this kitchen and are ecstatic to have been able to give our clients a design that will serve them beautifully for years to come!
Find the right local pro for your project
 TVL Creative Ltd.
Our wonderful Boulder clients were looking to open up their dated 60s kitchen to rest of their home and create a much more inviting space for entertaining. By taking down their existing walls we were able to allow light to travel through their home and design a kitchen island that has become the focal point of their home! Next on our list was to remove the original soffits above their cabinets to give them taller cabinets and more storage! We used a soft grey for most of their cabinets, but to mix it up a bit, we introduced clean white cabinets in their island. To keep their kitchen feeling light and airy, we used a clean subway tile on their backsplash, and opened up the space around their window by utilizing open shelves. We wanted to accent the shelves, so we used gorgeous black iron brackets and repeated the same finish in our hardware selections to bring everything together. We utilized a deep walnut butcher block for the bar height portion of their island counter to bring some warmth into the space and give us a nice contrast to the white quartz counters we installed throughout the rest of their kitchen. We were also able to move their appliances a bit and install a gorgeous stainless steel range hood, but their new stainless steel farm house sink steals the show! We couldn’t be happier with the dramatic transformation of this kitchen and are ecstatic to have been able to give our clients a design that will serve them beautifully for years to come!
 Renovisions
After several years on the remodeling to-do list, the homeowners decided to update to add a sense of style to their half-bath/laundry and called the Renovisions team in to help create their vision for this space. The main goal was to provide a clean, open and inviting feel, while adding a nice balance of texture and interest.
Upon a few visits to the Renovisions showroom, to discuss a suitable style, the final CAD design was approved and de-construction began. A new double-hung window replaced the old window, and measurements were taken for the new painted wood shutters. Out with the existing tile flooring, vanity, drop-in sink, toilet and outdated wall cabinets over laundry pair and window. In with the stylish, now taller shaker style vanity in stunning blue-green paint color. Pretty quartz countertop with under mount sink, and energy efficient comfort height toilet. The white subway wall tiles provide a classic look with timeless appeal fabulous with black porcelain floor tiles and contrasting light grey grout. Black and white provides a more dramatic look without compromising the rooms longevity.
Overall. The client is thrilled with the simple and fresh look of her now more interesting and stylish bath/laundry room. The vintage industrial design with stylish mini pendant light fixtures with clear seedy glass shades in old bronze finish is a perfect addition to this newly remodeled space and ties in nicely with the oil rubbed bronze hardware and accessories.
“The bathroom is SIMPLY BEAUTIFUL…….floor, tile, vanity, countertop, cabinets, lighting, and the faucet….I could not be more pleased!!!!!!” - Susan M. (Hanover)
 Renovisions
After several years on the remodeling to-do list, the homeowners decided to update to add a sense of style to their half-bath/laundry and called the Renovisions team in to help create their vision for this space. The main goal was to provide a clean, open and inviting feel, while adding a nice balance of texture and interest.
Upon a few visits to the Renovisions showroom, to discuss a suitable style, the final CAD design was approved and de-construction began. A new double-hung window replaced the old window, and measurements were taken for the new painted wood shutters. Out with the existing tile flooring, vanity, drop-in sink, toilet and outdated wall cabinets over laundry pair and window. In with the stylish, now taller shaker style vanity in stunning blue-green paint color. Pretty quartz countertop with under mount sink, and energy efficient comfort height toilet. The white subway wall tiles provide a classic look with timeless appeal fabulous with black porcelain floor tiles and contrasting light grey grout. Black and white provides a more dramatic look without compromising the rooms longevity.
Overall. The client is thrilled with the simple and fresh look of her now more interesting and stylish bath/laundry room. The vintage industrial design with stylish mini pendant light fixtures with clear seedy glass shades in old bronze finish is a perfect addition to this newly remodeled space and ties in nicely with the oil rubbed bronze hardware and accessories.
“The bathroom is SIMPLY BEAUTIFUL…….floor, tile, vanity, countertop, cabinets, lighting, and the faucet….I could not be more pleased!!!!!!” - Susan M. (Hanover)
 TVL Creative Ltd.
Our wonderful Boulder clients were looking to open up their dated 60s kitchen to rest of their home and create a much more inviting space for entertaining. By taking down their existing walls we were able to allow light to travel through their home and design a kitchen island that has become the focal point of their home! Next on our list was to remove the original soffits above their cabinets to give them taller cabinets and more storage! We used a soft grey for most of their cabinets, but to mix it up a bit, we introduced clean white cabinets in their island. To keep their kitchen feeling light and airy, we used a clean subway tile on their backsplash, and opened up the space around their window by utilizing open shelves. We wanted to accent the shelves, so we used gorgeous black iron brackets and repeated the same finish in our hardware selections to bring everything together. We utilized a deep walnut butcher block for the bar height portion of their island counter to bring some warmth into the space and give us a nice contrast to the white quartz counters we installed throughout the rest of their kitchen. We were also able to move their appliances a bit and install a gorgeous stainless steel range hood, but their new stainless steel farm house sink steals the show! We couldn’t be happier with the dramatic transformation of this kitchen and are ecstatic to have been able to give our clients a design that will serve them beautifully for years to come!

Sponsored
Sunbury, OH

J.Holderby - Renovations
Franklin County's Leading General Contractors - 2X Best of Houzz!
 Renovisions
After several years on the remodeling to-do list, the homeowners decided to update to add a sense of style to their half-bath/laundry and called the Renovisions team in to help create their vision for this space. The main goal was to provide a clean, open and inviting feel, while adding a nice balance of texture and interest.
Upon a few visits to the Renovisions showroom, to discuss a suitable style, the final CAD design was approved and de-construction began. A new double-hung window replaced the old window, and measurements were taken for the new painted wood shutters. Out with the existing tile flooring, vanity, drop-in sink, toilet and outdated wall cabinets over laundry pair and window. In with the stylish, now taller shaker style vanity in stunning blue-green paint color. Pretty quartz countertop with under mount sink, and energy efficient comfort height toilet. The white subway wall tiles provide a classic look with timeless appeal fabulous with black porcelain floor tiles and contrasting light grey grout. Black and white provides a more dramatic look without compromising the rooms longevity.
Overall. The client is thrilled with the simple and fresh look of her now more interesting and stylish bath/laundry room. The vintage industrial design with stylish mini pendant light fixtures with clear seedy glass shades in old bronze finish is a perfect addition to this newly remodeled space and ties in nicely with the oil rubbed bronze hardware and accessories.
“The bathroom is SIMPLY BEAUTIFUL…….floor, tile, vanity, countertop, cabinets, lighting, and the faucet….I could not be more pleased!!!!!!” - Susan M. (Hanover)
 TVL Creative Ltd.
Our wonderful Boulder clients were looking to open up their dated 60s kitchen to rest of their home and create a much more inviting space for entertaining. By taking down their existing walls we were able to allow light to travel through their home and design a kitchen island that has become the focal point of their home! Next on our list was to remove the original soffits above their cabinets to give them taller cabinets and more storage! We used a soft grey for most of their cabinets, but to mix it up a bit, we introduced clean white cabinets in their island. To keep their kitchen feeling light and airy, we used a clean subway tile on their backsplash, and opened up the space around their window by utilizing open shelves. We wanted to accent the shelves, so we used gorgeous black iron brackets and repeated the same finish in our hardware selections to bring everything together. We utilized a deep walnut butcher block for the bar height portion of their island counter to bring some warmth into the space and give us a nice contrast to the white quartz counters we installed throughout the rest of their kitchen. We were also able to move their appliances a bit and install a gorgeous stainless steel range hood, but their new stainless steel farm house sink steals the show! We couldn’t be happier with the dramatic transformation of this kitchen and are ecstatic to have been able to give our clients a design that will serve them beautifully for years to come!
 TVL Creative Ltd.
Our wonderful Boulder clients were looking to open up their dated 60s kitchen to rest of their home and create a much more inviting space for entertaining. By taking down their existing walls we were able to allow light to travel through their home and design a kitchen island that has become the focal point of their home! Next on our list was to remove the original soffits above their cabinets to give them taller cabinets and more storage! We used a soft grey for most of their cabinets, but to mix it up a bit, we introduced clean white cabinets in their island. To keep their kitchen feeling light and airy, we used a clean subway tile on their backsplash, and opened up the space around their window by utilizing open shelves. We wanted to accent the shelves, so we used gorgeous black iron brackets and repeated the same finish in our hardware selections to bring everything together. We utilized a deep walnut butcher block for the bar height portion of their island counter to bring some warmth into the space and give us a nice contrast to the white quartz counters we installed throughout the rest of their kitchen. We were also able to move their appliances a bit and install a gorgeous stainless steel range hood, but their new stainless steel farm house sink steals the show! We couldn’t be happier with the dramatic transformation of this kitchen and are ecstatic to have been able to give our clients a design that will serve them beautifully for years to come!
 TVL Creative Ltd.
Our wonderful Boulder clients were looking to open up their dated 60s kitchen to rest of their home and create a much more inviting space for entertaining. By taking down their existing walls we were able to allow light to travel through their home and design a kitchen island that has become the focal point of their home! Next on our list was to remove the original soffits above their cabinets to give them taller cabinets and more storage! We used a soft grey for most of their cabinets, but to mix it up a bit, we introduced clean white cabinets in their island. To keep their kitchen feeling light and airy, we used a clean subway tile on their backsplash, and opened up the space around their window by utilizing open shelves. We wanted to accent the shelves, so we used gorgeous black iron brackets and repeated the same finish in our hardware selections to bring everything together. We utilized a deep walnut butcher block for the bar height portion of their island counter to bring some warmth into the space and give us a nice contrast to the white quartz counters we installed throughout the rest of their kitchen. We were also able to move their appliances a bit and install a gorgeous stainless steel range hood, but their new stainless steel farm house sink steals the show! We couldn’t be happier with the dramatic transformation of this kitchen and are ecstatic to have been able to give our clients a design that will serve them beautifully for years to come!
 Poolscapes of Charlotte
We are excited to announce that we have formally changed the name of our business from
San Juan Pools of Charlotte to Poolscapes of Charlotte. We decided to change our name (but not our corporate structure) due to the growth and evolution of our business. We feel the name “Poolscapes” better reflects the full service capabilities of our company and the expertise to build the back yard of your dreams. We proudly install the best fiberglass pools in the industry made by San Juan Fiberglass Pools.
Whatever your needs, you can count on Poolscapes of Charlotte to deliver the highest quality products and services. We are the Carolina’s premier fiberglass pool builder, with over 500 pools and spas installed in the Charlotte metro area since 1999. We have an “A+” rating for over 14 consecutive years from the Better Business Bureau, we have an “A” rating from Angie's List, and we have won several prestigious national awards for excellence and design. Our pools built here in the Charlotte area have been published in seven national magazines.
We can customize your pool with a wide variety of accessories and options including salt generators, fountains, waterfalls, spillover spas, automatic pool cleaners, multi-color LED lighting, swim jet systems, glass or ceramic tile, fire & water features and many custom decking features including stamped concrete, travertine, natural stone, acrylic coatings, pavers & more. We can customize your backyard with fire places, fire pits, raised planter beds, retaining walls, outdoor kitchens, fencing, landscaping, irrigation and more.
Please call or email us for a backyard consultation & poolscape design.
(704) 544-0424
info@poolsofcharlotte.com
http://www.poolsofcharlotte.com
 TVL Creative Ltd.
Our wonderful Boulder clients were looking to open up their dated 60s kitchen to rest of their home and create a much more inviting space for entertaining. By taking down their existing walls we were able to allow light to travel through their home and design a kitchen island that has become the focal point of their home! Next on our list was to remove the original soffits above their cabinets to give them taller cabinets and more storage! We used a soft grey for most of their cabinets, but to mix it up a bit, we introduced clean white cabinets in their island. To keep their kitchen feeling light and airy, we used a clean subway tile on their backsplash, and opened up the space around their window by utilizing open shelves. We wanted to accent the shelves, so we used gorgeous black iron brackets and repeated the same finish in our hardware selections to bring everything together. We utilized a deep walnut butcher block for the bar height portion of their island counter to bring some warmth into the space and give us a nice contrast to the white quartz counters we installed throughout the rest of their kitchen. We were also able to move their appliances a bit and install a gorgeous stainless steel range hood, but their new stainless steel farm house sink steals the show! We couldn’t be happier with the dramatic transformation of this kitchen and are ecstatic to have been able to give our clients a design that will serve them beautifully for years to come!


 Renovisions
After several years on the remodeling to-do list, the homeowners decided to update to add a sense of style to their half-bath/laundry and called the Renovisions team in to help create their vision for this space. The main goal was to provide a clean, open and inviting feel, while adding a nice balance of texture and interest.
Upon a few visits to the Renovisions showroom, to discuss a suitable style, the final CAD design was approved and de-construction began. A new double-hung window replaced the old window, and measurements were taken for the new painted wood shutters. Out with the existing tile flooring, vanity, drop-in sink, toilet and outdated wall cabinets over laundry pair and window. In with the stylish, now taller shaker style vanity in stunning blue-green paint color. Pretty quartz countertop with under mount sink, and energy efficient comfort height toilet. The white subway wall tiles provide a classic look with timeless appeal fabulous with black porcelain floor tiles and contrasting light grey grout. Black and white provides a more dramatic look without compromising the rooms longevity.
Overall. The client is thrilled with the simple and fresh look of her now more interesting and stylish bath/laundry room. The vintage industrial design with stylish mini pendant light fixtures with clear seedy glass shades in old bronze finish is a perfect addition to this newly remodeled space and ties in nicely with the oil rubbed bronze hardware and accessories.
“The bathroom is SIMPLY BEAUTIFUL…….floor, tile, vanity, countertop, cabinets, lighting, and the faucet….I could not be more pleased!!!!!!” - Susan M. (Hanover)
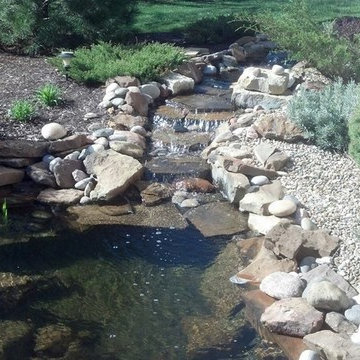
 Kansas City landscape and Design Contractor
Kansas City Landscape is one of kansas city best Kansas City landscaping companies / Kansas City Landscape Design is a Kansas City Area Landscape Company that continues to develop as a design discipline, and to respond to the various movements in architecture / design throughout Kansas City and the 20th and 21st centuries. Our goal is to create a sense of bliss around your KANSAS CITY metro home, starting at the entrance to your front door and leading to your own special place in your backyard. We are here to complete the vision you have always dreamed of in landscape design with Kansas City landscaping companies. We offer quality and craftsmanship that stand the test of time. We are specializing in all types of brickwork ,Stone Landscape, landscape fountains ,Hardscape, Landscape design, Landscape patio, Landscape Company Installation, Paver Patio Company Kansas City /Brick Paver Patio, Masonry services . From small renovations to multi-million dollar new construction, we handle commercial LANDSCAPE Kansas City, industrial and institutional work for clients seeking a KANSAS CITY landscape partner they can trust. Our final product is always beautifully constructed, fairly priced and delivered on time and on schedule

 A.B. Edward Enterprises, Inc.
http://www.abedward.com - Here is a beautiful natural slate roofing project we completed for our clients in Highland Park, IL. Also included is copper dormer, half-round gutters and snow guards.
(847) 827-1605 - We are Chicagoland's Premier Roofing, Siding, Gutters and Windows Experts. We ALWAYS give FREE ESTIMATES!
We have an A+ Better Business Rating Since 2003 & are an Angie's List Super Service Award Company! Our company specializes in Roofing, Siding, Gutters, Windows Contractor
Your home is your single greatest investment, and so we strive to treat your home as our own, taking care to ensure top-quality products, distinctive design, and expert installation, all backed by comprehensive warranties. Let us create the home of your dreams and we'll take every step to be sure you're 100% satisfied with your project and become another one of our "lifetime customers."
###
About A.B. Edward Enterprises, Inc.
Since 2003 A.B. Edward Enterprises, Incorporated has been providing Chicagoland homeowners with products and installations in the roofing, siding, windows and gutters industry. A.B. Edward has an unblemished A+ Better Business Bureau rating, an Angie's List Super Service Award Company, and also delivers top industry leading products such as GAF, James Hardie Siding Products, Pella Windows and Doors, DaVinci Roofscapes, Mastic Exterior Siding and more. Today, the family-owned and operated business proudly employs more than 30 people, and our services go well beyond roofing to include, masonry, insulation, decks, exterior painting, stucco, carpentry and more.
slate Highland Park IL
slate tile company Highland Park IL
slate company Highland Park IL
slate contractor Highland Park IL
slate contractors Highland Park IL
natural slate Highland Park IL
natural slate roofing Highland Park IL
natural slate repair Highland Park IL
slate roof Highland Park IL
slate roof tiles Highland Park IL
slate roofing Highland Park IL
roof slates Highland Park IL
roofing slate suppliers Highland Park IL
slate roofing materials Highland Park IL
slate roofing contractors Highland Park IL
slate roof tile Highland Park IL
roof slate Highland Park IL
roof slates Highland Park IL
slate tiles roof Highland Park IL
new slate roof Highland Park IL
natural slate roof tiles Highland Park IL
slate roofing tiles Highland Park IL
slates for roofs Highland Park IL
roofing slates Highland Park IL
slate roofs Highland Park IL
roofing slate Highland Park IL
slate tile roof Highland Park IL
roof slate tiles Highland Park IL
slates roof Highland Park IL
slate roof restoration Highland Park IL
slates roofing Highland Park IL
slate roofing companies Highland Park IL
slate roof maintenance Highland Park IL
slate roof contractors Highland Park IL
slate roofing tile Highland Park IL
slate tile Highland Park IL
slate tiles Highland Park IL
slate roofing Highland Park IL
slate roofing repairs glenview Highland Park IL
custom slate roofing Highland Park IL
slate roofing experts Highland Park IL
slate roofing services Highland Park IL
slate roofing supplies Highland Park IL
slate roofing designer Highland Park IL
industrial slate roofing Highland Park IL
slate roofing company Highland Park IL
slate roofing contractor Highland Park IL
slate roofing installation Highland Park IL
slate roofing remodeling Highland Park IL
commercial slate roofing Highland Park IL
slate roofing construction Highland Park IL
slate roofing maintenance Highland Park IL
Copper fabrication includes: custom sheet metal fabrication Highland Park IL custom molded copper gutters Highland Park IL copper drainpipes and Leaders Highland Park IL copper flashing Highland Park IL copper cornices Highland Park IL copper ridge caps Highland Park IL copper roof crickets Highland Park IL copper specialty trim work Highland Park IL copper standing seam panels Highland Park IL copper roof vents Highland Park IL copper chimneys Highland Park IL copper cupolas Highland Park IL copper roofs Highland Park IL and copper penthouses.
Highland Park IL Roofer
Highland Park IL Roofer Roofing
Highland Park IL RooferRoofing Contractor
Highland Park IL Roofer Roofing Service
Highland Park IL Roofer Re Roof
Highland Park IL Roofer Roof Repair
Highland Park IL Roofer Roofers
Highland Park IL Roofer Roofing contractors
Highland Park IL Roofer Roofing Services
Highland Park IL Roofer Commercial Roofer
Highland Park IL Roofer Commercial Roofing Contractor
Roofer Highland Park IL
Roofing Highland Park IL
Roofing Contractor Highland Park IL
Roofing Service Highland Park IL
Re Roof Highland Park IL
Roof Repair Highland Park IL
Roofers Highland Park IL
Roofing contractors Highland Park IL
Roofing Services Highland Park IL
Best Roofer Highland Park IL
 Renovisions
After several years on the remodeling to-do list, the homeowners decided to update to add a sense of style to their half-bath/laundry and called the Renovisions team in to help create their vision for this space. The main goal was to provide a clean, open and inviting feel, while adding a nice balance of texture and interest.
Upon a few visits to the Renovisions showroom, to discuss a suitable style, the final CAD design was approved and de-construction began. A new double-hung window replaced the old window, and measurements were taken for the new painted wood shutters. Out with the existing tile flooring, vanity, drop-in sink, toilet and outdated wall cabinets over laundry pair and window. In with the stylish, now taller shaker style vanity in stunning blue-green paint color. Pretty quartz countertop with under mount sink, and energy efficient comfort height toilet. The white subway wall tiles provide a classic look with timeless appeal fabulous with black porcelain floor tiles and contrasting light grey grout. Black and white provides a more dramatic look without compromising the rooms longevity.
Overall. The client is thrilled with the simple and fresh look of her now more interesting and stylish bath/laundry room. The vintage industrial design with stylish mini pendant light fixtures with clear seedy glass shades in old bronze finish is a perfect addition to this newly remodeled space and ties in nicely with the oil rubbed bronze hardware and accessories.
“The bathroom is SIMPLY BEAUTIFUL…….floor, tile, vanity, countertop, cabinets, lighting, and the faucet….I could not be more pleased!!!!!!” - Susan M. (Hanover)

Sponsored
Sunbury, OH
J.Holderby - Renovations
Franklin County's Leading General Contractors - 2X Best of Houzz!
 TVL Creative Ltd.
Our wonderful Boulder clients were looking to open up their dated 60s kitchen to rest of their home and create a much more inviting space for entertaining. By taking down their existing walls we were able to allow light to travel through their home and design a kitchen island that has become the focal point of their home! Next on our list was to remove the original soffits above their cabinets to give them taller cabinets and more storage! We used a soft grey for most of their cabinets, but to mix it up a bit, we introduced clean white cabinets in their island. To keep their kitchen feeling light and airy, we used a clean subway tile on their backsplash, and opened up the space around their window by utilizing open shelves. We wanted to accent the shelves, so we used gorgeous black iron brackets and repeated the same finish in our hardware selections to bring everything together. We utilized a deep walnut butcher block for the bar height portion of their island counter to bring some warmth into the space and give us a nice contrast to the white quartz counters we installed throughout the rest of their kitchen. We were also able to move their appliances a bit and install a gorgeous stainless steel range hood, but their new stainless steel farm house sink steals the show! We couldn’t be happier with the dramatic transformation of this kitchen and are ecstatic to have been able to give our clients a design that will serve them beautifully for years to come!
 TVL Creative Ltd.
Our wonderful Boulder clients were looking to open up their dated 60s kitchen to rest of their home and create a much more inviting space for entertaining. By taking down their existing walls we were able to allow light to travel through their home and design a kitchen island that has become the focal point of their home! Next on our list was to remove the original soffits above their cabinets to give them taller cabinets and more storage! We used a soft grey for most of their cabinets, but to mix it up a bit, we introduced clean white cabinets in their island. To keep their kitchen feeling light and airy, we used a clean subway tile on their backsplash, and opened up the space around their window by utilizing open shelves. We wanted to accent the shelves, so we used gorgeous black iron brackets and repeated the same finish in our hardware selections to bring everything together. We utilized a deep walnut butcher block for the bar height portion of their island counter to bring some warmth into the space and give us a nice contrast to the white quartz counters we installed throughout the rest of their kitchen. We were also able to move their appliances a bit and install a gorgeous stainless steel range hood, but their new stainless steel farm house sink steals the show! We couldn’t be happier with the dramatic transformation of this kitchen and are ecstatic to have been able to give our clients a design that will serve them beautifully for years to come!
 TVL Creative Ltd.
Our wonderful Boulder clients were looking to open up their dated 60s kitchen to rest of their home and create a much more inviting space for entertaining. By taking down their existing walls we were able to allow light to travel through their home and design a kitchen island that has become the focal point of their home! Next on our list was to remove the original soffits above their cabinets to give them taller cabinets and more storage! We used a soft grey for most of their cabinets, but to mix it up a bit, we introduced clean white cabinets in their island. To keep their kitchen feeling light and airy, we used a clean subway tile on their backsplash, and opened up the space around their window by utilizing open shelves. We wanted to accent the shelves, so we used gorgeous black iron brackets and repeated the same finish in our hardware selections to bring everything together. We utilized a deep walnut butcher block for the bar height portion of their island counter to bring some warmth into the space and give us a nice contrast to the white quartz counters we installed throughout the rest of their kitchen. We were also able to move their appliances a bit and install a gorgeous stainless steel range hood, but their new stainless steel farm house sink steals the show! We couldn’t be happier with the dramatic transformation of this kitchen and are ecstatic to have been able to give our clients a design that will serve them beautifully for years to come!
41