
Search results for "Industry experts" in Home Design Ideas



 Hush House
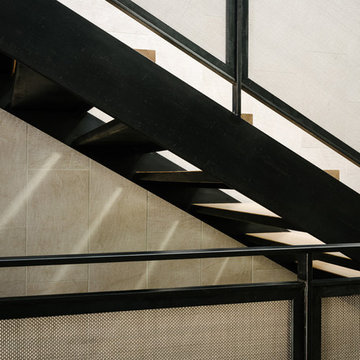
Trim+Edge is a custom mid-century modern residential landscape remodel in East Austin, Texas (78702). Designed by Hush House, the project transforms a sloped residential lot into three functional outdoor zones using a slatted steel retaining wall, a pea gravel courtyard, and a shaded patio lounge.
2. Design Challenge & Architectural Solution
The Challenge: Leveling a sloped backyard lot to create usable, multi-functional outdoor living spaces for family gathering and entertaining.
The Solution: Installing a low-profile, slatted steel retaining structure to level the upper lawn while creating a seamless step-down transition into a pea gravel courtyard and shaded patio lounge directly adjacent to the main home.
3. Key Architectural Features & Materials
Slatted Steel Retaining Wall: A custom steel retaining structure that encases, levels, and elevates the upper lawn area.
Pea Gravel Courtyard: A low-maintenance gravel patio designed for flexible seating, dining, and casual outdoor entertaining.
Shaded Patio Lounge: An oversized covered seating area situated right next to the house for all-day shade and comfort.
Three-Zone Functional Layout: A layered landscape plan designed to activate distinct areas for concurrent family activities and large social gatherings.

Find the right local pro for your project



 Kise Interiors
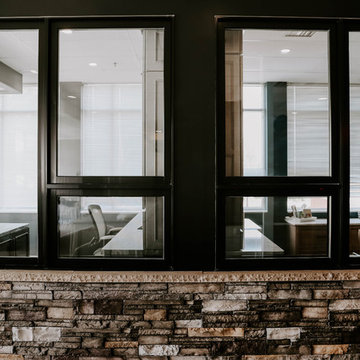
Homeowner designed office space with custom draperies
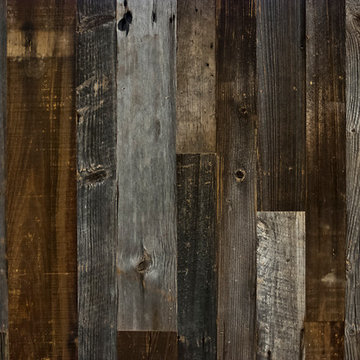
Inspiration for an industrial home design remodel in Columbus
Inspiration for an industrial home design remodel in Columbus



Sponsored
Sunbury, OH

J.Holderby - Renovations
Franklin County's Leading General Contractors - 2X Best of Houzz!

 Sentimental Home
3D Ribbed Soapstone style tile on linear fireplace
Inspiration for a large 1960s open concept porcelain tile, white floor and vaulted ceiling living room remodel in San Diego with gray walls, a standard fireplace, a tile fireplace and a wall-mounted tv
Inspiration for a large 1960s open concept porcelain tile, white floor and vaulted ceiling living room remodel in San Diego with gray walls, a standard fireplace, a tile fireplace and a wall-mounted tv





 Orac Decor USA
K2131 Base, K3001 Fluted Half Column, K3111 Capital
Trendy family room photo in New York
Trendy family room photo in New York


 Stone Art By SKL
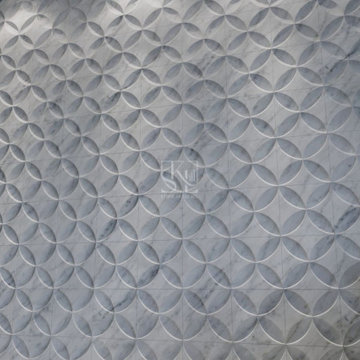
Give your walls a smooth, modern finish with the Circular Grid Design Wall Cladding. With a grid of subtle circular impressions, this design is perfect for minimalist interiors or sleek architectural spaces. The layout adds texture without overwhelming the room. Use it to enhance living rooms, reception areas, or balcony walls. The stone surface ensures strength and easy upkeep, making it both decorative and practical.

 Pro Skill Construction
This Morris County, NJ backyard needed a facelift. The complete renovation of the outdoor living space included an outdoor kitchen, portico overhang, folding patio door, stone fireplace, pool house with a full bathroom, new pool liner, retaining walls, new pavers, and a shed.
This project was designed, developed, and sold by the Design Build Pros. Craftsmanship was from Pro Skill Construction. Pix from Horus Photography NJ. Tile from Best Tile. Stone from Coronado Stone Veneer - Product Highlight. Cabinets and appliances from Danver Stainless Outdoor Kitchens. Pavers from Nicolock Paving Stones. Plumbing fixtures from General Plumbing Supply. Folding patio door from LaCatina Doors.

 Veridian Homes
Example of a classic open concept laminate floor home design design with a corner fireplace and a tile fireplace








108