
Search results for "Industry transformed" in Home Design Ideas
 Lemon Remodeling & Services
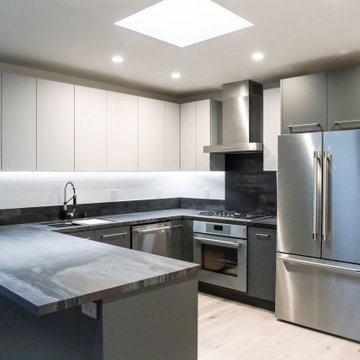
Industrial Kitchen Remodel Style. Book now: https://www.calendly.com/lemonremodeling We're excited to unveil our latest project, a stunning U-shaped kitchen remodel that's as sleek as it is functional. Say hello to the epitome of industrial chic, where every detail has been meticulously crafted to perfection. Let's take a closer look at what sets this kitchen apart: Industrial Vibes: Embracing the trendiest industrial style, this kitchen is a harmonious blend of raw textures and contemporary design elements. It's the perfect marriage of form and function! Natural Illumination: Thanks to a strategically placed skylight, natural light floods the space, illuminating every corner and creating an inviting ambiance that you'll adore. Bi-Color Cabinets: These cabinets aren't just storage solutions; they're works of art! With contrasting hues that add depth and character, they elevate the kitchen's aesthetic to new heights. Flat Door Design: Clean lines and minimalist vibes reign supreme with the sleek, flat door design, contributing to the kitchen's streamlined look. Undermounted Sink: Say goodbye to cluttered countertops! The undermounted sink not only adds to the kitchen's visual appeal but also ensures easy cleaning and maintenance. Silver Accents: From the oven to the dishwasher, refrigerator, and faucet, silver accents infuse a touch of sophistication and refinement into the space. Statement Kitchen Hood: Make a statement with the stylish kitchen hood, which not only keeps the air fresh but also serves as a striking focal point. Recessed Lighting: Illuminating the space with subtle elegance, recessed lights create a warm and inviting atmosphere, perfect for both cooking and entertaining. Industrial Tile Backsplash: Adding a pop of personality, the industrial tile backsplash is both trendy and practical, serving as a durable shield against splashes and spills. Silver Door Handles: Every detail matters, right down to the door handles! Sleek and silver, these handles seamlessly blend with the overall aesthetic, tying the entire look together. In essence, this kitchen isn't just a space for cooking—it's a reflection of style, sophistication, and unparalleled craftsmanship. We're incredibly proud of the end result and grateful for the opportunity to bring our client's vision to life. Ready to transform your own kitchen into a masterpiece? Reach out to us today and let's make your design dreams a reality!

 Revival House
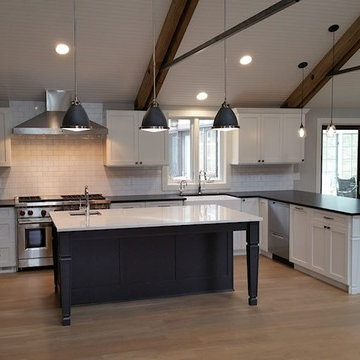
Our Revival House designer was asked to transform this dated condo living area into a highly functional kitchen, buffet, and dry bar that reflects the homeowners' eclectic taste. To accomplish this, our designer chose distinctly industrial fixtures and hardware but mixed in three different door styles, an array of colors, hardware styles, finishes, and countertops with a nod to the eclectic. This is not your average kitchen, and it is stunning.
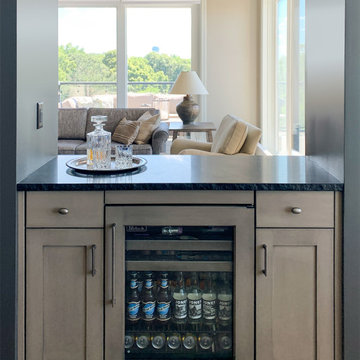
This space incorporates three different cabinet finishes on three distinct door styles by Decor. The kitchen perimeter and buffet cabinetry employ a custom door style with an added detail to elevate the look. The dry bar and island utilize a timeless, Shaker-style door. The light cabinets in Willow paint and Mist stain on clear alder and the dark tone of Black Fox paint effortlessly define the to areas within the space - one for meal prep and one for entertainment. Every design decision and choice of material was purposeful in creating this unique kitchen space.
The kitchen cabinetry is adorned with an elegant, polished Cambria Quartz in Inverness Frost, contrasted with the edgy, honed Ebony Granite from the Artisan Group for the buffet and dry bar. The thoughtful mix of cabinet hardware, using Bradbury pulls in Warm Brass by Atlas and several styles from Top Knobs' Aspen collection in Silicon Bronze Light, works together to add the perfect amount of warmth, shine, and aged-industrial appearance to this stunning eclectic kitchen. Mixed-metal dome-style pendant lights were added not only to light up the island and warmth but also to add continuity to the mixed-metal cabinet hardware. The lighting choice adds much needed task lighting and keeps the industrial flair without being cold. The Broderick single handle pull-down kitchen faucet in Champagne Bronze by Delta Faucets paired with the Kohler undermount sink is the epitome of form and function and adds to the eclectic personality this kitchen exudes.
No kitchen is complete without high-end appliances. This Industrial Eclectic Kitchen has a panel-ready Sub-Zero refrigerator and KitchenAid dishwasher. Every home chef would love to create meals on the gas range by Wolf, and for quick food reheating there is a Sharp microwave in stainless steel. For entertaining guests, the Perlick beverage refrigerator is the perfect addition to the dry bar.
This Industrial Eclectic Kitchen transformation is full of unique design elements and attention to detail and will inspire meal preparation and family gatherings for years to come. The smart combinations of cabinetry styles and colors, countertop materials, hardware finishes, and appliance choices all contribute to creating a visually stunning and eclectic space that is both functional and stylish. It is a space that’s every bit industrial and eclectic but always purposeful in its visual artistry
Find the right local pro for your project
 Lemon Remodeling & Services
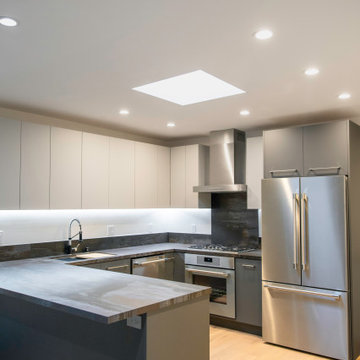
Industrial Kitchen Remodel Style. Book now: https://www.calendly.com/lemonremodeling We're excited to unveil our latest project, a stunning U-shaped kitchen remodel that's as sleek as it is functional. Say hello to the epitome of industrial chic, where every detail has been meticulously crafted to perfection. Let's take a closer look at what sets this kitchen apart: Industrial Vibes: Embracing the trendiest industrial style, this kitchen is a harmonious blend of raw textures and contemporary design elements. It's the perfect marriage of form and function! Natural Illumination: Thanks to a strategically placed skylight, natural light floods the space, illuminating every corner and creating an inviting ambiance that you'll adore. Bi-Color Cabinets: These cabinets aren't just storage solutions; they're works of art! With contrasting hues that add depth and character, they elevate the kitchen's aesthetic to new heights. Flat Door Design: Clean lines and minimalist vibes reign supreme with the sleek, flat door design, contributing to the kitchen's streamlined look. Undermounted Sink: Say goodbye to cluttered countertops! The undermounted sink not only adds to the kitchen's visual appeal but also ensures easy cleaning and maintenance. Silver Accents: From the oven to the dishwasher, refrigerator, and faucet, silver accents infuse a touch of sophistication and refinement into the space. Statement Kitchen Hood: Make a statement with the stylish kitchen hood, which not only keeps the air fresh but also serves as a striking focal point. Recessed Lighting: Illuminating the space with subtle elegance, recessed lights create a warm and inviting atmosphere, perfect for both cooking and entertaining. Industrial Tile Backsplash: Adding a pop of personality, the industrial tile backsplash is both trendy and practical, serving as a durable shield against splashes and spills. Silver Door Handles: Every detail matters, right down to the door handles! Sleek and silver, these handles seamlessly blend with the overall aesthetic, tying the entire look together. In essence, this kitchen isn't just a space for cooking—it's a reflection of style, sophistication, and unparalleled craftsmanship. We're incredibly proud of the end result and grateful for the opportunity to bring our client's vision to life. Ready to transform your own kitchen into a masterpiece? Reach out to us today and let's make your design dreams a reality!

 Building Designers Association of Australia
The clients were inspired to renovate following exposure to Zen architecture while honeymooning in Japan. The architectural brief was to deliver a modern Australian home that serves as a private, meditative retreat that would also cater to a buzzing family as their relationship evolves; and transform into a welcoming and generous entertaining space. The home would need to maximise the potential of the sites orientation and create a strong connection to generous and versatile outdoor spaces including sheltered entertaining areas and spacious areas for planting and lawn. It was essential that elements of the existing residence be retained where possible to reduce waste, however disguised so that the final product was effectively a new home.
 Transform-A-Space

Example of a small trendy u-shaped cement tile floor and gray floor kitchen design in Adelaide with a double-bowl sink, flat-panel cabinets, white cabinets, laminate countertops, white backsplash, subway tile backsplash, stainless steel appliances, a peninsula and gray countertops

 nostralux
These beautiful, metallic globe lights add a contemporary element to this otherwise quaint and cozy traditional kitchen. The copper color of the pendant lights pairs well with the peach and gray color scheme of the room.

Sponsored
Sunbury, OH

J.Holderby - Renovations
Franklin County's Leading General Contractors - 2X Best of Houzz!

 0932
0932A transmutable space that is at once a luxurious extension into the living area - literally managed by the tasteful use of parallel lines in 3-dimensional geometry. - www.0932.am
Type . Residential
Location . Singapore
Floor Area . 1,108 SQ FT
Year of Completion . 2012
Photo credit . David Chan & Dennis Lim Text Credit . Pamela Lim
Interior . 0932 Design Consultants www.0932.am

 LeichtUSA
Attractive living as an architectural experiment: a 136-year-old water tower, a listed building with a spectacular 360-degree panorama view over the City of London. The task, to transform it into a superior residence, initially seemed an absolute impossibility. But when the owners came across architect Mike Collier, they had found a partner who was to make the impossible possible. The tower, which had been empty for decades, underwent radical renovation work and was extended by a four-storey cube containing kitchen, dining and living room - connected by glazed tunnels and a lift shaft. The kitchen, realised by Enclosure Interiors in Tunbridge Wells, Kent, with furniture from LEICHT is the very heart of living in this new building.
Shiny white matt-lacquered kitchen fronts (AVANCE-LR), tone-on-tone with the worktops, reflect the light in the room and thus create expanse and openness. The surface of the handle-less kitchen fronts has a horizontal relief embossing; depending on the light incidence, this results in a vitally structured surface. The free-standing preparation isle with its vertical side panels with a seamlessly integrated sink represents the transition between kitchen and living room. The fronts of the floor units facing the dining table were extended to the floor to do away with the plinth typical of most kitchens. Ceiling-high tall units on the wall provide plenty of storage space; the electrical appliances are integrated here invisible to the eye. Floor units on a high plinth which thus appear to be floating form the actual cooking centre within the kitchen, attached to the wall. A range of handle-less wall units concludes the glazed niche at the top.
LEICHT international: “Architecture and kitchen” in the centre of London. www.LeichtUSA.com

 Revival House
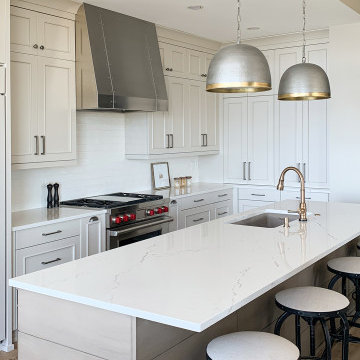
Our Revival House designer was asked to transform this dated condo living area into a highly functional kitchen, buffet, and dry bar that reflects the homeowners' eclectic taste. To accomplish this, our designer chose distinctly industrial fixtures and hardware but mixed in three different door styles, an array of colors, hardware styles, finishes, and countertops with a nod to the eclectic. This is not your average kitchen, and it is stunning.
This space incorporates three different cabinet finishes on three distinct door styles by Decor. The kitchen perimeter and buffet cabinetry employ a custom door style with an added detail to elevate the look. The dry bar and island utilize a timeless, Shaker-style door. The light cabinets in Willow paint and Mist stain on clear alder and the dark tone of Black Fox paint effortlessly define the to areas within the space - one for meal prep and one for entertainment. Every design decision and choice of material was purposeful in creating this unique kitchen space.
The kitchen cabinetry is adorned with an elegant, polished Cambria Quartz in Inverness Frost, contrasted with the edgy, honed Ebony Granite from the Artisan Group for the buffet and dry bar. The thoughtful mix of cabinet hardware, using Bradbury pulls in Warm Brass by Atlas and several styles from Top Knobs' Aspen collection in Silicon Bronze Light, works together to add the perfect amount of warmth, shine, and aged-industrial appearance to this stunning eclectic kitchen. Mixed-metal dome-style pendant lights were added not only to light up the island and warmth but also to add continuity to the mixed-metal cabinet hardware. The lighting choice adds much needed task lighting and keeps the industrial flair without being cold. The Broderick single handle pull-down kitchen faucet in Champagne Bronze by Delta Faucets paired with the Kohler undermount sink is the epitome of form and function and adds to the eclectic personality this kitchen exudes.
No kitchen is complete without high-end appliances. This Industrial Eclectic Kitchen has a panel-ready Sub-Zero refrigerator and KitchenAid dishwasher. Every home chef would love to create meals on the gas range by Wolf, and for quick food reheating there is a Sharp microwave in stainless steel. For entertaining guests, the Perlick beverage refrigerator is the perfect addition to the dry bar.
This Industrial Eclectic Kitchen transformation is full of unique design elements and attention to detail and will inspire meal preparation and family gatherings for years to come. The smart combinations of cabinetry styles and colors, countertop materials, hardware finishes, and appliance choices all contribute to creating a visually stunning and eclectic space that is both functional and stylish. It is a space that’s every bit industrial and eclectic but always purposeful in its visual artistry
 LeichtUSA
Attractive living as an architectural experiment: a 136-year-old water tower, a listed building with a spectacular 360-degree panorama view over the City of London. The task, to transform it into a superior residence, initially seemed an absolute impossibility. But when the owners came across architect Mike Collier, they had found a partner who was to make the impossible possible. The tower, which had been empty for decades, underwent radical renovation work and was extended by a four-storey cube containing kitchen, dining and living room - connected by glazed tunnels and a lift shaft. The kitchen, realised by Enclosure Interiors in Tunbridge Wells, Kent, with furniture from LEICHT is the very heart of living in this new building.
Shiny white matt-lacquered kitchen fronts (AVANCE-LR), tone-on-tone with the worktops, reflect the light in the room and thus create expanse and openness. The surface of the handle-less kitchen fronts has a horizontal relief embossing; depending on the light incidence, this results in a vitally structured surface. The free-standing preparation isle with its vertical side panels with a seamlessly integrated sink represents the transition between kitchen and living room. The fronts of the floor units facing the dining table were extended to the floor to do away with the plinth typical of most kitchens. Ceiling-high tall units on the wall provide plenty of storage space; the electrical appliances are integrated here invisible to the eye. Floor units on a high plinth which thus appear to be floating form the actual cooking centre within the kitchen, attached to the wall. A range of handle-less wall units concludes the glazed niche at the top.
LEICHT international: “Architecture and kitchen” in the centre of London. www.LeichtUSA.com

 SS
SSTop Real Estate App Development Companies Delivering Smart PropTech Solutions
The real estate industry is experiencing a revolution in technology as there have been developments in the form of mobile applications, which have now become essential tools and prove to be an integral part for buyers and sellers as well as agents and developers in this industry. The application of technology in the form of virtual tours and property recommendations through artificial intelligence and other such technology has brought about a new way of doing real estate business. It has been found out through statistics that the PropTech industry will experience considerable growth in the next decade due to the increased use of smartphones, cloud computing, and artificial intelligence.
Why Real Estate Apps Are Transforming the PropTech Industry
The introduction of digital platforms has revolutionized the way people search for, assess, and buy properties. Modern real estate software ensures easy access to property listings, neighborhood information, mortgage calculators, virtual tours, and direct contact with real estate agents, thus cutting out many of the obstacles that were part of the purchasing process. Real Estate App Development allows companies to manage properties efficiently, automatically generate leads, effectively handle customers, and make informed decisions. The inclusion of artificial intelligence and digital transactions makes the experience of using these apps even more efficient.
List of Top Real Estate App Development Companies in the Global Market
1. Suffescom Solutions
Suffescom Solutions is a mobile app development company specializing in Real Estate App Development for startups, real estate agencies, property management firms, and enterprises. The company develops scalable, feature-rich applications that simplify property discovery, virtual tours, lead management, and secure digital transactions. By integrating advanced technologies such as AI, AR/VR, cloud computing, and location intelligence, Suffescom Solutions helps businesses build intuitive PropTech platforms that enhance customer engagement and operational efficiency. The company also focuses on customization, security, and post-launch support to ensure long-term business success.
Key Features
Custom real estate application development
AI-powered property recommendations
Property listing management
Interactive map integration
Virtual property tours
CRM integration
Secure payment gateway
Multi-platform development
Cloud-native architecture
Maintenance and support
2. RisingMax
RisingMax develops innovative digital solutions for businesses seeking advanced PropTech platforms. Its expertise in Real Estate App Development enables companies to launch scalable property applications equipped with intelligent search capabilities, real-time property updates, and secure communication tools. RisingMax combines modern UI/UX practices with cloud technologies to deliver applications that improve customer engagement and simplify property management.
Key Features
Cross-platform app development
AI-enabled property search
Property management dashboard
Cloud deployment
Push notifications
Digital payment integration
Analytics and reporting
API integration
Secure authentication
Ongoing technical support
3. Ascendix Technologies
Ascendix Technologies is known for developing enterprise-grade PropTech software for commercial and residential real estate businesses. The company focuses on building customized applications that streamline property management, brokerage operations, customer engagement, and business workflows. Its expertise includes CRM development, cloud solutions, and data analytics, enabling businesses to manage property portfolios more efficiently.
Key Features
Enterprise real estate solutions
CRM integration
Commercial property management
Cloud infrastructure
Advanced analytics
Workflow automation
Custom software development
Secure data management
API connectivity
Long-term support
4. WillowTree
WillowTree develops premium mobile applications across various industries, including real estate and digital commerce. The company creates user-centric property applications that emphasize intuitive navigation, personalized property recommendations, and engaging digital experiences. Its development approach combines robust engineering with modern design principles to build scalable PropTech platforms for growing businesses.
Key Features
Mobile-first development
Personalized user experience
Property search optimization
Cloud-native architecture
Interactive UI/UX
Analytics integration
Secure user authentication
Multi-device compatibility
Third-party integrations
Continuous optimization
5. Unico Connect
Unico Connect specializes in delivering customized digital products for startups and enterprises, including Real Estate App Development solutions. The company builds scalable applications that simplify property listings, communication, lead management, and customer engagement while integrating cloud technologies for improved business performance.
Key Features
Custom property applications
Cloud-based infrastructure
Real-time messaging
Lead management system
Property listing platform
API integration
Digital documentation
Performance analytics
Secure payment integration
Ongoing maintenance
6. Trango Tech
Trango Tech develops intelligent mobile solutions that help real estate businesses digitize property management and customer interactions. Its applications support advanced search functionality, location-based services, secure transactions, and AI-powered recommendations. The company focuses on scalable software architecture that supports long-term business growth and operational efficiency.
Key Features
Property marketplace development
AI-powered recommendations
Interactive map integration
GPS-enabled search
Digital document management
User analytics
Cross-platform applications
Secure backend systems
CRM connectivity
Cloud deployment
7. MindInventory
MindInventory is a software development company delivering digital transformation solutions across multiple industries, including real estate. Its Real Estate App Development services include modern property applications that combine intuitive interfaces with advanced technologies such as AI, IoT, and cloud computing. The company focuses on creating engaging user experiences while ensuring scalability, security, and seamless business operations.
Key Features
AI-enabled property applications
Cloud-native development
Property management tools
Interactive dashboards
IoT integration
User engagement features
Third-party API integration
Business intelligence reporting
Secure infrastructure
Continuous technical support
Essential Features Every Modern Real Estate App Should Include
Successful Real Estate App Development requires more than attractive property listings. Modern applications must provide seamless experiences for buyers, sellers, agents, and property managers while simplifying transactions and communication.
• User Registration and Profile Management
Allow buyers, sellers, agents, and administrators to create personalized accounts with secure authentication and profile customization.
• Advanced Property Search
Provide powerful filters based on location, property type, price range, amenities, size, and availability to improve property discovery.
• Interactive Maps
Integrate GPS-enabled maps that display nearby schools, hospitals, transportation hubs, restaurants, and neighborhood information.
• High-Quality Property Listings
Support multiple images, HD videos, floor plans, property specifications, and detailed descriptions for each listing.
• Virtual Tours
Enable immersive 360-degree property walkthroughs using AR/VR technology to improve buyer confidence before physical visits.
• AI-Powered Property Recommendations
Use artificial intelligence to recommend properties based on user preferences, browsing behavior, and previous searches.
• Real-Time Chat and Messaging
Facilitate instant communication between buyers, sellers, and agents for faster inquiry resolution.
• Mortgage Calculator
Help users estimate monthly payments, loan eligibility, and financing options directly within the application.
• Appointment Scheduling
Allow users to schedule property visits, virtual meetings, or consultations with agents through integrated calendars.
• Secure Digital Payments
Support booking fees, deposits, subscription payments, and service charges through encrypted payment gateways.
• Document Management
Store contracts, agreements, ownership documents, inspection reports, and legal paperwork securely within the application.
• Push Notifications
Notify users about new listings, price changes, scheduled visits, document approvals, and promotional offers.
• Admin Dashboard
Provide centralized control over users, listings, transactions, content moderation, analytics, and platform management.
• Analytics and Reporting
Offer detailed insights into customer behavior, listing performance, lead generation, conversions, and revenue growth.
• Strong Security
Implement encrypted communications, secure authentication, role-based access control, data privacy measures, and regulatory compliance.
Emerging Trends Shaping the Future of Real Estate App Development
The future of Real Estate App Development is being driven by intelligent technologies that improve decision-making, customer experiences, and operational efficiency throughout the property lifecycle.
Artificial intelligence is transforming property discovery by delivering personalized recommendations, predictive pricing models, and automated customer support. Machine learning algorithms analyze user preferences and market trends to recommend relevant properties while helping businesses generate qualified leads more effectively.
Augmented reality (AR) and virtual reality (VR) are becoming essential components of digital property experiences. Virtual property tours allow buyers to explore homes remotely, reducing travel time and accelerating purchasing decisions.
Another significant trend is IoT integration within smart properties. Connected devices enable users to monitor energy consumption, security systems, lighting, and climate control directly through mobile applications, enhancing property value and user convenience.
Finally, sustainability is becoming an important focus. Modern real estate platforms increasingly highlight green-certified buildings, energy-efficient homes, and environmentally friendly construction projects to meet changing buyer preferences.
Conclusion
The rapid evolution of the PropTech sector has made Real Estate App Development an essential investment for businesses aiming to deliver seamless, technology-driven property experiences. From AI-powered property recommendations and immersive virtual tours to secure digital transactions and cloud-based management systems, modern applications are transforming every stage of the real estate journey. Selecting an experienced development company with expertise in emerging technologies, scalable architecture, and user-centric design is crucial for building a competitive digital platform. As customer expectations continue to evolve, organizations that invest in innovative real estate applications will be better positioned to improve operational efficiency, strengthen customer relationships, and achieve long-term growth in the digital property marketplace.
FAQs
1. What is Real Estate App Development?
Real Estate App Development involves building mobile or web applications that help users buy, sell, rent, and manage properties through digital platforms.
2. How much does Real Estate App Development cost?
Development costs vary based on features, platforms, integrations, UI/UX complexity, and technology requirements, ranging from basic to enterprise-grade solutions.
3. Which features are essential in a real estate app?
Core features include property listings, advanced search, virtual tours, GPS maps, messaging, appointment scheduling, payment integration, and analytics dashboards.
4. Why should businesses invest in Real Estate App Development?
It enhances customer engagement, streamlines property management, increases lead generation, supports digital transactions, and helps businesses stay competitive in the evolving PropTech market.

Sponsored
Columbus, OH

Snider & Metcalf Interior Design, LTD
Leading Interior Designers in Columbus, Ohio & Ponte Vedra, Florida
 Revival House
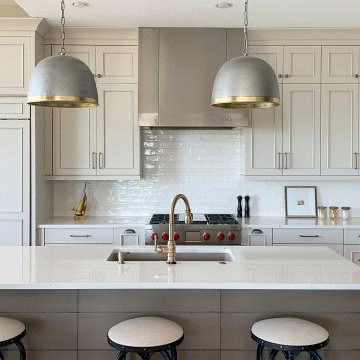
Our Revival House designer was asked to transform this dated condo living area into a highly functional kitchen, buffet, and dry bar that reflects the homeowners' eclectic taste. To accomplish this, our designer chose distinctly industrial fixtures and hardware but mixed in three different door styles, an array of colors, hardware styles, finishes, and countertops with a nod to the eclectic. This is not your average kitchen, and it is stunning.
This space incorporates three different cabinet finishes on three distinct door styles by Decor. The kitchen perimeter and buffet cabinetry employ a custom door style with an added detail to elevate the look. The dry bar and island utilize a timeless, Shaker-style door. The light cabinets in Willow paint and Mist stain on clear alder and the dark tone of Black Fox paint effortlessly define the to areas within the space - one for meal prep and one for entertainment. Every design decision and choice of material was purposeful in creating this unique kitchen space.
The kitchen cabinetry is adorned with an elegant, polished Cambria Quartz in Inverness Frost, contrasted with the edgy, honed Ebony Granite from the Artisan Group for the buffet and dry bar. The thoughtful mix of cabinet hardware, using Bradbury pulls in Warm Brass by Atlas and several styles from Top Knobs' Aspen collection in Silicon Bronze Light, works together to add the perfect amount of warmth, shine, and aged-industrial appearance to this stunning eclectic kitchen. Mixed-metal dome-style pendant lights were added not only to light up the island and warmth but also to add continuity to the mixed-metal cabinet hardware. The lighting choice adds much needed task lighting and keeps the industrial flair without being cold. The Broderick single handle pull-down kitchen faucet in Champagne Bronze by Delta Faucets paired with the Kohler undermount sink is the epitome of form and function and adds to the eclectic personality this kitchen exudes.
No kitchen is complete without high-end appliances. This Industrial Eclectic Kitchen has a panel-ready Sub-Zero refrigerator and KitchenAid dishwasher. Every home chef would love to create meals on the gas range by Wolf, and for quick food reheating there is a Sharp microwave in stainless steel. For entertaining guests, the Perlick beverage refrigerator is the perfect addition to the dry bar.
This Industrial Eclectic Kitchen transformation is full of unique design elements and attention to detail and will inspire meal preparation and family gatherings for years to come. The smart combinations of cabinetry styles and colors, countertop materials, hardware finishes, and appliance choices all contribute to creating a visually stunning and eclectic space that is both functional and stylish. It is a space that’s every bit industrial and eclectic but always purposeful in its visual artistry


 LeichtUSA
Attractive living as an architectural experiment: a 136-year-old water tower, a listed building with a spectacular 360-degree panorama view over the City of London. The task, to transform it into a superior residence, initially seemed an absolute impossibility. But when the owners came across architect Mike Collier, they had found a partner who was to make the impossible possible. The tower, which had been empty for decades, underwent radical renovation work and was extended by a four-storey cube containing kitchen, dining and living room - connected by glazed tunnels and a lift shaft. The kitchen, realised by Enclosure Interiors in Tunbridge Wells, Kent, with furniture from LEICHT is the very heart of living in this new building.
Shiny white matt-lacquered kitchen fronts (AVANCE-LR), tone-on-tone with the worktops, reflect the light in the room and thus create expanse and openness. The surface of the handle-less kitchen fronts has a horizontal relief embossing; depending on the light incidence, this results in a vitally structured surface. The free-standing preparation isle with its vertical side panels with a seamlessly integrated sink represents the transition between kitchen and living room. The fronts of the floor units facing the dining table were extended to the floor to do away with the plinth typical of most kitchens. Ceiling-high tall units on the wall provide plenty of storage space; the electrical appliances are integrated here invisible to the eye. Floor units on a high plinth which thus appear to be floating form the actual cooking centre within the kitchen, attached to the wall. A range of handle-less wall units concludes the glazed niche at the top.
LEICHT international: “Architecture and kitchen” in the centre of London. www.LeichtUSA.com

 Designed Design Associates (DDA)
Trendy gender-neutral dressing room photo in Singapore with glass-front cabinets

Sponsored
Columbus, OH
Snider & Metcalf Interior Design, LTD
Leading Interior Designers in Columbus, Ohio & Ponte Vedra, Florida

 Revival House
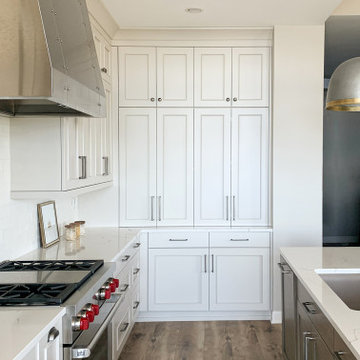
Our Revival House designer was asked to transform this dated condo living area into a highly functional kitchen, buffet, and dry bar that reflects the homeowners' eclectic taste. To accomplish this, our designer chose distinctly industrial fixtures and hardware but mixed in three different door styles, an array of colors, hardware styles, finishes, and countertops with a nod to the eclectic. This is not your average kitchen, and it is stunning.
This space incorporates three different cabinet finishes on three distinct door styles by Decor. The kitchen perimeter and buffet cabinetry employ a custom door style with an added detail to elevate the look. The dry bar and island utilize a timeless, Shaker-style door. The light cabinets in Willow paint and Mist stain on clear alder and the dark tone of Black Fox paint effortlessly define the to areas within the space - one for meal prep and one for entertainment. Every design decision and choice of material was purposeful in creating this unique kitchen space.
The kitchen cabinetry is adorned with an elegant, polished Cambria Quartz in Inverness Frost, contrasted with the edgy, honed Ebony Granite from the Artisan Group for the buffet and dry bar. The thoughtful mix of cabinet hardware, using Bradbury pulls in Warm Brass by Atlas and several styles from Top Knobs' Aspen collection in Silicon Bronze Light, works together to add the perfect amount of warmth, shine, and aged-industrial appearance to this stunning eclectic kitchen. Mixed-metal dome-style pendant lights were added not only to light up the island and warmth but also to add continuity to the mixed-metal cabinet hardware. The lighting choice adds much needed task lighting and keeps the industrial flair without being cold. The Broderick single handle pull-down kitchen faucet in Champagne Bronze by Delta Faucets paired with the Kohler undermount sink is the epitome of form and function and adds to the eclectic personality this kitchen exudes.
No kitchen is complete without high-end appliances. This Industrial Eclectic Kitchen has a panel-ready Sub-Zero refrigerator and KitchenAid dishwasher. Every home chef would love to create meals on the gas range by Wolf, and for quick food reheating there is a Sharp microwave in stainless steel. For entertaining guests, the Perlick beverage refrigerator is the perfect addition to the dry bar.
This Industrial Eclectic Kitchen transformation is full of unique design elements and attention to detail and will inspire meal preparation and family gatherings for years to come. The smart combinations of cabinetry styles and colors, countertop materials, hardware finishes, and appliance choices all contribute to creating a visually stunning and eclectic space that is both functional and stylish. It is a space that’s every bit industrial and eclectic but always purposeful in its visual artistry
 Michael Shannon Designs
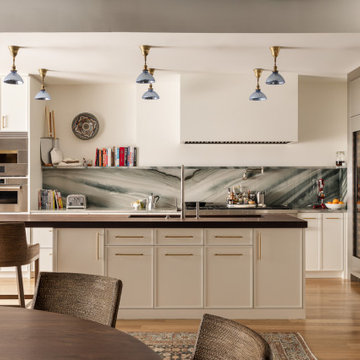
Our client’s foremost design priority was to create a space that is both glamorous and highly functional—equally suited to everyday living and to serve as a true stage for entertainment. At the core of the project was the restoration of the loft’s authentic character, thoughtfully reimagined to complement a refined industrial-chic aesthetic. The apartment’s previous incarnation leaned toward traditional design, with wainscoting, dropped ceilings, crown moldings, and concealed structural elements. In contrast, the new vision embraces the building’s industrial roots. Ceilings were opened to reveal the original structure, steel columns were exposed, and historic brick walls were uncovered, reintroducing a sense of honesty and architectural depth to the space. From the outset, the project involved close collaboration with a lighting specialist to transform what had been notably dark interiors: a layered lighting strategy was implemented, combining concealed architectural illumination with focused overhead accents. In the kitchen, salvaged industrial “X-Ray Shade” mercury-glass fixtures—originally designed for maximum reflectivity—introduce both character and warmth. Artist Cimone Berman was commissioned to create a series of bespoke mirrors for the space to further enhance the play of light. Each one-of-a-kind piece blends historical influences (reminiscent of aged material,) with contemporary artistic expression futher enhancing the sense of openness and luminosity throughout the loft while reinforcing the project’s balance between industrial authenticity and refined sophistication. Whole House Renovation: Society Hill - Philadelphia, Pennsylvania. 2026. Philadelphia Interior Design, Philadelphia Kitchen and Bath Design, Lighting Design, Space Planning, Loft Design, Custom Window Treatment, Custom Millwork
9