
Search results for "Inevitably tight" in Home Design Ideas



 Jim Cuccias And Sons General Contractors
GROIN VAULT CROSS WITH CROWN MOLDING, LED LIGHTS IN THE CROWN MOLDING AND VENIETIAN PLASTER
Example of a minimalist bedroom design in New York
Example of a minimalist bedroom design in New York

 Silver Maple Construction LLC
Photography by Susan Teare • www.susanteare.com
Eat-in kitchen - huge contemporary l-shaped slate floor eat-in kitchen idea in Burlington with a farmhouse sink, raised-panel cabinets, white cabinets, marble countertops, yellow backsplash, ceramic backsplash, stainless steel appliances and an island
Eat-in kitchen - huge contemporary l-shaped slate floor eat-in kitchen idea in Burlington with a farmhouse sink, raised-panel cabinets, white cabinets, marble countertops, yellow backsplash, ceramic backsplash, stainless steel appliances and an island
Find the right local pro for your project

 User
UserEmily Kolaczek
Large elegant walk-out medium tone wood floor home design photo in Calgary with beige walls, a standard fireplace and a metal fireplace
Large elegant walk-out medium tone wood floor home design photo in Calgary with beige walls, a standard fireplace and a metal fireplace

 ACS-Alliance Construction Services
Living room - mid-sized contemporary enclosed dark wood floor living room idea in Oklahoma City with white walls, a standard fireplace, a brick fireplace and no tv



 Seeber Build
Rebar connection detail
Photography by Tanis Seeber, @ tanisphoto
Staircase - industrial staircase idea in Vancouver
Staircase - industrial staircase idea in Vancouver





 Abeln Floor Systems
Bedroom - traditional medium tone wood floor and brown floor bedroom idea in St Louis



 Wellington Wine Cellars, Inc.
Wellington Wine Cellars, Inc.
Inspiration for a mid-sized modern wine cellar remodel in Miami with display racks
Inspiration for a mid-sized modern wine cellar remodel in Miami with display racks

 The Carpet Workroom
A 100% wool herringbone option by the name of Peter Island by Kaleen! An overall versatile wool that can be used as a stair runner, area rug, and wall to wall installations!

 Chermak Construction, Inc.
Lighting became another way to integrate simplicity and harmony to the home’s overall design; but like every other element of our project, modernity and time honored practices of craftsmanship needed to fuse. In the master suite, fabricating the light troughs proved to be an interesting challenge. Given the extreme length of the faces and bottoms of the light trough (after 15), using solid cherry for their construction was impractical. A thin birch plywood substrate was built and 1/8" thick cherry veneers were applied. The resulting material was used for the faces and bottoms of the trough. The resultant birch/cherry composite material was reinforced with an elaborate lamination process that included a thin fiberglass veil for strength and flexibility.
Other lighting was chosen to wash light over surfaces or to hang—lantern style to provide soft light and aesthetic embellishment. Here again, the design is highly influenced by the Japanese aesthetic.

 Stairworks
These Auckland homeowners wanted an industrial style look for their interior home design. So when it came to building the staircase, handrail and balustrades, we knew the exposed steel in a matte black was going to be the right look for them.
Due to the double stringers and concrete treads, this style of staircase is extremely solid and has zero movement, massively reducing noise.
Our biggest challenge on this project was that the double stringer staircase was designed with concrete treads that needed to be colour matched to the pre-existing floor.
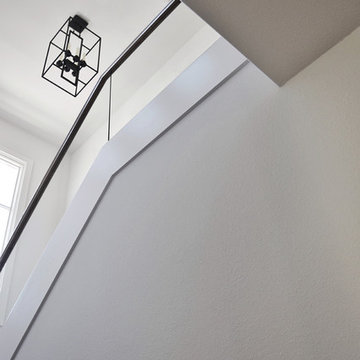
 Ellie Visconti
Inspiration for a transitional wooden u-shaped glass railing staircase remodel in Dallas with painted risers


 Meyer Design
This modern stair loft boasts a thirteen foot vaulted ceiling, multiple skylights and transoms. The open loft feel continues down the open riser stair way.
Meyer Design




11