
Search results for "Inevitably" in Home Design Ideas
 Eric Roseff Designs
Michael J. Lee Photography

Bedroom - transitional loft-style dark wood floor bedroom idea in Boston with white walls
Bedroom - transitional loft-style dark wood floor bedroom idea in Boston with white walls

 Archadeck of Northeast Dallas
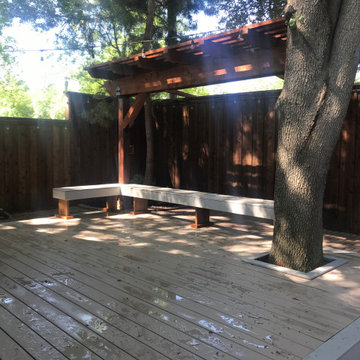
Where many builders may have just suggested the addition of another hardscape space, Archadeck thinks outside the box. Inevitably, it is feasible that just adding another patio to the same area could lead to the same uplift or cracking down the road due to the roots of the trees present on, and surrounding the property. It is even a safe bet that other builders may have even suggested the tree located in the backyard be removed to ensure no future encroachment. Our designers realized the ambiance, shade and beauty the tree provided to not only the backyard but also to the home. We also know that installing another patio was just not the solution. Factoring each element and listening to the homeowner’s desires carefully, and thoughtfully, we suggested a new deck addition instead.
Find the right local pro for your project
 Manlove and Company Interiors
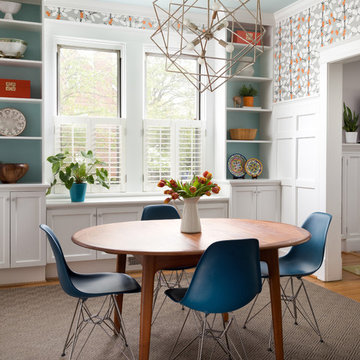
To obtain sources, copy and paste this link into your browser.
https://www.arlingtonhomeinteriors.com/playful-dining-room
Photographer: Jenn Verrier
 Corine Maggio Design
Photo courtesy of Chipper Hatter
Inspiration for a large transitional kitchen remodel in San Francisco
Inspiration for a large transitional kitchen remodel in San Francisco
 TaylorPro Design and Remodeling, Inc.
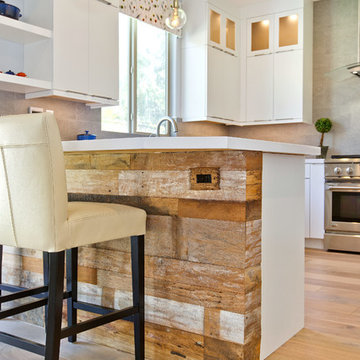
Example of a mid-sized transitional l-shaped light wood floor and brown floor open concept kitchen design in Tampa with a farmhouse sink, flat-panel cabinets, white cabinets, quartz countertops, gray backsplash, porcelain backsplash, stainless steel appliances and a peninsula

 MJ McCabe-Garden Design
M J McCabe-Garden Design
This is an example of a mid-sized traditional landscaping in Bridgeport.
This is an example of a mid-sized traditional landscaping in Bridgeport.
 Murphy Bros. Design | Build | Remodel
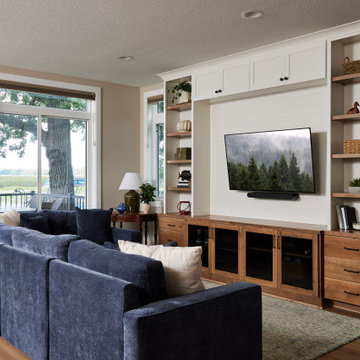
Inspiration for a transitional living room remodel in Minneapolis
 Cedar Hill Interiors, LLC
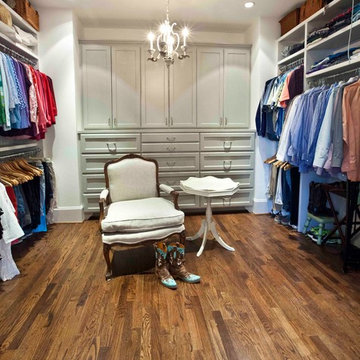
My husband and I wanted the dressing room to look as neat as possible, so the back wall became a built-in dresser/armoire. Painting it a medium gray, slightly darker than the walls, gave it a "furniture" look and feel. Adding a chair and table gave the room some depth and elegance, while also providing a place to sit while putting on my shoes.
Photo credit: Anita Joyce

 Rockwood Cabinetry
Interior Design by Charla Ray Interior Design
Photography by Shawn St. Peter Photography
Inspiration for a large contemporary u-shaped medium tone wood floor eat-in kitchen remodel in Portland with an undermount sink, shaker cabinets, white cabinets, quartz countertops, beige backsplash, paneled appliances, an island and mosaic tile backsplash
Inspiration for a large contemporary u-shaped medium tone wood floor eat-in kitchen remodel in Portland with an undermount sink, shaker cabinets, white cabinets, quartz countertops, beige backsplash, paneled appliances, an island and mosaic tile backsplash

 Partridge Fine Landscapes Ltd.

Sharp linear features guide your eye around this backyard. The fire table welcomes your gaze as warmly as the fire that flickers within. Your eye is inevitably drawn to the stone veneer accenting an exquisite outdoor kitchen and bar enclosed beneath a pergola that has been crafted to mirror the distinct features of the house. Finally, your gaze moves down the varied flagstone path, past formal garden beds and stone veneer pillars bursting with colour, to the pool with its clear blue water and interlock patio. Each glance beckons you forward, begging you to stay and live luxuriously.
 Partridge Fine Landscapes Ltd.
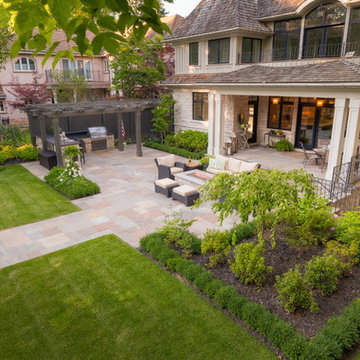
Sharp linear features guide your eye around this backyard. The fire table welcomes your gaze as warmly as the fire that flickers within. Your eye is inevitably drawn to the stone veneer accenting an exquisite outdoor kitchen and bar enclosed beneath a pergola that has been crafted to mirror the distinct features of the house. Finally, your gaze moves down the varied flagstone path, past formal garden beds and stone veneer pillars bursting with colour, to the pool with its clear blue water and interlock patio. Each glance beckons you forward, begging you to stay and live luxuriously.
 Partridge Fine Landscapes Ltd.
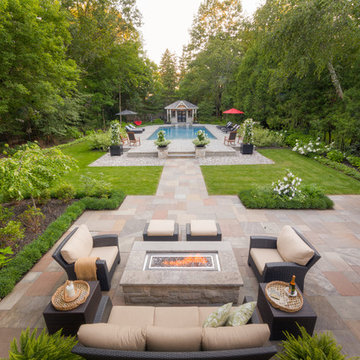
Sharp linear features guide your eye around this backyard. The fire table welcomes your gaze as warmly as the fire that flickers within. Your eye is inevitably drawn to the stone veneer accenting an exquisite outdoor kitchen and bar enclosed beneath a pergola that has been crafted to mirror the distinct features of the house. Finally, your gaze moves down the varied flagstone path, past formal garden beds and stone veneer pillars bursting with colour, to the pool with its clear blue water and interlock patio. Each glance beckons you forward, begging you to stay and live luxuriously.
 Design First Interiors
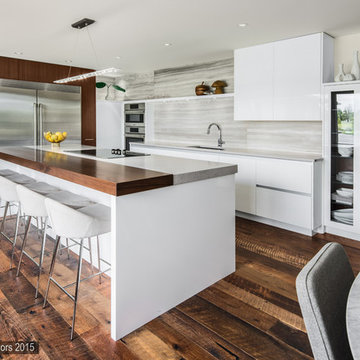
Our client bought an older expansive bungalow in Manotick with a stunning waterfront backyard. This beautiful setting became the foundation for our open concept Kitchen and Family Room Design. Besides the usual great functional requirements, the client wanted a ‘Rockstar’ visual kitchen to complement an eclectic collection of Mid-Century Furniture and objects. The reclaimed Northern Wide plank Oak hardwood (colour: Mill creek, collection: Artifax), floor provides a rustic and comfortable grounding to the crisp modernism of the kitchen. The floor is especially practical as the inevitable scratches from the family dog can be easily corrected by the client.
The Kitchen features a ‘Bridge’ design of walnut cabinetry surrounding the pro-style fridge and freezer. Other appliances are clustered with demi-tall pantries and form an interesting linear definition that suits the ‘Long’ Room of Kitchen and Family Room. A walnut Eating Bar and walnut interior for the dish pantry complete the triad of walnut in the Kitchen. High gloss white cabinets featuring handle-free design are topped with gray quartz. The stunning Noble Grey light marble backsplash is installed with a Horizontal grain to complement the linear definition.
The Family Room features an offset linear fireplace that is balanced with a substantial walnut entertainment unit. The awkward and unmoveable doorway was incorporated into the design to create the effect of a unit that is much larger than it actually is. The walnut wood matches the Kitchen but is installed with a horizontal grain, repeating the character of the kitchen backsplash.
 Partridge Fine Landscapes Ltd.
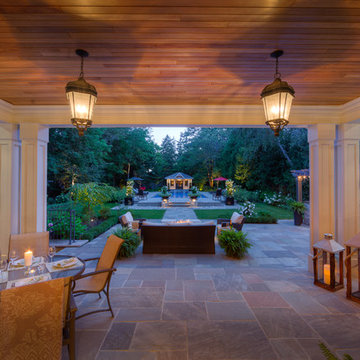
Sharp linear features guide your eye around this backyard. The fire table welcomes your gaze as warmly as the fire that flickers within. Your eye is inevitably drawn to the stone veneer accenting an exquisite outdoor kitchen and bar enclosed beneath a pergola that has been crafted to mirror the distinct features of the house. Finally, your gaze moves down the varied flagstone path, past formal garden beds and stone veneer pillars bursting with colour, to the pool with its clear blue water and interlock patio. Each glance beckons you forward, begging you to stay and live luxuriously.
 Partridge Fine Landscapes Ltd.
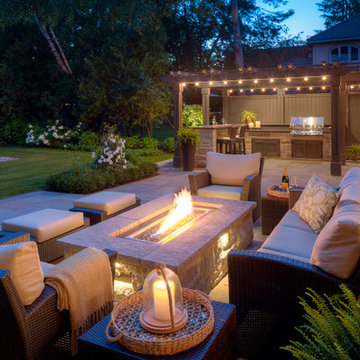
Sharp linear features guide your eye around this backyard. The fire table welcomes your gaze as warmly as the fire that flickers within. Your eye is inevitably drawn to the stone veneer accenting an exquisite outdoor kitchen and bar enclosed beneath a pergola that has been crafted to mirror the distinct features of the house. Finally, your gaze moves down the varied flagstone path, past formal garden beds and stone veneer pillars bursting with colour, to the pool with its clear blue water and interlock patio. Each glance beckons you forward, begging you to stay and live luxuriously.
 Design First Interiors
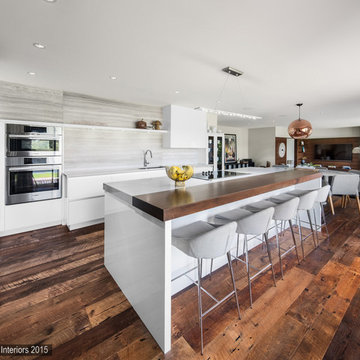
Our client bought an older expansive bungalow in Manotick with a stunning waterfront backyard. This beautiful setting became the foundation for our open concept Kitchen and Family Room Design. Besides the usual great functional requirements, the client wanted a ‘Rockstar’ visual kitchen to complement an eclectic collection of Mid-Century Furniture and objects. The reclaimed Northern Wide plank Oak hardwood (colour: Mill creek, collection: Artifax), floor provides a rustic and comfortable grounding to the crisp modernism of the kitchen. The floor is especially practical as the inevitable scratches from the family dog can be easily corrected by the client.
The Kitchen features a ‘Bridge’ design of walnut cabinetry surrounding the pro-style fridge and freezer. Other appliances are clustered with demi-tall pantries and form an interesting linear definition that suits the ‘Long’ Room of Kitchen and Family Room. A walnut Eating Bar and walnut interior for the dish pantry complete the triad of walnut in the Kitchen. High gloss white cabinets featuring handle-free design are topped with gray quartz. The stunning Noble Grey light marble backsplash is installed with a Horizontal grain to complement the linear definition.
The Family Room features an offset linear fireplace that is balanced with a substantial walnut entertainment unit. The awkward and unmoveable doorway was incorporated into the design to create the effect of a unit that is much larger than it actually is. The walnut wood matches the Kitchen but is installed with a horizontal grain, repeating the character of the kitchen backsplash.

8