
Search results for "Inevitably" in Home Design Ideas
 L Carter Interiors

Complete remodel and addition to the master bathroom. We took the original tiny bathroom, and tore down a wall to an oversized walk in closet, to make room for this luxurious walk in shower and tub combo. There's generous room in the shower to allow for a built in bench that carries over to the deck mounted tub filler. The large ledge around the tub serves multiple functions; first as seating space for the owners to be able to bathe their young children and second, for them to rest a glass of wine while soaking to relax at the end of a long day.



Find the right local pro for your project
 Fuse Flooring
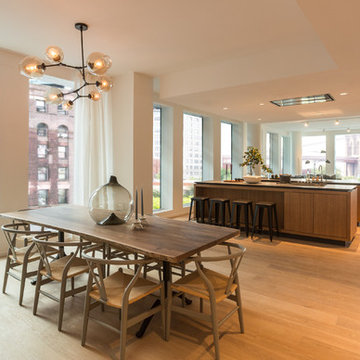
A view of the dining table. This kitchen is aware of it's uses for feeding, eating, and most importantly: hanging out in. If you entertain, you know the kitchen offers the best opportunities to pose and converse from, and people inevitably end up there.
 Thorndike Development
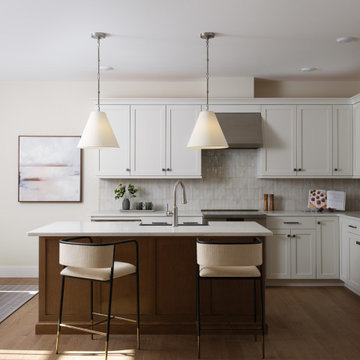
The Pine model home at Alden's Reach in Plymouth, MA — 2,648 sq ft with all primary living on a single level. Open-plan kitchen, living, and dining with private deck, primary suite with walk-in closet, and a den on the main floor. Upper loft adds a second bedroom suite and flexible space. The Pine is currently available at both Alden's Reach in Plymouth and Larkwood in Raynham. Every finish selected one-on-one with Thorndike's in-house interior designer.
 Frontier Custom Builders, Inc
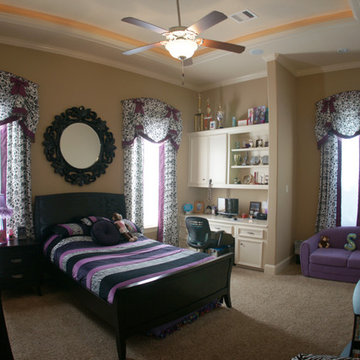
Let's face it, as much as we hate it our little girls will inevitably grow into our little ladies which of course means that the Dora & Frozen room decor have got to go. Don't sweat it! Have fun designing and decorating you Tween Queens custom hangout spot!
-designed & decorated by Frontier Custom Builders, Inc in Houston Texas.
 Walker Zanger
Ceramic and Terracotta
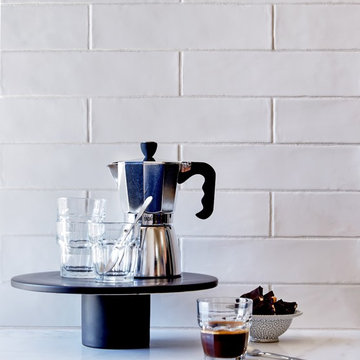
The word Cafe brings to mind the clink of spoons stirring sugar into coffee, the whoosh of the milk steamer and the friendly banter between the barista and clients at the bar Although the decor of Cafes around the world differs dramatically, almost inevitably, the backsplash of the coffee bar is clad in some kind of tile to make for easy cleaning at the end of the day. Inspired by this elegant yet utilitarian idea, we offer the Cafe collection, a simple selection of handmade subway tile shapes and colors, perfectly suited to beautify your kitchen backsplash, restaurant bar back or any other space where the combination of handcrafted tile and value is called for.
Usage:
Residential: Interior walls and low traffic flooring such as bathroom floors. Not suitable for countertops. Use in showers limited to walls. Commercial: Interior vertical surfaces.
For more information on this product, visit http://walkerzanger.com/collections/products.php?view=style&mat=Traditional&coll=Cafe

 aamodt / plumb architects
The mudroom is an addition to the existing house that extends the space at the back door where everyone inevitably comes in. It is open and bright and looks out to the courtyard.
Photo: Jane Messinger
 Envision Landscape Studio
Photography by Joe Dodd
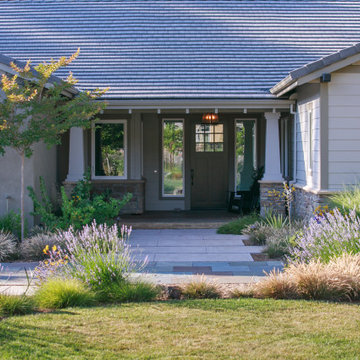
Design ideas for a large modern front yard landscaping in San Francisco.
Design ideas for a large modern front yard landscaping in San Francisco.

 PS & Daughters

We decided to treat the long entry hallway like a gallery. Clean white light, walls in Halo by Benjamin Moore and large scale photography makes the best welcome.


 DZN Partners
The Photo: Marisa Smith
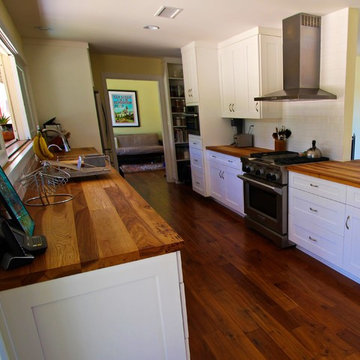
Example of a mid-sized classic galley medium tone wood floor eat-in kitchen design in San Diego with a single-bowl sink, shaker cabinets, white cabinets, wood countertops, white backsplash, subway tile backsplash, stainless steel appliances and no island
Example of a mid-sized classic galley medium tone wood floor eat-in kitchen design in San Diego with a single-bowl sink, shaker cabinets, white cabinets, wood countertops, white backsplash, subway tile backsplash, stainless steel appliances and no island
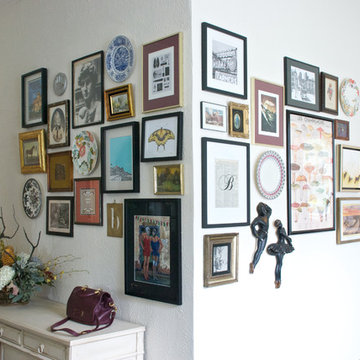
 Hilary Walker
Photo: Hilary Rose Walker © 2013 Houzz
Dining room - transitional dining room idea in Dallas
Dining room - transitional dining room idea in Dallas

Great Spangled Fritillary (Speyeria cybele) on Swamp Milkweed (Asclepias incarnata)
Photo: Joshua Mayer, licensed under Creative Commons Attribution-ShareAlike 2.0 Generic

Open concept kitchen - large cottage l-shaped light wood floor open concept kitchen idea in Boston with a farmhouse sink, recessed-panel cabinets, white cabinets, granite countertops, brown backsplash, stainless steel appliances and an island
 Swati Goorha Designs
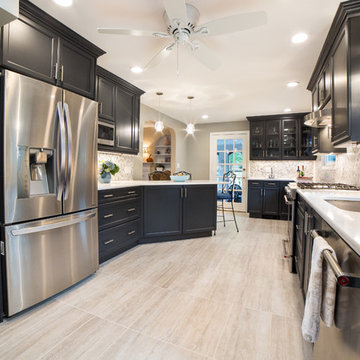
The client hired Swati Goorha Designs after they downsized from a 5 bedroom house to a smaller fixer-upper in Scotch Plains NJ. The main pain point of the house was an awkward circulation flow and a tiny dated kitchen. Our clients love cooking and entertain often. The small kitchen was crowded with just two people in it, lacked ample prep space and storage. Additionally, there was no direct access to the kitchen from the main entrance. In order to get to the “Sitting room” the clients had to circulate through a tiny powder room off of the entry. The client had to circulate through the Living room, the formal Dining Room, to finally arrive at the Kitchen. The entire space was awkward, choppy and dark.
We assessed the existing space, our clients needs and wants, and designed a utilitarian kitchen to fit the client’s lifestyle, their entertaining habits, and their aesthetic sensibilities. We knocked down the wall between the kitchen and the family room to open the area, and made the entire space into one large kitchen. We designed an unusual custom angled island to maximize the use of space without infringing the circulation or the usability of the kitchen. The island can now accommodate 3-4 people for an intimate dinner or function as a food setup area for larger parties. The island also provides extra storage. We used dark kitchen cabinets with light backsplash, countertops, and floor to brighten the space and hide the inevitable pet hair from clients four dogs.
We moved the Dining Room into the earlier Sitting room. In order to improve the circulation in the home, we closed the entry through the powder room and knocked out a coat closet. This allowed direct access to the kitchen and created a more open and easy flowing space. Now the entire house is a bright, light-filled space, with natural light and open circulation. Our client’s needs and wants have been satisfied!
 Cava Companies
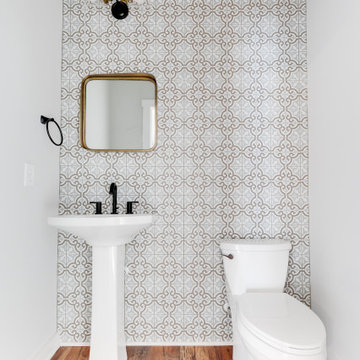
Ah, now this little powder room feels like a retreat in comparison to it's past life.
Example of a small powder room design in Richmond
Example of a small powder room design in Richmond


6