
Search results for "Infants" in Home Design Ideas

 Serenity Design
Lisa Russman Photography
Beach style medium tone wood floor and brown floor bedroom photo in New York with white walls
Beach style medium tone wood floor and brown floor bedroom photo in New York with white walls


 Jentry McGraw Design Associates
Home office - contemporary medium tone wood floor home office idea in San Francisco with beige walls
Find the right local pro for your project
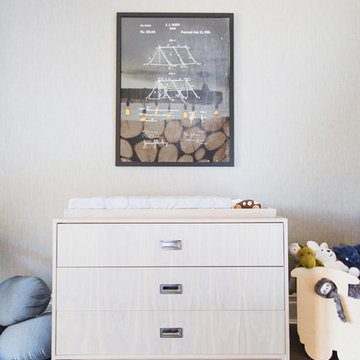
 Vanessa Antonelli Designs
This little mountain man inspired nursery is the perfect fusion of rustic and modern. Clean lines complemented with black details and reclaimed wood.
Photos: Christine Farah Photography
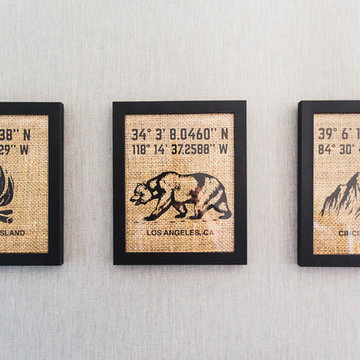 Vanessa Antonelli Designs
This little mountain man inspired nursery is the perfect fusion of rustic and modern. Clean lines complemented with black details and reclaimed wood.
Photos: Christine Farah Photography

 Cambria
Since 1985, the Lake Forest Auxiliary Chapter of the Infant Welfare Society of Chicago has hosted a nationally recognized designer Showhouse and Gardens to benefit the Angel Harvey Family Health Center of the Infant Welfare Society of Chicago, which provides healthcare to Chicago’s medically underserved. Since its inception, the Lake Forest Showhouse has raised in excess of $4 million for the deserving cause. This year, more than 30 interior and landscape designers, including honorary chair Paloma Contreras, transformed the 23-room, 11,000-square-foot east Lake Forest Pullman property into a showstopping tribute to the latest in design and décor.



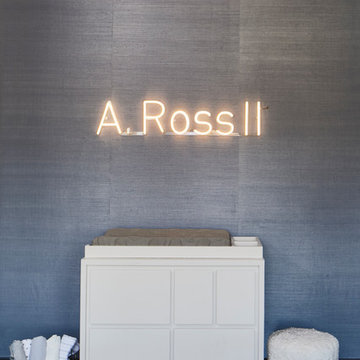 Vanessa Antonelli Designs
This cool gray and blue modern nursery features a neon sign, grass cloth wallpaper, a marble feature wall and gold accents. It's both fun and sophisticated and will transition well through toddler to teen.
Photos: Andrea Calo Photography

 Painted Pieces Art and Graphics Inc.
Mural art of animals and tree painted in soft colors for an infants room in Woodbury, Long Island
Trendy girl nursery photo in New York with purple walls
Trendy girl nursery photo in New York with purple walls


 NoJo baby & kids, Inc.
Nursery - gender-neutral dark wood floor nursery idea in Los Angeles with beige walls

 Vanessa Antonelli Designs
Christine Farah Photography
Example of a mid-sized minimalist gender-neutral dark wood floor and brown floor nursery design in Los Angeles with gray walls
Example of a mid-sized minimalist gender-neutral dark wood floor and brown floor nursery design in Los Angeles with gray walls



 Guggenheim Architecture + Design Studio
This nursery was part of a larger remodel of an attic space which included the hall, master bedroom and bathroom. Light-filled on even the most overcast days, this Portland residence is bright and airy with balance of natural materials playing off a white backdrop. Custom storage has been added throughout the addition tucked into the sloping eave spaces. Room for stacking and multiple drawer depths make storage very versatile. The corner bookshelf is great for toys, books or for a cup of coffee on one of those early mornings. The glass inset door allows borrowed light to spill into the hallway.
All photos: Josh Partee Photography

 Kayla
Kayla Haber
Inspiration for a shabby-chic style girl nursery remodel in New York with beige walls
Inspiration for a shabby-chic style girl nursery remodel in New York with beige walls

 SR Fine Home Builders
Robert Brewster, Warren Jagger Photography
Bedroom - coastal dark wood floor and brown floor bedroom idea in Providence with beige walls
Bedroom - coastal dark wood floor and brown floor bedroom idea in Providence with beige walls

 Tetiana Begas/Pohylko
Project Author: Tatyana Pohylko
Photo: Andrew Avdeenko
case furniture poliform
Closet - contemporary closet idea
Closet - contemporary closet idea
 Vanessa Antonelli Designs
Christine Farah Photography
Nursery - mid-sized transitional girl dark wood floor nursery idea in Los Angeles with gray walls
Nursery - mid-sized transitional girl dark wood floor nursery idea in Los Angeles with gray walls
 NoJo baby & kids, Inc.
Inspiration for a coastal boy medium tone wood floor nursery remodel in Los Angeles with blue walls
28