
Search results for "Infants" in Home Design Ideas

 California Closets San Diego
Kids' bedroom - bedroom and large traditional gender-neutral carpeted kids' bedroom idea in San Diego with purple walls


 Tetiana Begas/Pohylko
Project Author: Tatyana Pohylko
Author painting: Andrew Aksyutov
Photo: Andrew Avdeenko
wall decoration on decorative plaster, floor covering fitted carpet
Find the right local pro for your project
 Jacqui Koska
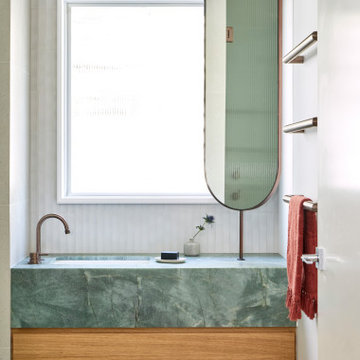
Bathroom - modern white tile mosaic tile floor, gray floor and single-sink bathroom idea with flat-panel cabinets, medium tone wood cabinets, white walls, an undermount sink, green countertops and a floating vanity


 ARCLIGHT INTERNATIONAL
Wet Bar with heavy glass shelves 1/2" thick floating infant of black mirror. The wall edge of the glass shelves had tiny firefly lights adhered to it so it would reflect in the mirror and add an incandescent sparkle to the glowing cut crystal barware. The shelves were washed in a magenta and voltaire purple color filter as well as the ice always on display.
Photo: Robert Cook

 Turner Design Firm
**Featured Baltimore Sun's Dream Home**
In need of a place to call home in the States, this Australian family with a primary residence in Hong Kong needed a turn-key residence, complete with kitchen utensils and linens.
We carefully designed each room with a color scheme that matches its function. The children's room features stimulating primary colors. The kitchen utilized bold blue to inspire creativity. Warm and relaxing tones are used in the living room and bedroom.
Assisted by Jenny Wohl of Turner Design Firm



 Vanessa Antonelli Designs
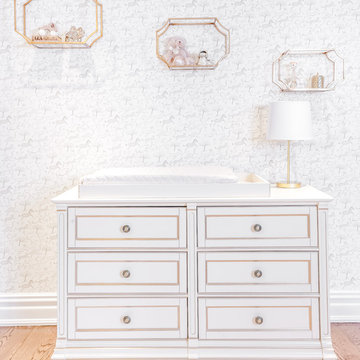
This subtle safari themed nursery features white and gold animal print wallpaper and a custom elephant above the (existing) fireplace. The room is white and gold, but has been warmed up with a variety of textures throughout the space.
Photos: Alan Barry Photography

 K Two Designs, Inc.
The family room where the family hangs out was made comfortable with a sectional sofa and a taupe leather chair. The soft ottoman is perfect for an infant to learn to walk around without bumps or bruises. A Loloi rug defines the space separate from the kitchen.
 Vanessa Antonelli Designs
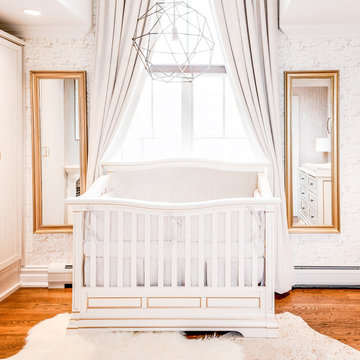
This subtle safari themed nursery features white and gold animal print wallpaper and a custom elephant above the (existing) fireplace. The room is white and gold, but has been warmed up with a variety of textures throughout the space.
Photos: Alan Barry Photography



 WAKE + LOOM DESIGN
Charlie Cho
Inspiration for a mid-sized modern girl medium tone wood floor nursery remodel in Los Angeles with white walls
Inspiration for a mid-sized modern girl medium tone wood floor nursery remodel in Los Angeles with white walls
 Terri Clark Interiors
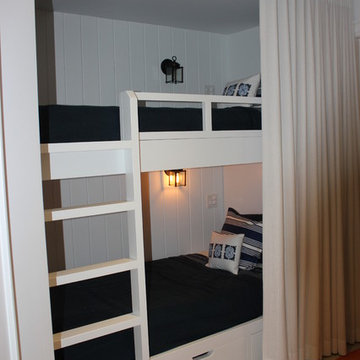
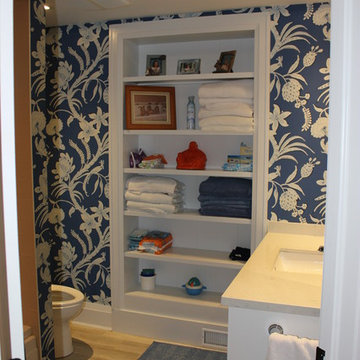
This 1970's bungalow was very outdated, dark and dreary. The goal for this cottage was "to sleep as many family and friends as possible" says the home owner. We set out to do just that by completely reconfigure the lower level to accommodate a second bathroom, play room, media space and kitchenette. The result: sleeps 18 adults and 3 infant babies without the use of a sofa! The main floor space required reconfigured space as well, allowing for a larger new kitchen, large mudroom, washroom and laundry room. The new open concept makes room for music, family dinners an entertaining additional guests.
 Terri Clark Interiors
This 1970's bungalow was very outdated, dark and dreary. The goal for this cottage was "to sleep as many family and friends as possible" says the home owner. We set out to do just that by completely reconfigure the lower level to accommodate a second bathroom, play room, media space and kitchenette. The result: sleeps 18 adults and 3 infant babies without the use of a sofa! The main floor space required reconfigured space as well, allowing for a larger new kitchen, large mudroom, washroom and laundry room. The new open concept makes room for music, family dinners an entertaining additional guests.
 Tetiana Begas/Pohylko
Project Author: Tatyana Pohylko
Author painting: Andrew Aksyutov
Photo: Andrew Avdeenko
poker room
furniture is executed on order
wall decoration on decorative plaster
divan - Polifirm
 Home Sanctuary Interiors
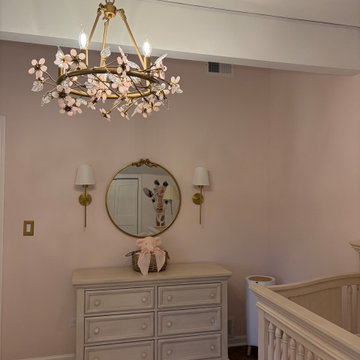
This soft pastel nursery features a delicate floral branch chandelier with brass finishes, complemented by matching wall sconces and a round brass-framed mirror. A neutral wooden dresser, a crib, and a patterned pink area rug create a warm, inviting space for an infant.


 Landmark Building Contractors LLC
This new home is the last newly constructed home within the historic Country Club neighborhood of Edina. Nestled within a charming street boasting Mediterranean and cottage styles, the client sought a synthesis of the two that would integrate within the traditional streetscape yet reflect modern day living standards and lifestyle. The footprint may be small, but the classic home features an open floor plan, gourmet kitchen, 5 bedrooms, 5 baths, and refined finishes throughout.
31