
Search results for "Infants" in Home Design Ideas

 C K Cabinetry and Design, LLC
Photography by Jeff Volker
Example of a large southwest u-shaped slate floor and brown floor home design design in Phoenix with a farmhouse sink, raised-panel cabinets, medium tone wood cabinets, quartz countertops, metallic backsplash, metal backsplash, stainless steel appliances, a peninsula and brown countertops
Example of a large southwest u-shaped slate floor and brown floor home design design in Phoenix with a farmhouse sink, raised-panel cabinets, medium tone wood cabinets, quartz countertops, metallic backsplash, metal backsplash, stainless steel appliances, a peninsula and brown countertops

Find the right local pro for your project


 Proscapes LLC
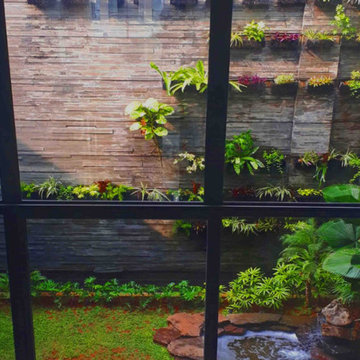
This pondless waterfall was built by Proscapes, LLC (based out of Madison, WI). See more projects by us at our website https://www.proscapesllc.com.
 User
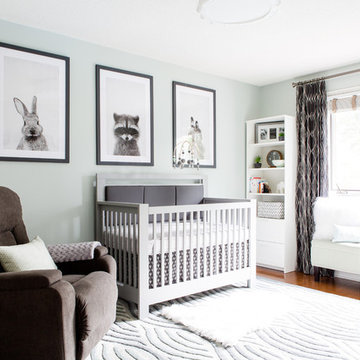
UserThis space was converted into a nursery for a cool wee dude. The clients wanted a room soft enough for an infant but edgy enough to grow with him as he ages through toddler into the tween years. We used a contrasting color scheme by pairing a pale blue/green with charcoal grey to get the urban feel, Mom and Dad were looking for.
Photography: Red Acorn Photography







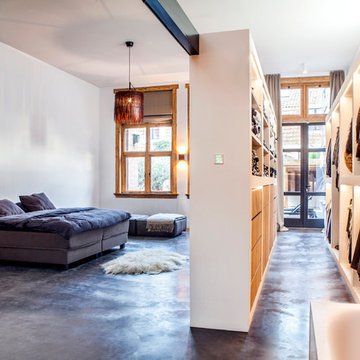
 ATELIER SPACE
Photo credits: Brigitte Kroone
Inspiration for a contemporary bedroom remodel in Amsterdam
Inspiration for a contemporary bedroom remodel in Amsterdam


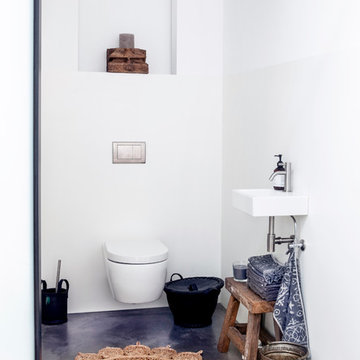 ATELIER SPACE
Photo credits: Brigitte Kroone
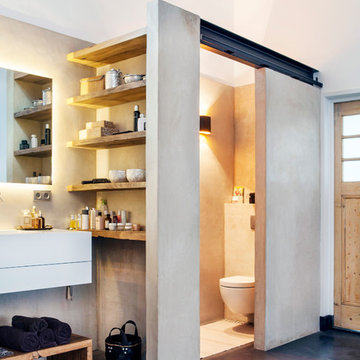
Powder room - contemporary powder room idea in Amsterdam
Powder room - contemporary powder room idea in Amsterdam


 Interior Motives
Transitional gender-neutral medium tone wood floor nursery photo in New Orleans with gray walls

 CG&S Design-Build
Kids Room
Photo by Tre Dunham
Mid-sized transitional boy dark wood floor and brown floor nursery photo in Austin with blue walls
Mid-sized transitional boy dark wood floor and brown floor nursery photo in Austin with blue walls


 Nar Design Group
This fun classic kitchen in Gold River features Columbia frameless cabinets in Sandy Hook grey. A green glass backsplash in a random matte and polished pattern complements the cabinets which are faced with both painted wood and frosted glass. The Silestone countertops in the Lyra finish have an ogee bullnose edge. The floors are finished in a rich brown porcelain tile of varying sizes that are made to resemble distressed wood.
Photo Credit: Nar Fine Carpentry, Inc

 Studio Nauleau
Claire Callagy
Inspiration for a small 1950s enclosed and formal light wood floor living room remodel in San Francisco with beige walls
Inspiration for a small 1950s enclosed and formal light wood floor living room remodel in San Francisco with beige walls
7