
Search results for "Infants" in Home Design Ideas



 Steigerwald's Kitchens & Baths
Eat-in kitchen - mid-sized traditional u-shaped light wood floor eat-in kitchen idea with a single-bowl sink, beaded inset cabinets, dark wood cabinets, granite countertops, beige backsplash, stone tile backsplash, black appliances and an island
Find the right local pro for your project


 Cabinet Discounters, Inc.
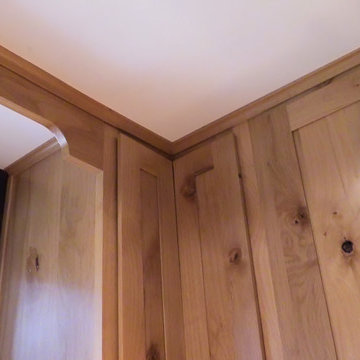
This beautiful new farmhouse kitchen was remodeled with maple Brighton Cabinets in a Rustic Alder finish with Amesbury door style. Counter tops are Giallo Ornamental granite.
Dan Krotz, Cabinet Discounters, Inc.






 SunWest Metalworks
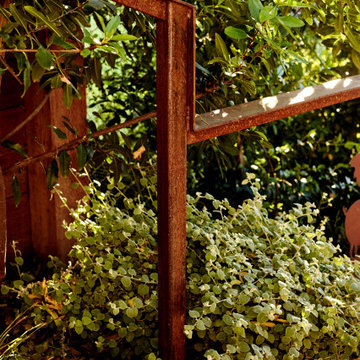
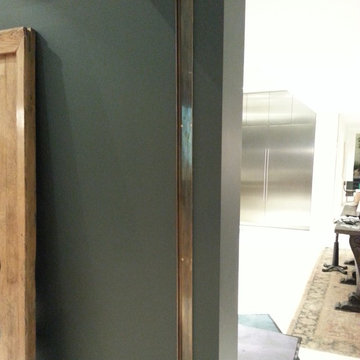
Bronze pocket door channel with a medium patina.
Example of a minimalist home design design in Los Angeles
Example of a minimalist home design design in Los Angeles
 Buena Vista Builders, Inc.
Buena Vista Builders, Inc.
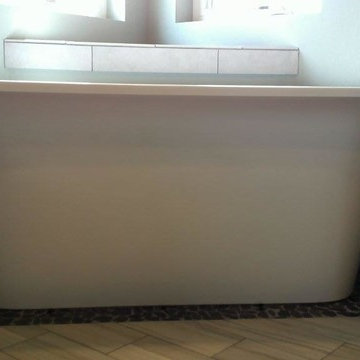
Inspiration for a small contemporary master gray tile and porcelain tile travertine floor freestanding bathtub remodel with an undermount sink, furniture-like cabinets, dark wood cabinets, granite countertops, a two-piece toilet and gray walls
Inspiration for a small contemporary master gray tile and porcelain tile travertine floor freestanding bathtub remodel with an undermount sink, furniture-like cabinets, dark wood cabinets, granite countertops, a two-piece toilet and gray walls
 Robin's Nest Interiors
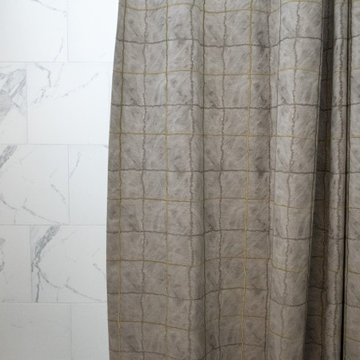
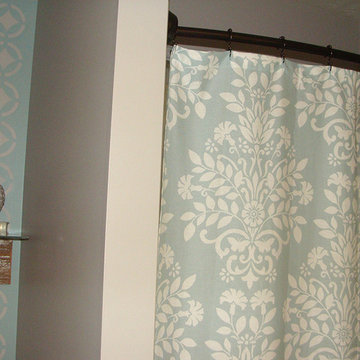
We are back at our Floyds Fork Patio Home to share the Foyer, Study and Guest Bathroom with you. As you enter the home, there is a long hallway leading into the open living area. This long slim console table was perfect for the Entry. The shelves provide an opportunity to display favorite keepsakes. For the Study, we selected an oversized settee that had a twin mattress for the seat cushion for afternoon naps or small overnight guests. We played up the symmetry with matching metal tulip tables topped with super tall mid-century lamps. I love the fun zebra fabric we used on the window treatment. All of our neutral fabrics work perfectly with the homeowners’ existing rug. The custom shower curtain in the Guest Bathroom ties all of the finishes together and supports our overall color palette.
Since space is a premium in most patio homes, it is important to be mindful with your furniture selections. Pick pieces that will give you the biggest bang for your buck – a console table with shelves or a dual function sofa. Enjoy!


 Rardon Design
Rachel Rardon
Mid-sized mountain style vinyl floor alcove bathtub photo with raised-panel cabinets, medium tone wood cabinets, a one-piece toilet, gray walls, an integrated sink and onyx countertops
Mid-sized mountain style vinyl floor alcove bathtub photo with raised-panel cabinets, medium tone wood cabinets, a one-piece toilet, gray walls, an integrated sink and onyx countertops
 The Renovation Broker
Brett Patterson
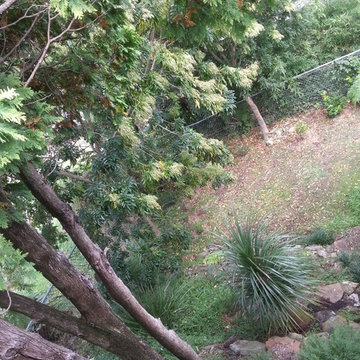
Inspiration for a large contemporary partial sun backyard landscaping in Sydney for summer.
Inspiration for a large contemporary partial sun backyard landscaping in Sydney for summer.




 LeichtUSA
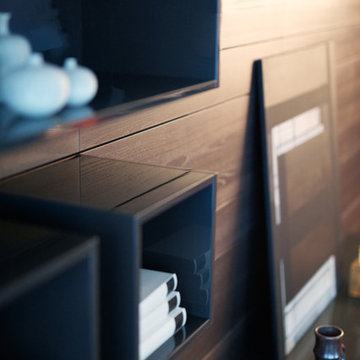
A very elegant ensemble in dark shades.
The focus is on the functional run,
attached to the wall, with elements of different
depths and materials – a different,
rhythmic kitchen architecture. The highgrade
genuine wood with its characterful
structure is a fine touch – and also
features on the high-class inside.
The striking L-shaped arrangement of the
units is not just a bold eye-catcher – it
also defines priorities. Because inside,
everything that is required frequently is
stowed away but always easily accessible.
A closer look reveals the subtle interplay
of top-quality surfaces: frosted glass
contrasts with elegant lacquer, a discreet
metal look with warm wood.
4