
Search results for "Infiltrated" in Home Design Ideas

 Christian Zapatka Architect, PLLC
Example of a mid-sized transitional l-shaped light wood floor and brown floor kitchen design in DC Metro with an integrated sink, flat-panel cabinets, green cabinets, quartzite countertops, stainless steel appliances and an island

 Designs by Craig Veenker
Kitchen pantry - traditional l-shaped light wood floor and beige floor kitchen pantry idea in Salt Lake City with an integrated sink, recessed-panel cabinets, distressed cabinets and gray backsplash

 SVK Interior Design
COLE VALLEY BATHROOM
photo: Michele Lee Willson
Inspiration for a contemporary blue tile blue floor bathroom remodel in San Francisco with flat-panel cabinets, medium tone wood cabinets, white walls, an integrated sink and white countertops
Inspiration for a contemporary blue tile blue floor bathroom remodel in San Francisco with flat-panel cabinets, medium tone wood cabinets, white walls, an integrated sink and white countertops
Find the right local pro for your project

 BARMINA Design
Trendy beige tile porcelain tile and gray floor bathroom photo in San Francisco with flat-panel cabinets, black cabinets, beige walls, an integrated sink, a hinged shower door and gray countertops

 Sherman Architects
Jason Schmidt
Mid-sized trendy 3/4 gray tile and marble tile bathroom photo in New York with an integrated sink, a two-piece toilet, gray walls, marble countertops, a hinged shower door and gray countertops
Mid-sized trendy 3/4 gray tile and marble tile bathroom photo in New York with an integrated sink, a two-piece toilet, gray walls, marble countertops, a hinged shower door and gray countertops

 2id Interiors
Inspiration for a small contemporary beige tile and stone tile light wood floor and beige floor powder room remodel in Miami with an integrated sink, white walls, open cabinets, white cabinets, a two-piece toilet, quartzite countertops and white countertops

 Giffin & Crane General Contractors, Inc.
Master bathroom.
Huge trendy master porcelain tile bathroom photo in Santa Barbara with flat-panel cabinets, gray cabinets, gray walls, an integrated sink and quartz countertops
Huge trendy master porcelain tile bathroom photo in Santa Barbara with flat-panel cabinets, gray cabinets, gray walls, an integrated sink and quartz countertops



 Malibu Home
Example of a large trendy master white tile and porcelain tile gray floor and double-sink bathroom design in Los Angeles with flat-panel cabinets, a hinged shower door, an undermount sink, solid surface countertops, medium tone wood cabinets, white walls, white countertops and a floating vanity

 Think Construction
Example of a mountain style galley brick floor and red floor eat-in kitchen design in New York with glass-front cabinets, white cabinets, stainless steel appliances, an island, an integrated sink, wood countertops, white backsplash and brown countertops

 Mark Davis Design
Inspiration for a small 1950s master white tile and ceramic tile cement tile floor, white floor and single-sink bathroom remodel in San Francisco with an undermount tub, a two-piece toilet, flat-panel cabinets, light wood cabinets, white walls, an integrated sink, white countertops, a niche and a floating vanity

 D for Design
powder room
Inspiration for a mid-sized contemporary 3/4 beige floor bathroom remodel in Orange County with brown walls, an integrated sink, open cabinets, black cabinets and granite countertops
Inspiration for a mid-sized contemporary 3/4 beige floor bathroom remodel in Orange County with brown walls, an integrated sink, open cabinets, black cabinets and granite countertops
 Jeri Koegel Photography
Jeri Koegel
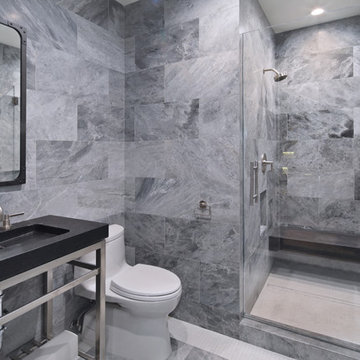
Inspiration for a contemporary 3/4 gray tile gray floor corner shower remodel in Los Angeles with open cabinets, a one-piece toilet, gray walls, an integrated sink and a hinged shower door
Inspiration for a contemporary 3/4 gray tile gray floor corner shower remodel in Los Angeles with open cabinets, a one-piece toilet, gray walls, an integrated sink and a hinged shower door
 Cabinet Designers, Inc

Kitchen - transitional galley light wood floor and beige floor kitchen idea in New York with an integrated sink, recessed-panel cabinets, gray cabinets, stainless steel appliances, an island and white countertops



 Blu and White
Christopher Lee Foto
Example of a tuscan l-shaped medium tone wood floor and brown floor kitchen design in Los Angeles with an integrated sink, shaker cabinets, white cabinets, white backsplash, stainless steel appliances, an island and white countertops
Example of a tuscan l-shaped medium tone wood floor and brown floor kitchen design in Los Angeles with an integrated sink, shaker cabinets, white cabinets, white backsplash, stainless steel appliances, an island and white countertops
 Giffin & Crane General Contractors, Inc.
Kitchen.

Enclosed kitchen - large contemporary l-shaped dark wood floor enclosed kitchen idea in Santa Barbara with flat-panel cabinets, black cabinets, stainless steel countertops, stainless steel appliances, an island, an undermount sink, metallic backsplash and metal backsplash
Enclosed kitchen - large contemporary l-shaped dark wood floor enclosed kitchen idea in Santa Barbara with flat-panel cabinets, black cabinets, stainless steel countertops, stainless steel appliances, an island, an undermount sink, metallic backsplash and metal backsplash
 Glynis Wood Interiors

Example of a trendy l-shaped medium tone wood floor and brown floor eat-in kitchen design in Austin with an integrated sink, flat-panel cabinets, black cabinets, beige backsplash, stainless steel appliances, an island and black countertops
 Patrick Dyke Collaborative l.l.c.
Dayna Flory Interiors
Martin Vecchio Photography

Transitional medium tone wood floor and brown floor powder room photo in Detroit with furniture-like cabinets, gray walls, an integrated sink and gray countertops
Transitional medium tone wood floor and brown floor powder room photo in Detroit with furniture-like cabinets, gray walls, an integrated sink and gray countertops

 Carrick Custom Home Design
FX Home Tours
Interior Design: Osmond Design

Huge transitional master white floor and marble floor freestanding bathtub photo in Salt Lake City with white cabinets, raised-panel cabinets, beige walls, an integrated sink, marble countertops and gray countertops
Huge transitional master white floor and marble floor freestanding bathtub photo in Salt Lake City with white cabinets, raised-panel cabinets, beige walls, an integrated sink, marble countertops and gray countertops

 Ben Herzog
Embracing small-space thinking, the clients skipped the ‘required’ double master sinks for a wide single vanity in luxurious walnut, with a new skylight above. The extra space is put to good use as a laundry room in the hall.
Floor: Doge mosaic, Artistic Tile.
Walls: Scenes in matte white, Mosa.
Plumbing: Hansgrohe Metris S in brushed nickel.
Light: Schoolhouse electric.
Vanity: Nameeks

 KIM Architecture + Design
Example of a small minimalist 3/4 beige tile, white tile and ceramic tile ceramic tile and beige floor bathroom design in New York with an integrated sink, medium tone wood cabinets, a two-piece toilet, flat-panel cabinets, beige walls and solid surface countertops
1