
Search results for "Infinity" in Home Design Ideas


 Keith Zars Pools
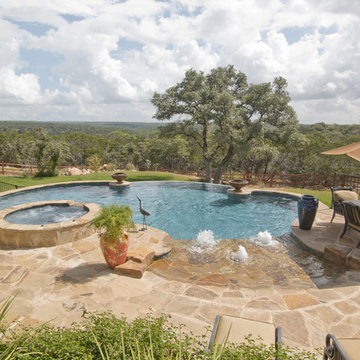
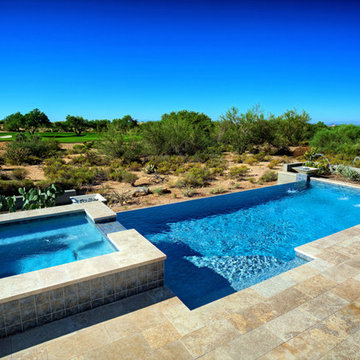
Spa and spa spillover
Example of a mid-sized classic backyard stone and custom-shaped infinity hot tub design in Austin
Example of a mid-sized classic backyard stone and custom-shaped infinity hot tub design in Austin
Find the right local pro for your project


 Roomscapes Cabinetry and Design Center
Designed by Judy Whalen; Photography by Dan Cutrona
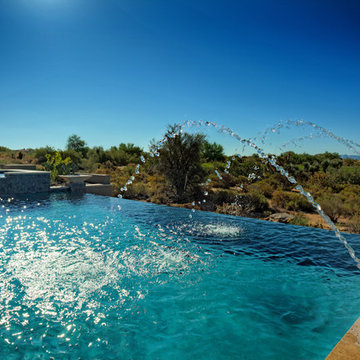
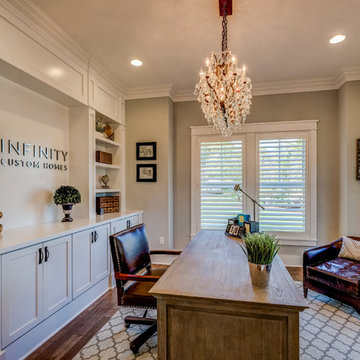
Inspiration for a large transitional master gray tile and stone tile marble floor corner shower remodel in Boston with an undermount sink, gray cabinets, marble countertops and beige walls
Inspiration for a large transitional master gray tile and stone tile marble floor corner shower remodel in Boston with an undermount sink, gray cabinets, marble countertops and beige walls


 Signature Pools & Landscapes
Inspiration for a large modern backyard tile and custom-shaped infinity pool fountain remodel in Los Angeles




 SKOLNICK Architecture & Design Partnership
Pool
Photo by Thomas Skou
Large island style backyard rectangular infinity pool photo
Large island style backyard rectangular infinity pool photo


 Amanda Martocchio Architecture
When a world class sailing champion approached us to design a Newport home for his family, with lodging for his sailing crew, we set out to create a clean, light-filled modern home that would integrate with the natural surroundings of the waterfront property, and respect the character of the historic district.
Our approach was to make the marine landscape an integral feature throughout the home. One hundred eighty degree views of the ocean from the top floors are the result of the pinwheel massing. The home is designed as an extension of the curvilinear approach to the property through the woods and reflects the gentle undulating waterline of the adjacent saltwater marsh. Floodplain regulations dictated that the primary occupied spaces be located significantly above grade; accordingly, we designed the first and second floors on a stone “plinth” above a walk-out basement with ample storage for sailing equipment. The curved stone base slopes to grade and houses the shallow entry stair, while the same stone clads the interior’s vertical core to the roof, along which the wood, glass and stainless steel stair ascends to the upper level.
One critical programmatic requirement was enough sleeping space for the sailing crew, and informal party spaces for the end of race-day gatherings. The private master suite is situated on one side of the public central volume, giving the homeowners views of approaching visitors. A “bedroom bar,” designed to accommodate a full house of guests, emerges from the other side of the central volume, and serves as a backdrop for the infinity pool and the cove beyond.
Also essential to the design process was ecological sensitivity and stewardship. The wetlands of the adjacent saltwater marsh were designed to be restored; an extensive geo-thermal heating and cooling system was implemented; low carbon footprint materials and permeable surfaces were used where possible. Native and non-invasive plant species were utilized in the landscape. The abundance of windows and glass railings maximize views of the landscape, and, in deference to the adjacent bird sanctuary, bird-friendly glazing was used throughout.
Photo: Michael Moran/OTTO Photography
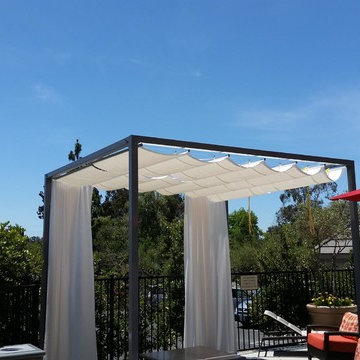
 Infinity Canopy
 Phifertex White canopy at Ayres Hotel. Installation by Abbot Awning
Inspiration for a contemporary home design remodel in Los Angeles
Inspiration for a contemporary home design remodel in Los Angeles
 Keith Zars Pools
This infinity pool has a beautiful view from every angle! A gorgeous mediterranean home on one side, and the Hill Country on the other side!
Pool fountain - large mediterranean backyard stone and custom-shaped infinity pool fountain idea in Austin
Pool fountain - large mediterranean backyard stone and custom-shaped infinity pool fountain idea in Austin


 Retro+Fit Design L.L.C.
A very contemporary home on a tricky mountainside lot with incredible views of downtown, Beaverdam Valley, The French Broad River, and Mt. Pisgah. Designed to blend into the hillside. Photos by Ryan Theede
48