
Search results for "Inflatable" in Home Design Ideas



 Clear Home Design
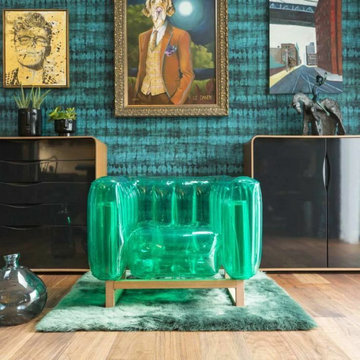
Inflatable blow up modern indoor outdoor bright color sofa furniture
Inspiration for a modern home design remodel in New York
Inspiration for a modern home design remodel in New York
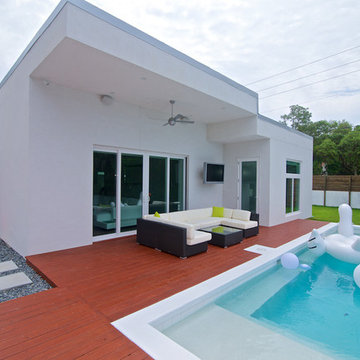
 Entire, Inc
Wally Sears
Hot tub - small contemporary backyard rectangular lap hot tub idea in Jacksonville with decking
Hot tub - small contemporary backyard rectangular lap hot tub idea in Jacksonville with decking
Find the right local pro for your project
 Stage Coach Services LLC dba "The Stage Coach"
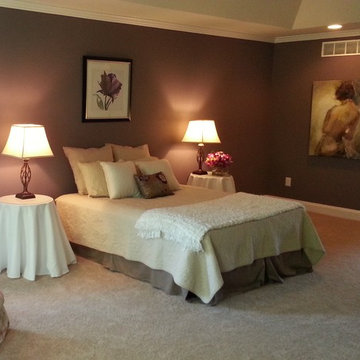
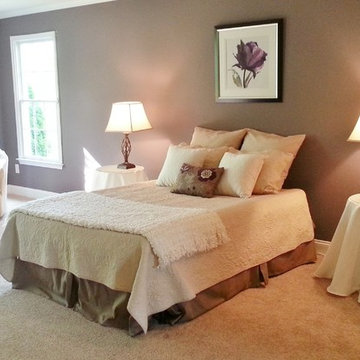
This staging was done on a tiny budget, yet the rooms still had to feel elegant enough for the high price range of the house. Here we used inflatable mattresses and plywood tables to keep on budget .
 Clear Home Design
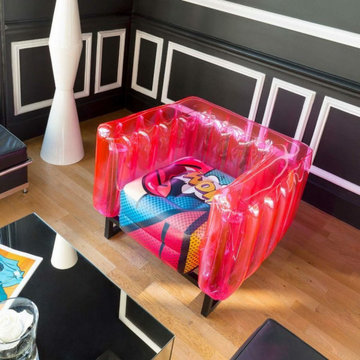
Inflatable blow up modern indoor outdoor bright color sofa furniture. Great kids playroom or dorm furniture.
Inspiration for a modern home design remodel in New York
Inspiration for a modern home design remodel in New York




 Clear Home Design
Inflatable blow up modern indoor outdoor bright color sofa furniture. Great kids playroom or dorm furniture.
Inspiration for a modern home design remodel in New York
Inspiration for a modern home design remodel in New York
 Stage Coach Services LLC dba "The Stage Coach"
This staging was done on a tiny budget, yet the rooms still had to feel elegant enough for the high price range of the house. Here we used inflatable mattresses and plywood tables to keep on budget . A slipcover was used to revive an old chair left behind.

 EK ARCHITECTURE, PLLC
Amoeba Fusion aims to empower societies by providing a space for decentralized, innovative start-up communities. onE.GLobe considers the built environment a living, breathing, multiplying organism, evolving in nature with harmony. The structure can grow horizontally and vertically by adding new cores in different directions per each site condition. It creates public plazas shaded and shielded by the building as it grows. Fully self-sufficient structure houses flexible 3D printed dwellings and workspaces surrounded by semi-open garden spaces and atrium. Thirty feet deep floor plates receive daylight from the exterior and atrium and can conveniently be used as open-plan office space. Electrical, plumbing, and HVAC systems are distributed through modular floor plates, on which 3D printed modules are flexibly plugged in. 3D printed inflatable shells with indoor air cleaning plants house a plug-in kitchen, bedroom, workspace, and bathroom modules. The bridge-connected clusters have decentralized systems with the off-grid micro-grid integrating renewable energy sources and excess energy storage.
Compact layouts provide space for an increasing number of entrepreneurs, making them socialize and inspire near their accommodation. Eliminating corridors in dwelling units with an efficient design and replacing them with the garden space surrounding units achieve this endeavor.
 Dan Duckham Architect
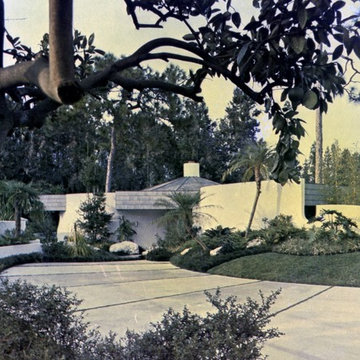
 The client was a developer/builder who owned old orange grove property on two cypress tree lined lakes. This house for himself, a bachelor, was also intended to establish an organic quality of architecture to help sell property to people with similar tastes. The Williams and Faulkner houses were two unbuilt projects designed for his buyers that are included in this website. This design follows the idea of circular forms into more of a freeform, but still closely organized plan.
I also worked with Palmer to develop his floating swimming pool idea, which he had patented. The fiberglass deck and the inflatable rim were two versions of the idea, which was to isolate the filtered water with a vinyl membrane.
 EK ARCHITECTURE, PLLC
Amoeba Fusion aims to empower societies by providing a space for decentralized, innovative start-up communities. onE.GLobe considers the built environment a living, breathing, multiplying organism, evolving in nature with harmony. The structure can grow horizontally and vertically by adding new cores in different directions per each site condition. It creates public plazas shaded and shielded by the building as it grows. Fully self-sufficient structure houses flexible 3D printed dwellings and workspaces surrounded by semi-open garden spaces and atrium. Thirty feet deep floor plates receive daylight from the exterior and atrium and can conveniently be used as open-plan office space. Electrical, plumbing, and HVAC systems are distributed through modular floor plates, on which 3D printed modules are flexibly plugged in. 3D printed inflatable shells with indoor air cleaning plants house a plug-in kitchen, bedroom, workspace, and bathroom modules. The bridge-connected clusters have decentralized systems with the off-grid micro-grid integrating renewable energy sources and excess energy storage.
Compact layouts provide space for an increasing number of entrepreneurs, making them socialize and inspire near their accommodation. Eliminating corridors in dwelling units with an efficient design and replacing them with the garden space surrounding units achieve this endeavor.
 waterballsco
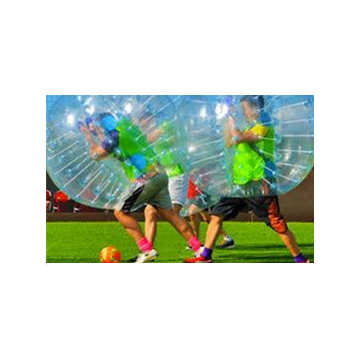
water ball is a large inflatable sphere that allows a human occupant to ‘walk on water,or inflatable swimming pool, for floating on water, it’s a float tank, a dance ball, a display ball for placing products inside for trade shows, TV shows and for your own creative ideas. Water walking Ball is very popular with both children and adults for sports and recreation. We can produce all kinds of walking water balls according to your requests. Human sphere water walking ball, Walk on Water, A giant inflatable globe, you can literally walk on water; is now being more commonly used for Walk On Water as in WOW Spheres and Wow balls. The water ball is similar to a Zorb, but it has only one layer / skin and is designed for water travel rather than down-hill rolling.water ball is a large inflatable sphere that allows a human occupant to ‘walk on water,or inflatable swimming pool, for floating on water, it’s a float tank, a dance ball, a display ball for placing products inside for trade shows, TV shows and for your own creative ideas. Water walking Ball is very popular with both children and adults for sports and recreation. We can produce all kinds of walking water balls according to your requests. Human sphere water walking ball, Walk on Water, A giant inflatable globe, you can literally walk on water; is now being more commonly used for Walk On Water as in WOW Spheres and Wow balls. The water ball is similar to a Zorb, but it has only one layer / skin and is designed for water travel rather than down-hill rolling.
 EK ARCHITECTURE, PLLC
Today’s skyscrapers do not accommodate ever-changing uses, health, and energy crisis.
onE.GLobe proposes organically grown, flexible, and scalable live-work-play structures which can adapt to any condition.
Stress increases the risk of chronic diseases, the leading cause of death and disability with around 75% (Source 1a, 1b).
Improving human health through a thoughtfully designed environment is as important as energy conservation and carbon sequestration. We can also address all three goals with similar solutions, such as allocating large green areas, water features, and diverse uses in proximity. Nature makes people happier and healthier, and it also absorbs stormwater and can be used for renewable energy production. Therefore, we can achieve resiliency for both environment and society easily together.
Amoeba Fusion aims to empower societies by providing a space for decentralized, innovative start-up communities. onE.GLobe considers the built environment a living, breathing, multiplying organism, evolving in nature with harmony. The structure can grow horizontally and vertically by adding new cores in different directions per each site condition. It creates public plazas shaded and shielded by the building as it grows. Fully self-sufficient structure houses flexible 3D printed dwellings and workspaces surrounded by semi-open garden spaces and atrium. Thirty feet deep floor plates receive daylight from the exterior and atrium and can conveniently be used as open-plan office space. Electrical, plumbing, and HVAC systems are distributed through modular floor plates, on which 3D printed modules are flexibly plugged in. 3D printed inflatable shells with indoor air cleaning plants house a plug-in kitchen, bedroom, workspace, and bathroom modules. The bridge-connected clusters have decentralized systems with the off-grid micro-grid integrating renewable energy sources and excess energy storage.
Compact layouts provide space for an increasing number of entrepreneurs, making them socialize and inspire near their accommodation. Eliminating corridors in dwelling units with an efficient design and replacing them with the garden space surrounding units achieve this endeavor.
Amoeba Fusion New York is located at a General Commercial Zoning district in NYC with residential and commercial uses. The site currently accommodates six towers. This project explores a more resilient design solution for an innovative, diverse community for the post-pandemic world. Located in the Lincoln Square neighborhood in Manhattan, bordering Hell’s Kitchen with countless restaurants, the site is close to various public transportation, universities, cultural spaces, and businesses, making it ideal for an innovative, creative crowd. Mixed-use commercial and residential buildings are allowed with a floor area bonus of 20% with a public plaza. With tower regulation, there is no minimum lot coverage requirement, and no rule regarding the distribution of floor area allows the tallest buildings in the city.
There are plenty of luxury residential buildings in New York City, but they don’t serve innovative young people and entrepreneurs. Co-living buildings do not provide proper workspaces within the facility. For these reasons, onE.GLobe aims to investigate ways to design long-term live-work-play environments for innovative young people and ease the effects of the future pandemics with its efficient, flexible dwelling units and workspaces surrounded by semi-open garden spaces, atrium, rooftops, public plazas, and wet ponds.
 EK ARCHITECTURE, PLLC
Amoeba Fusion aims to empower societies by providing a space for decentralized, innovative start-up communities. onE.GLobe considers the built environment a living, breathing, multiplying organism, evolving in nature with harmony. The structure can grow horizontally and vertically by adding new cores in different directions per each site condition. It creates public plazas shaded and shielded by the building as it grows. Fully self-sufficient structure houses flexible 3D printed dwellings and workspaces surrounded by semi-open garden spaces and atrium. Thirty feet deep floor plates receive daylight from the exterior and atrium and can conveniently be used as open-plan office space. Electrical, plumbing, and HVAC systems are distributed through modular floor plates, on which 3D printed modules are flexibly plugged in. 3D printed inflatable shells with indoor air cleaning plants house a plug-in kitchen, bedroom, workspace, and bathroom modules. The bridge-connected clusters have decentralized systems with the off-grid micro-grid integrating renewable energy sources and excess energy storage.
Compact layouts provide space for an increasing number of entrepreneurs, making them socialize and inspire near their accommodation. Eliminating corridors in dwelling units with an efficient design and replacing them with the garden space surrounding units achieve this endeavor.
 SRQ Interior Design
Jacqueline Paredi.
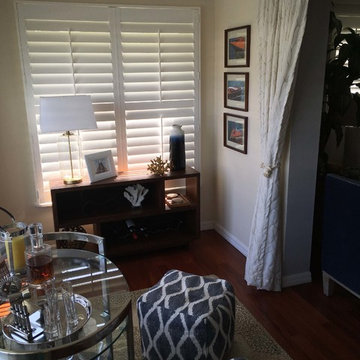
This previously open front patio is now an entertainment room, which can double as an extra guest room with privacy curtains. The bar can easily be wheeled away, poufs pushed around, and inflatable bed conveniently placed before the shelf-"headboard". Boat art, beach themed accessories and raffia rug complete the room decor.
 Poundridge Nurseries Inc
Meeka Van der Wal
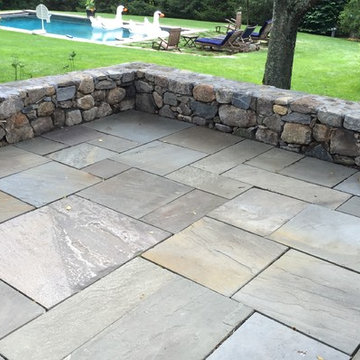
Mid-sized transitional backyard stone patio photo in New York
Mid-sized transitional backyard stone patio photo in New York
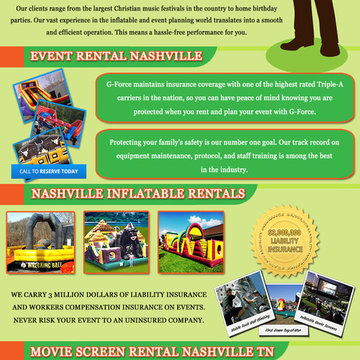
 event rental Nashville
With today's new technology of inflatable movie screen rental Nashville TN and portable high powered projectors, an open air cinema event can be hosted at any outdoor venue. Try this site http://www.gforcextremegames.com/equipment/premier-activities/spider-web-mountain/ for more information on movie screen rental Nashville TN. Renting a giant inflatable movie screen is like bringing the movie theater to your own back yard.
Follow Us: http://www.alternion.com/users/outdoormoviescreen
 Drury Design
The Setup
After 25+ years in their home, these long-time clients were ready to upgrade their outdated primary bath into something more modern, functional, and reflective of their personal taste. The original space had all the hallmarks of a ’90s builder-grade bathroom — bulky built-in tub, undersized shower, and a layout that wasn’t making the most of the square footage. With the kids grown and a successful kitchen remodel already under their belt, the couple returned to Drury Design for a complete bathroom transformation.
Design objectives:
Create a contemporary, personalized retreat with clean lines and a calming palette
Incorporate the husband’s favorite color (blue) in a bold but tasteful way
Add more efficient storage, including a long-desired linen closet
Improve lighting and ventilation
Make better use of space, especially in the old tub-and-shower zone
Maintain dual sinks and a dedicated makeup area
Add heated floors for extra comfort
The Remodel
Design challenges to be solved:
Reimagine a large but awkward separate shower/tub room to feel more intentional and spa-like
Integrate bold color in a way that felt stylish, not overpowering
Combine two previously separate sinks into one shared vanity without losing the “his and hers” feel
Maintain a sense of flow and cohesion across two adjoining zones of the bathroom
Create a makeup area that feels set apart without breaking design continuity
Maximize comfort in winter without dramatically inflating the project budget
The Renewed Space
Design solutions:
Shifted the location of the tub and expanded the shower to reconfigure the secondary room into a functional spa space; introduced floating shelves and a linen cabinet to tie it all together
Let the rich blue shower tile take center stage as a statement piece while keeping the rest of the palette subdued and modern with layered grays
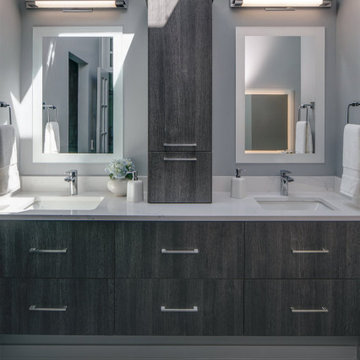
Centered a tall cabinet between the two sinks to provide extra storage and gently divide the shared vanity wall into his-and-hers zones
Chose a freestanding-style tub that installs flush against the wall—preserving the aesthetic while optimizing space and maximizing flow between rooms
Added subtle glam touches — like jewelry-inspired drawer pulls — at the makeup station to give it identity without disrupting the flow
Installed heated floors with programmable settings, offering hotel-level comfort without blowing the budget
Final Thoughts:
The finished space is a stylish blend of utility and serenity. Clean lines, modern finishes, and pops of bold color reflect the homeowners’ taste without overwhelming the design. What was once a dated, underused space is now a calm, contemporary retreat with thoughtful details throughout – from the integrated makeup zone to the just-right splash of color and the luxurious heated floors. Another successful collaboration with Drury Design, this project proves that remodeling isn’t just about resale — it’s about finally getting the space you’ve always wanted, and loving it every day.
4