
Search results for "Influenced" in Home Design Ideas


 ArchitecTor, PC
Nestled in its own private and gated 10 acre hidden canyon this spectacular home offers serenity and tranquility with million dollar views of the valley beyond. Walls of glass bring the beautiful desert surroundings into every room of this 7500 SF luxurious retreat. Thompson photographic
Find the right local pro for your project


 Altura Architects
Our client has a large collection of bonsai trees and wanted an exhibition space for the extensive collection and a workshop to tend to the growing plants. Together we came up with a plan for a beautiful garden with plenty of space and a water feature. The design also included a Japanese-influenced pavilion in the middle of the garden. The pavilion is comprised of three separate rooms. The first room is features a tokonoma, a small recessed space to display art. The second, and largest room, provides an open area for display. The room can be accessed by large glass folding doors and has plenty of natural light filtering through the skylights above. The third room is a workspace with tool storage.
Photography by Todd Crawford


 Taylor House Interiors
This man cave bathroom features a hammered copper sink and salvaged metal mirror for optimum rustic, manly appeal.
Small mountain style 3/4 bathroom photo in Santa Barbara with a vessel sink and yellow walls
Small mountain style 3/4 bathroom photo in Santa Barbara with a vessel sink and yellow walls

 Anchor Builders
This home is a modern farmhouse on the outside with an open-concept floor plan and nautical/midcentury influence on the inside! From top to bottom, this home was completely customized for the family of four with five bedrooms and 3-1/2 bathrooms spread over three levels of 3,998 sq. ft. This home is functional and utilizes the space wisely without feeling cramped. Some of the details that should be highlighted in this home include the 5” quartersawn oak floors, detailed millwork including ceiling beams, abundant natural lighting, and a cohesive color palate.
Space Plans, Building Design, Interior & Exterior Finishes by Anchor Builders
Andrea Rugg Photography
 Tran + Thomas Design Studio
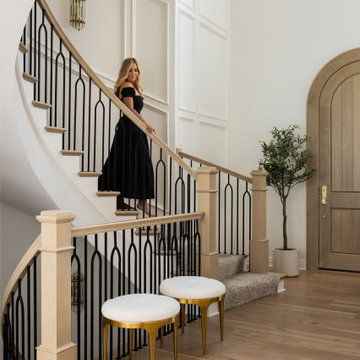
This grand foyer was designed to create a memorable first impression, where timeless architecture and thoughtful detailing come together in perfect balance. A sweeping curved staircase serves as the focal point of the entry, featuring custom white oak handrails and elegant black iron balusters that introduce both warmth and contrast. The dramatic wall paneling extends to the soaring ceiling, emphasizing the home's scale while adding depth and architectural character.
An oversized arched white oak front door welcomes guests into a light-filled space, while carefully selected lighting and warm wood flooring create an inviting atmosphere. Every element—from the custom millwork to the refined finishes—was designed to feel sophisticated without sacrificing comfort. Sculptural furnishings and subtle brass accents complete the entry, creating a foyer that is both functional and beautifully composed.
This custom staircase showcases how architectural detailing, quality craftsmanship, and timeless materials can transform an entryway into a striking statement that sets the tone for the entire home.





 Water Line Designs
Pool and Spa with arching jets and tiled sun shelf
Example of a large classic pool design in Houston
Example of a large classic pool design in Houston




103