
Search results for "Influenced" in Home Design Ideas



Find the right local pro for your project


 AIBD - American Institute of Building Design
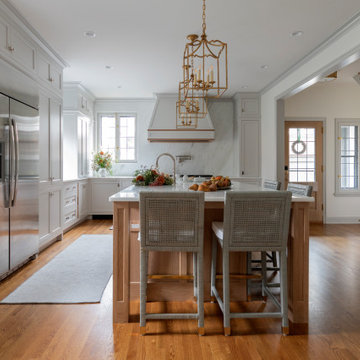
The client’s coastal New England roots inspired this Shingle style design for a lakefront lot. With a background in interior design, her ideas strongly influenced the process, presenting both challenge and reward in executing her exact vision. Vintage coastal style grounds a thoroughly modern open floor plan, designed to house a busy family with three active children. A primary focus was the kitchen, and more importantly, the butler’s pantry tucked behind it. Flowing logically from the garage entry and mudroom, and with two access points from the main kitchen, it fulfills the utilitarian functions of storage and prep, leaving the main kitchen free to shine as an integral part of the open living area.
An ARDA for Custom Home Design goes to
Royal Oaks Design
Designer: Kieran Liebl
From: Oakdale, Minnesota


 Centre Sky Architecture Ltd
Located in Whitefish, Montana near one of our nation’s most beautiful national parks, Glacier National Park, Great Northern Lodge was designed and constructed with a grandeur and timelessness that is rarely found in much of today’s fast paced construction practices. Influenced by the solid stacked masonry constructed for Sperry Chalet in Glacier National Park, Great Northern Lodge uniquely exemplifies Parkitecture style masonry. The owner had made a commitment to quality at the onset of the project and was adamant about designating stone as the most dominant material. The criteria for the stone selection was to be an indigenous stone that replicated the unique, maroon colored Sperry Chalet stone accompanied by a masculine scale. Great Northern Lodge incorporates centuries of gained knowledge on masonry construction with modern design and construction capabilities and will stand as one of northern Montana’s most distinguished structures for centuries to come.

 David Morello Garden Enterprises, Inc.
David Morello
This is an example of a traditional landscaping in Houston.
This is an example of a traditional landscaping in Houston.



 Tran + Thomas Design Studio
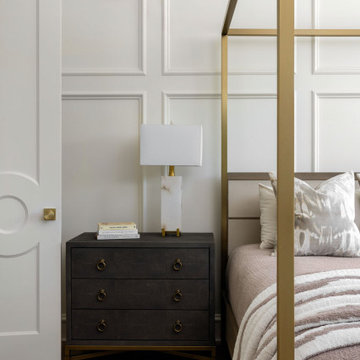
This primary bedroom was designed as a tranquil retreat, where timeless architectural details and luxurious materials create a sense of calm and comfort. Custom wall paneling adds depth and elegance, while a warm neutral palette allows natural textures and refined furnishings to take center stage. The custom canopy bed introduces a sophisticated architectural element, framing the room without overwhelming its light and airy aesthetic.
Layered finishes—including rich wood flooring, textured nightstands, and sculptural lighting—bring warmth and visual interest to the space. Brass accents subtly tie the design together, adding a touch of understated luxury. Every furnishing was thoughtfully selected to balance beauty with comfort, creating a bedroom that feels both elevated and inviting.
Designed to support rest and relaxation, this primary suite showcases how thoughtful detailing, quality craftsmanship, and timeless design can transform a bedroom into a peaceful sanctuary that will remain beautiful for years to come.


 Crimson Design Group
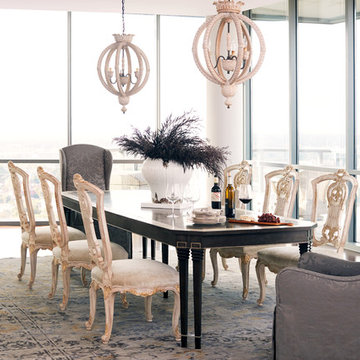
Traditional dining room with double chandeliers
Dining room - transitional dining room idea in Columbus
Dining room - transitional dining room idea in Columbus

111