
Search results for "Influenced" in Home Design Ideas
 Alexandra Crafton
Photo: Alexandra Crafton © 2016 Houzz

Inspiration for a mid-sized eclectic medium tone wood floor dining room remodel in Portland
Inspiration for a mid-sized eclectic medium tone wood floor dining room remodel in Portland
 KGA Studio Architects, PC
Photographer: David Patterson

Open concept kitchen - large transitional single-wall dark wood floor open concept kitchen idea in Denver with white cabinets, white backsplash, white appliances, an island, a farmhouse sink, solid surface countertops, shaker cabinets and subway tile backsplash
Open concept kitchen - large transitional single-wall dark wood floor open concept kitchen idea in Denver with white cabinets, white backsplash, white appliances, an island, a farmhouse sink, solid surface countertops, shaker cabinets and subway tile backsplash
 KGA Studio Architects, PC
Photography: David Patterson
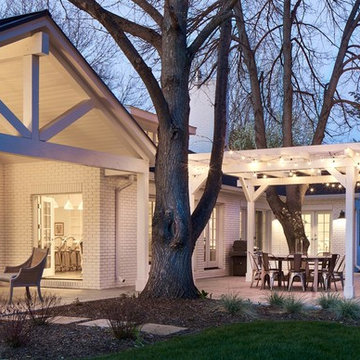
Patio - mid-sized traditional backyard concrete patio idea in Denver with a fire pit and a roof extension
Patio - mid-sized traditional backyard concrete patio idea in Denver with a fire pit and a roof extension
Find the right local pro for your project
 Allen Construction


Seamless connections between interior and exterior spaces abound, including a large pocket window which opens the kitchen to the outdoor barbeque area.
Architect: Edward Pitman Architects
Builder: Allen Constrruction
Photos: Jim Bartsch Photography

 User
UserBrad Peebles

Enclosed kitchen - small zen open concept and single-wall enclosed kitchen idea in Hawaii with white walls, a media wall, a double-bowl sink, light wood cabinets, granite countertops, stainless steel appliances and no island
Enclosed kitchen - small zen open concept and single-wall enclosed kitchen idea in Hawaii with white walls, a media wall, a double-bowl sink, light wood cabinets, granite countertops, stainless steel appliances and no island
 MossCreek

This stunning custom designed home by MossCreek features contemporary mountain styling with sleek Asian influences. Glass walls all around the home bring in light, while also giving the home a beautiful evening glow. Designed by MossCreek for a client who wanted a minimalist look that wouldn't distract from the perfect setting, this home is natural design at its very best. Photo by Joseph Hilliard
 Bluestem Remodeling
"Brandon Stengel - www.farmkidstudios.com”

Example of a large urban l-shaped medium tone wood floor open concept kitchen design in Minneapolis with a farmhouse sink, shaker cabinets, white cabinets, white backsplash, stainless steel appliances, an island, marble countertops and subway tile backsplash
Example of a large urban l-shaped medium tone wood floor open concept kitchen design in Minneapolis with a farmhouse sink, shaker cabinets, white cabinets, white backsplash, stainless steel appliances, an island, marble countertops and subway tile backsplash
 Allen Construction

A unique element contributed by the owner is a “lazy river” leading from the infinity pool, around the house, and ending adjacent to a Koi pond, surrounded by lush tropical landscape, and separating the main house from the guest wing. Not only are these water features aesthetic and peaceful, they cool warm mountain breezes before they enter the home, providing natural air conditioning.
Architect: Edward Pitman Architects
Builder: Allen Constrruction
Photos: Jim Bartsch Photography
 Interactive Landscapes

Patio - mid-sized contemporary backyard concrete patio idea in San Francisco with an awning
 Influence Outdoors Landscape Design & Build
Inspiration for a tropical patio remodel in Orange County
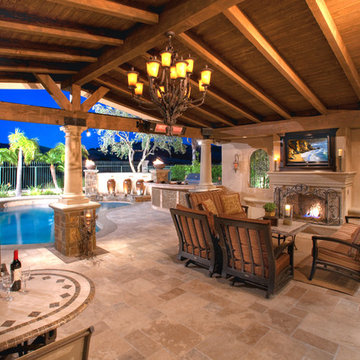 Influence Outdoors Landscape Design & Build
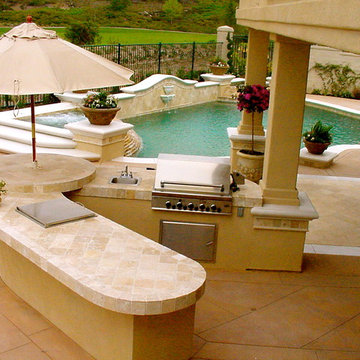
Inspiration for a mediterranean patio remodel in Orange County
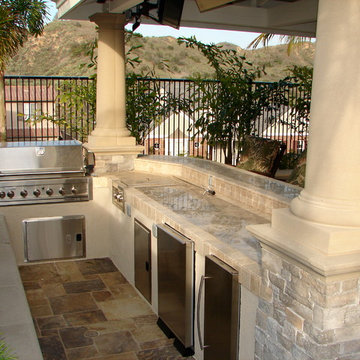 Influence Outdoors Landscape Design & Build
Inspiration for a tropical patio remodel in Orange County
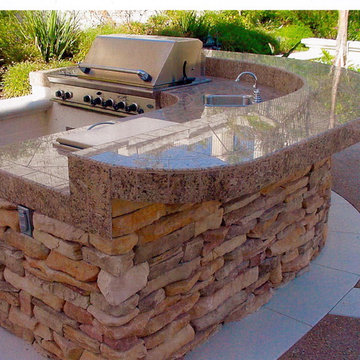
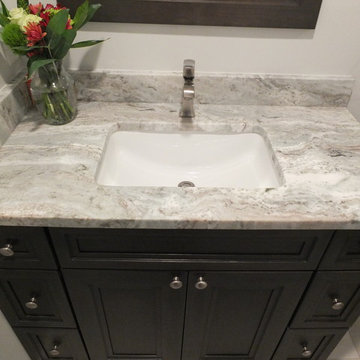
 DBK Home
This Cherry Smokey Hills Vanity by Omega anchors the space, surrounded with light wood-look tiles and dramatic quartzite countertops. The Metris single hole faucet by Hansgrohe keeps the counter space feeling vast in this 48" vanity.
This kids bathroom was designed to work for the kids now, but also live up to guest needs and expectations.
 DBK Home
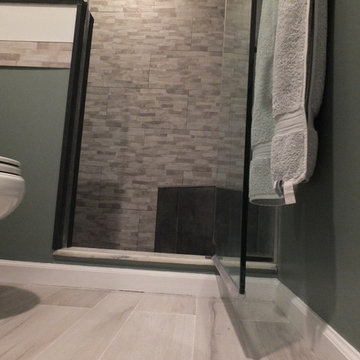
This master on-suite bathroom feels sophisticated in it's mix of dark and light materials, from the dark grey-stained vanity and mirror, dark sable bronze finished faucetry by Sigma Faucet, and Slate Tile mixed with the light counters, dark faux stacked stone accent tile and light wood-look tile flooring.
 Two Hands Interiors

A custom copper hood, hand painted terra-cotta tile backsplash, expansive windows and rich Taj Mahal quartzite counters create a sophisticated and comfortable kitchen. With a pot filler, built-in shelves for spices and plenty of dark gray cabinets for storage, a modern chef has so many tools close at-hand.
 User
UserBrad Peebles
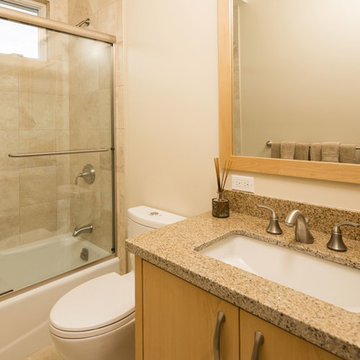
Inspiration for a small asian beige tile and porcelain tile porcelain tile alcove bathtub remodel in Hawaii with an undermount sink, flat-panel cabinets, light wood cabinets, granite countertops, a one-piece toilet and white walls
Inspiration for a small asian beige tile and porcelain tile porcelain tile alcove bathtub remodel in Hawaii with an undermount sink, flat-panel cabinets, light wood cabinets, granite countertops, a one-piece toilet and white walls
12